
214 7th Ave E, Cresco, IA 52136
Local realty services provided by:CENTURY 21 Signature Real Estate
214 7th Ave E,Cresco, IA 52136
$175,000
- 2 Beds
- 2 Baths
- - sq. ft.
- Single family
- Pending
Listed by: heidi rice
Office: country life real estate, inc
MLS#:20263034
Source:IA_NEIMLS
Price summary
- Price:$175,000
About this home
Check out this well maintained ranch style home in a great location close to the schools and Fitness Center! The main floor features the kitchen, formal dining room with built in corner hutches, large living room with a picture window to allow for natural lighting and a fireplace, two bedrooms, an updated bathroom with a walk-in shower, and a bonus room for an office. The laundry is also on the main floor! Ample closet space, pocket doors, and hardwood flooring. Downstairs you will find a large family room, a non-conforming bedroom, bathroom, and a good sized utility/ storage room. There is plenty of space to add additional bedrooms if so desired. Detached 2 stall garage with a newer door. The patio area between the house and garage makes a perfect spot for grilling out and relaxing! New roof on house and garage in 2025. This property would make a perfect starter home or for those buyer's looking to downsize and have everything you need on one level!
Contact an agent
Home facts
- Year built:1955
- Listing ID #:20263034
- Added:23 day(s) ago
- Updated:July 29, 2026 at 08:35 AM
Rooms and interior
- Bedrooms:2
- Total bathrooms:2
- Dining Description:Dining Room Separate, Formal Dining
- Bathrooms Description:Handicap Accessible, Lower Level Roughed in Bath, Separate Shower
- Kitchen Description:Dishwasher, Free-Standing Range
- Basement:Yes
- Basement Description:Block, Entrance-Inside, Floor Drain, Partially Finished
Heating and cooling
- Cooling:Ceiling Fan(s), Central Air
- Heating:Forced Air
- Central air:Yes
Structure and exterior
- Roof:Asphalt, Shingle
- Year built:1955
- Lot area:0.19 Acres
- Lot Features:Level
- Construction Materials:Brick, Vinyl Siding
- Exterior Features:Patio
Schools
- High school:Howard Winneshiek
- Middle school:Cresco
- Elementary school:Cresco
Finances and disclosures
- Price:$175,000
- Tax amount:$2,334
Features and amenities
- Laundry features:1st Floor
- Amenities:Ceiling Fan(s), Handicap Access, Pocket Doors
Parking
- Parking description:2 Stall, Attached Garage, Garage Door Opener
- Carport spaces:2
New listings near 214 7th Ave E
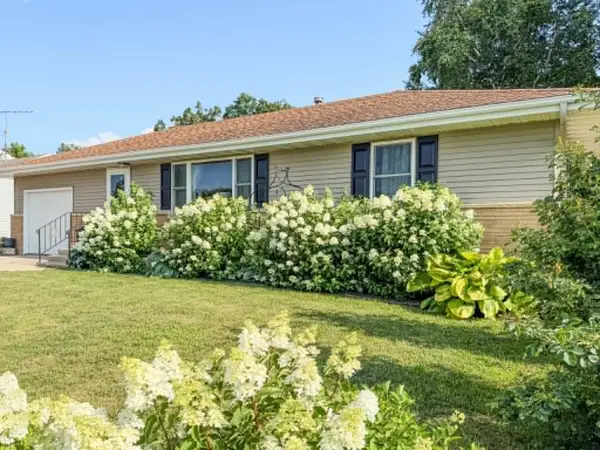 $149,900Pending3 beds 2 baths
417 W 6th Avenue, Cresco, IA 52136
MLS# 20263469Listed by: HARMAN REALTY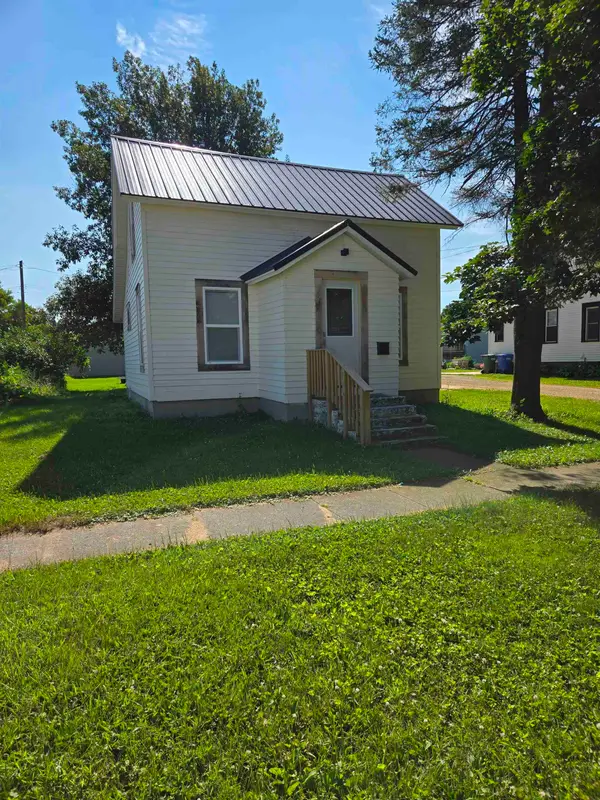 $100,000Pending2 beds 1 baths
309 S. Elm, Cresco, IA 52136
MLS# 20263460Listed by: COUNTRY LIFE REAL ESTATE, INC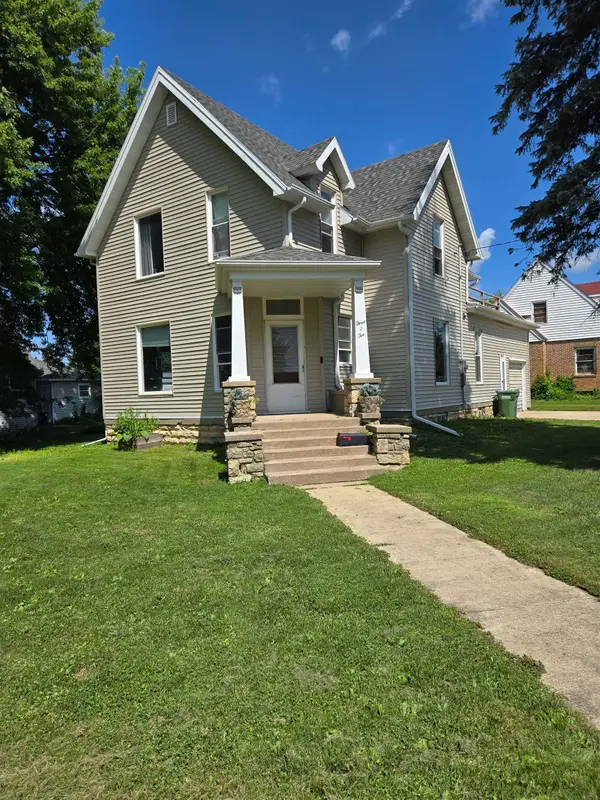 $135,000Pending4 beds 2 baths
302 3rd Ave. W, Cresco, IA 52136
MLS# 20263437Listed by: COUNTRY LIFE REAL ESTATE, INC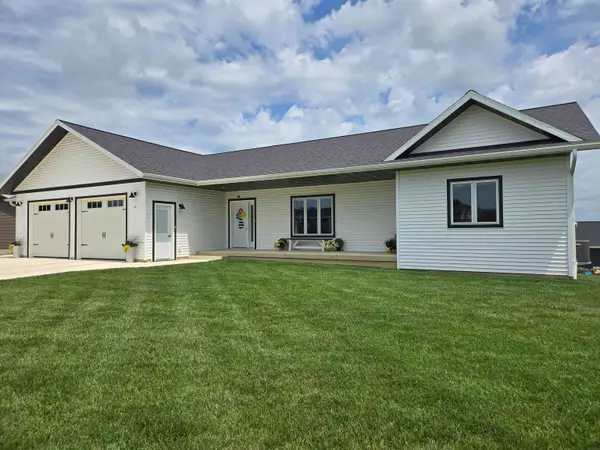 $545,000Active4 beds 4 baths
535 York Street, Cresco, IA 52136
MLS# 20263087Listed by: COUNTRY LIFE REAL ESTATE, INC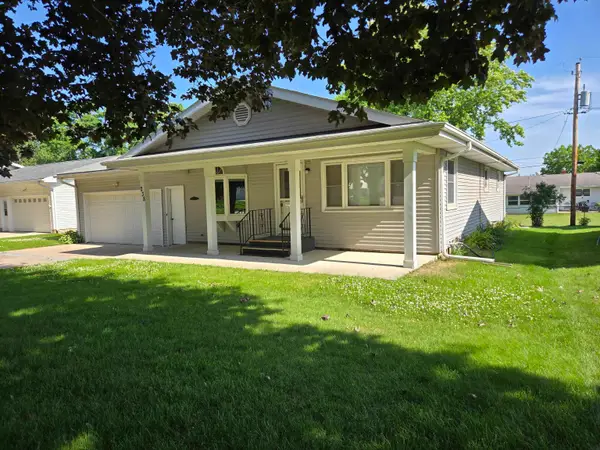 $269,000Active3 beds 2 baths
238 11th Ave. West, Cresco, IA 52136
MLS# 20263039Listed by: COUNTRY LIFE REAL ESTATE, INC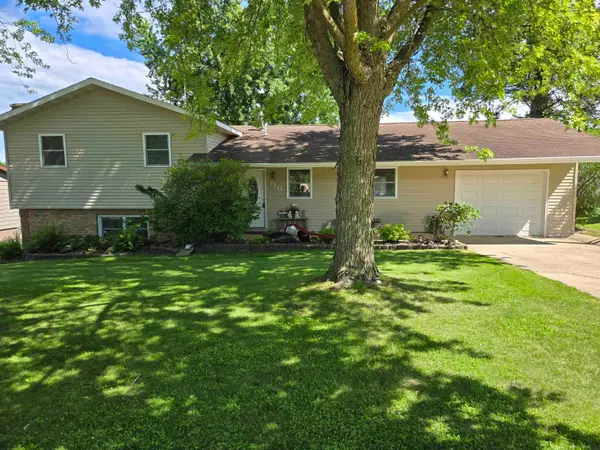 $269,000Active3 beds 2 baths
710 6th Ave E, Cresco, IA 52136
MLS# 20262806Listed by: COUNTRY LIFE REAL ESTATE, INC $569,000Pending4 beds 4 baths
3311 290th Street, Cresco, IA 52136
MLS# 20262761Listed by: AJ REALTY, INC.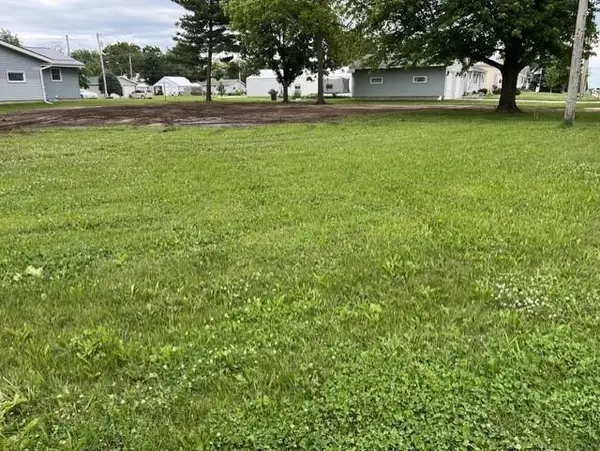 $35,000Active0.25 Acres
625 W 3rd Avenue, Cresco, IA 52136
MLS# 20262697Listed by: BURKE REAL ESTATE $129,900Pending4 beds 2 baths
219 W 2nd Avenue, Cresco, IA 52136
MLS# 20262678Listed by: BURKE REAL ESTATE


Protect your home and budget from life's surprises with an Assurant Home Warranty, backed by a partner that supports you through every step of homeownership. Explore Plans.
©2026 Century 21 Real Estate LLC. All rights reserved. CENTURY 21®, the CENTURY 21 Logo and C21® are service marks owned by Century 21 Real Estate LLC. Century 21 Real Estate LLC fully supports the principles of the Fair Housing Act and the Equal Opportunity Act. Each office is independently owned and operated. Listing information is deemed reliable but not guaranteed accurate.