
325 N 39th Street, Cumming, IA 50061
Local realty services provided by:CENTURY 21 Signature Real Estate
325 N 39th Street,Cumming, IA 50061
$629,900
- 4 Beds
- 3 Baths
- 1,711 sq. ft.
- Single family
- Active
Listed by: ludwig, kalen n, keaton dreher
Office: peoples company
MLS#:748566
Source:IA_DMAAR
Price summary
- Price:$629,900
- Price per sq. ft.:$368.15
- Monthly HOA dues:$62.5
About this home
Introducing the Liberty plan by Ground Breaker Homes, a thoughtfully designed new construction ranch with storybook architecture and exceptional functionality. The brick exterior, steep gables, and charming covered entry create memorable curb appeal. Inside, the open main level features a vaulted great room with a gas fireplace, a spacious kitchen with a large island, buffet, and pantry, and a light-filled dining area! Main level also features quick access to the covered deck. The private primary suite offers dual vanities, a tiled shower, and a generous walk-in closet with convenient access to the laundry room. A second bedroom and full bath complete the main level. Downstairs, enjoy two additional bedrooms, a full bath, family room, rec area with wet bar, and abundant unfinished storage. The oversized three-car garage includes a dedicated shop bay, providing extra space for hobbies, equipment, or recreational gear. Located in Middlebrook, Iowa's first agrihood, with access to Wilson's Orchard, a community garden, trails, an agri-themed park, community events, the Great Western Trail, and a growing collection of shops and gathering spaces. The Liberty plan combines timeless character, flexible living spaces, and the best of Middlebrook living....
Contact an agent
Home facts
- Year built:2026
- Listing ID #:748566
- Added:48 day(s) ago
- Updated:October 21, 2026 at 03:49 PM
Rooms and interior
- Bedrooms:4
- Total bathrooms:3
- Full bathrooms:1
- Flooring:Carpet, Tile
- Dining Description:Dining Area
- Kitchen Description:Dishwasher, Microwave, Stove
- Basement:Yes
- Basement Description:Egress Windows, Finished
- Living area:1,711 sq. ft.
Heating and cooling
- Cooling:Central Air
- Heating:Forced Air, Gas, Natural Gas
- Central air:Yes
Structure and exterior
- Roof:Asphalt, Shingle
- Year built:2026
- Building area:1,711 sq. ft.
- Lot area:0.22 Acres
- Lot Features:Rectangular Lot
- Architectural Style:Ranch
- Construction Materials:Brick
- Exterior Features:Covered, Deck
- Foundation Description:Block
Utilities
- Water:Public
- Sewer:Public Sewer
Finances and disclosures
- Price:$629,900
- Price per sq. ft.:$368.15
- Tax amount:$6
Features and amenities
- Appliances:Dishwasher, Microwave, Stove
- Laundry features:Main Level
- Amenities:Smoke Detectors, Wet Bar
Parking
- Parking description:Attached, Garage, Tandem, Three Car Garage
- Garage:Yes
- Garage spaces:3
New listings near 325 N 39th Street
- New
 $399,900Active2 beds 2 baths1,080 sq. ft.
4553 10th Avenue, Cumming, IA 50061
MLS# 751402Listed by: LPT REALTY, LLC 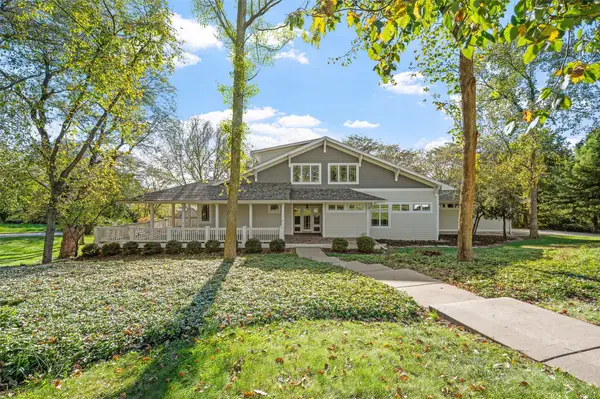 $925,000Active4 beds 6 baths5,114 sq. ft.
36599 River Oaks Circle, Cumming, IA 50061
MLS# 750704Listed by: RE/MAX REVOLUTION $399,000Active3 beds 3 baths1,736 sq. ft.
113 N 58th Place, Cumming, IA 50061
MLS# 750466Listed by: IOWA REALTY BEAVERDALE $625,000Active4 beds 3 baths1,636 sq. ft.
120 N 36th Street, Cumming, IA 50061
MLS# 750382Listed by: RE/MAX CONCEPTS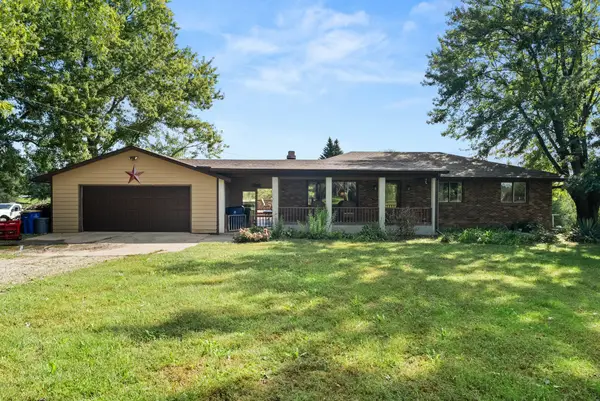 $550,000Pending3 beds 2 baths1,288 sq. ft.
1410 Walnut Lane, Cumming, IA 50061
MLS# 749935Listed by: RE/MAX PRECISION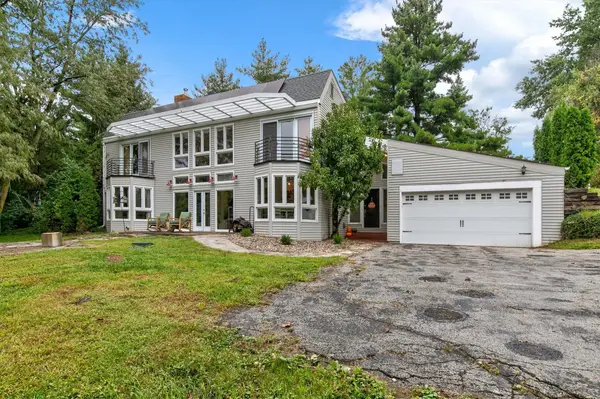 $789,000Active3 beds 3 baths3,064 sq. ft.
34838 Maffitt Lake Road, Cumming, IA 50061
MLS# 749642Listed by: LISTWITHFREEDOM.COM INC $714,900Active5 beds 4 baths1,894 sq. ft.
3150 N Brier Lane, Cumming, IA 50061
MLS# 749152Listed by: PEOPLES COMPANY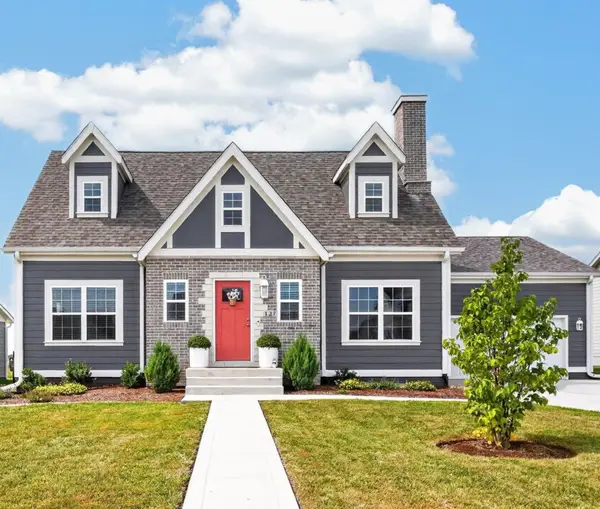 $575,000Active4 beds 4 baths1,687 sq. ft.
127 N 36th Street, Cumming, IA 50061
MLS# 748532Listed by: KELLER WILLIAMS REALTY GDM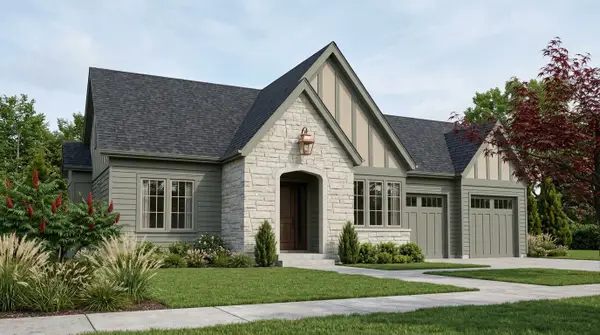 $539,900Active4 beds 3 baths1,484 sq. ft.
2930 N Brier Lane, Cumming, IA 50061
MLS# 748629Listed by: PEOPLES COMPANY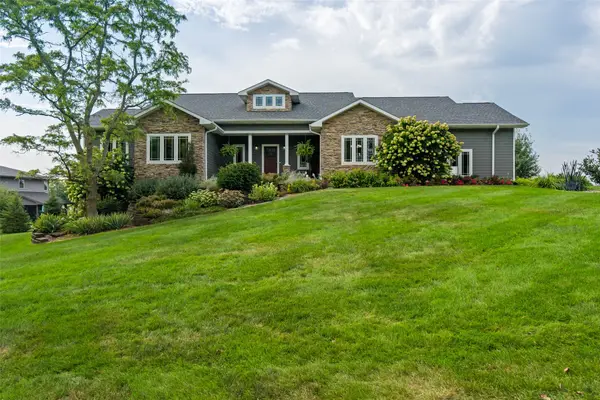 $825,000Pending4 beds 3 baths2,555 sq. ft.
3236 N Fernwood Drive, Cumming, IA 50061
MLS# 748541Listed by: KELLER WILLIAMS REALTY GDM


Protect your home and budget from life's surprises with an Assurant Home Warranty, backed by a partner that supports you through every step of homeownership. Explore Plans.
©2026 Century 21 Real Estate LLC. All rights reserved. CENTURY 21®, the CENTURY 21 Logo and C21® are service marks owned by Century 21 Real Estate LLC. Century 21 Real Estate LLC fully supports the principles of the Fair Housing Act and the Equal Opportunity Act. Each office is independently owned and operated. Listing information is deemed reliable but not guaranteed accurate.