
130 Lake Shore Drive, Dallas Center, IA 50063
Local realty services provided by:CENTURY 21 Signature Real Estate
130 Lake Shore Drive,Dallas Center, IA 50063
$525,000
- 4 Beds
- 3 Baths
- 1,620 sq. ft.
- Single family
- Active
Listed by: cory emily
Office: keller williams realty gdm
MLS#:746255
Source:IA_DMAAR
Price summary
- Price:$525,000
- Price per sq. ft.:$324.07
- Monthly HOA dues:$50
About this home
Located in the highly sought-after Country Living Estates in Dallas Center, this custom ranch offers over 2,600 finished square feet, 4 bedrooms, 3 bathrooms, and an oversized 3-car garage on a spacious lot with breathtaking countryside views.
The open-concept floor plan is filled with natural light and features a stunning chef's kitchen with an oversized quartz island, high-end cabinetry, stainless steel appliances, a gas range, and a hidden walk-in pantry for exceptional storage. The living room showcases a beautiful stone fireplace and flows into the dining area with oversized windows overlooking spectacular Iowa sunsets.
The primary suite offers tray ceilings, peaceful views, a spa-inspired bath with dual vanities, a custom tile shower, and a large walk-in closet with direct laundry room access. A functional mudroom and spacious laundry room provide everyday convenience.
The finished lower level (2019) includes a large family room, custom wet bar with beverage refrigerator, fourth bedroom, full bath, dining/game area, charming under-stair playroom with Dutch door, built-in bookcase, and abundant storage.
Outside, enjoy the large deck overlooking the expansive backyard—perfect for entertaining, gardening, or relaxing while taking in some of Central Iowa's most beautiful sunsets....
Contact an agent
Home facts
- Year built:2017
- Listing ID #:746255
- Added:38 day(s) ago
- Updated:September 06, 2026 at 03:12 PM
Rooms and interior
- Bedrooms:4
- Total bathrooms:3
- Full bathrooms:1
- Flooring:Carpet, Hardwood, Tile
- Dining Description:Dining Area
- Kitchen Description:Cooktop, Dishwasher, Microwave, Refrigerator, Stove
- Basement:Yes
- Basement Description:Daylight, Finished
- Living area:1,620 sq. ft.
Heating and cooling
- Cooling:Central Air
- Heating:Gas, Natural Gas
- Central air:Yes
Structure and exterior
- Roof:Asphalt, Shingle
- Year built:2017
- Building area:1,620 sq. ft.
- Lot area:0.71 Acres
- Lot Features:Cul-De-Sac, Rectangular Lot
- Architectural Style:Ranch
- Construction Materials:Vinyl Siding
- Exterior Features:Deck
- Foundation Description:Poured
Utilities
- Water:Rural
- Sewer:Public Sewer
Finances and disclosures
- Price:$525,000
- Price per sq. ft.:$324.07
- Tax amount:$5,457
Features and amenities
- Appliances:Cooktop, Dishwasher, Dryer, Microwave, Refrigerator, Stove, Washer
- Laundry features:Dryer, Main Level, Washer
- Amenities:Smoke Detectors, Wet Bar, Window Treatments
Parking
- Parking description:Attached, Garage, Three Car Garage
- Garage:Yes
- Garage spaces:3
New listings near 130 Lake Shore Drive
- New
 $1,290,000Active4 beds 3 baths1,938 sq. ft.
29139 Woodland Hills Drive, Dallas Center, IA 50063
MLS# 748328Listed by: RE/MAX PRECISION  $265,000Active4 beds 2 baths1,448 sq. ft.
704 14th Street, Dallas Center, IA 50063
MLS# 747358Listed by: KELLER WILLIAMS REALTY GDM $249,900Active4 beds 2 baths1,800 sq. ft.
1200 Laurel Street, Dallas Center, IA 50063
MLS# 746650Listed by: KELLER WILLIAMS REALTY GDM $1Active105.55 Acres
205th Street, Dallas Center, IA 50063
MLS# 6341154Listed by: PEOPLES COMPANY $200,000Pending1 beds 2 baths1,858 sq. ft.
601 15th Street, Dallas Center, IA 50063
MLS# 746074Listed by: RE/MAX CONCEPTS $450,000Active5 beds 3 baths1,530 sq. ft.
509 Sycamore Street, Dallas Center, IA 50063
MLS# 745887Listed by: KELLER WILLIAMS REALTY GDM $298,000Pending4 beds 2 baths1,336 sq. ft.
105 15th Street, Dallas Center, IA 50063
MLS# 745686Listed by: IOWA REALTY WAUKEE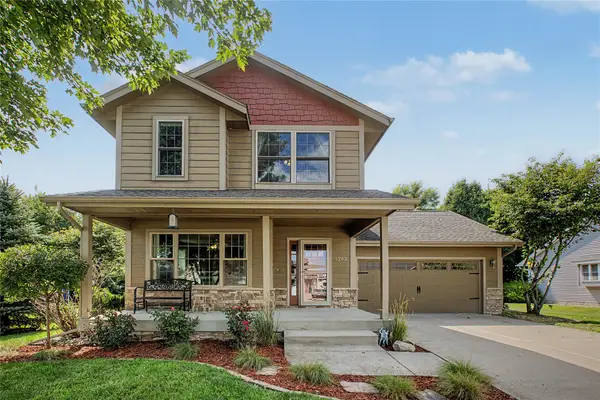 $360,000Pending4 beds 3 baths1,536 sq. ft.
1203 8th Street, Dallas Center, IA 50063
MLS# 745372Listed by: RE/MAX REVOLUTION $79,900Active0.22 Acres
606 Birch Street, Dallas Center, IA 50063
MLS# 745341Listed by: CDM REAL ESTATE SERVICES


Protect your home and budget from life's surprises with an Assurant Home Warranty, backed by a partner that supports you through every step of homeownership. Explore Plans.
©2026 Century 21 Real Estate LLC. All rights reserved. CENTURY 21®, the CENTURY 21 Logo and C21® are service marks owned by Century 21 Real Estate LLC. Century 21 Real Estate LLC fully supports the principles of the Fair Housing Act and the Equal Opportunity Act. Each office is independently owned and operated. Listing information is deemed reliable but not guaranteed accurate.