
22803 Quinlan Avenue, Dallas Center, IA 50063
Local realty services provided by:CENTURY 21 Signature Real Estate
Listed by: chrissi ripperger
Office: re/max concepts
MLS#:741313
Source:IA_DMAAR
Price summary
- Price:$470,000
- Price per sq. ft.:$224.56
About this home
Here's the secret nobody tells you about acreage life...10 acres is a LOT of mowing. That's why 1.5 acres is the sweet spot. You get the peaceful mornings, room to breathe, beautiful Iowa sunsets, space for a garden, bonfires with friends, and privacy from your neighbors without spending every weekend on a mower! Situated on 1.5 acres on pavement just outside Dallas Center, this thoughtfully cared-for 1900 farmhouse blends timeless character with updates today's lifestyle demands. Instead of taking on an old farmhouse full of projects, you'll enjoy meaningful improvements including a new septic system (2023), updated siding and windows, remodeled bathrooms, new water heater (2024), and a composite deck added in 2025. Nearly 2,100 square feet offers comfortable everyday living with spacious gathering areas, an eat-in kitchen, dining room with French doors leading to the deck, a cozy office nook, four bedrooms, and 1.5 baths. Outside, enjoy your morning coffee overlooking open countryside, gather with friends in the grain bin gazebo, plant the garden you've always wanted, or simply appreciate having space without feeling isolated. The heated and cooled garage with attached shed adds even more flexibility for hobbies, projects, or storage. Located in the sought-after DCG School District just minutes from schools, shopping, dining, parks, and the Raccoon River Valley Trail, this home offers the country lifestyle you've been dreaming about without giving up the convenience....
Contact an agent
Home facts
- Year built:1900
- Listing ID #:741313
- Added:103 day(s) ago
- Updated:September 01, 2026 at 09:50 PM
Rooms and interior
- Bedrooms:4
- Total bathrooms:2
- Full bathrooms:1
- Half bathrooms:1
- Flooring:Carpet, Hardwood, Laminate, Tile
- Dining Description:Separate Formal Dining Room
- Kitchen Description:Dishwasher, Freezer, Stove
- Basement:Yes
- Basement Description:Unfinished
- Living area:2,093 sq. ft.
Heating and cooling
- Cooling:Central Air
- Heating:Forced Air, Gas, Propane
- Central air:Yes
Structure and exterior
- Roof:Asphalt, Shingle
- Year built:1900
- Building area:2,093 sq. ft.
- Lot area:1.5 Acres
- Lot Features:Rectangular Lot
- Architectural Style:Farmhouse, Two Story
- Exterior Features:Covered, Deck, Open, Patio
- Foundation Description:Poured
- Levels:2 Story
Utilities
- Water:Rural
- Sewer:Septic Tank
Finances and disclosures
- Price:$470,000
- Price per sq. ft.:$224.56
- Tax amount:$3,382
Features and amenities
- Appliances:Dishwasher, Dryer, Freezer, Stove, Washer
- Laundry features:Dryer, Main Level, Washer
- Amenities:Storage
Parking
- Parking description:Attached, Garage, Two Car Garage
- Garage:Yes
- Garage spaces:2
New listings near 22803 Quinlan Avenue
- New
 $1,290,000Active4 beds 3 baths1,938 sq. ft.
29139 Woodland Hills Drive, Dallas Center, IA 50063
MLS# 748328Listed by: RE/MAX PRECISION  $265,000Active4 beds 2 baths1,448 sq. ft.
704 14th Street, Dallas Center, IA 50063
MLS# 747358Listed by: KELLER WILLIAMS REALTY GDM $249,900Active4 beds 2 baths1,800 sq. ft.
1200 Laurel Street, Dallas Center, IA 50063
MLS# 746650Listed by: KELLER WILLIAMS REALTY GDM $1Active105.55 Acres
205th Street, Dallas Center, IA 50063
MLS# 6341154Listed by: PEOPLES COMPANY $525,000Active4 beds 3 baths1,620 sq. ft.
130 Lake Shore Drive, Dallas Center, IA 50063
MLS# 746255Listed by: KELLER WILLIAMS REALTY GDM $200,000Pending1 beds 2 baths1,858 sq. ft.
601 15th Street, Dallas Center, IA 50063
MLS# 746074Listed by: RE/MAX CONCEPTS $459,900Active5 beds 3 baths1,530 sq. ft.
509 Sycamore Street, Dallas Center, IA 50063
MLS# 745887Listed by: KELLER WILLIAMS REALTY GDM $298,000Pending4 beds 2 baths1,336 sq. ft.
105 15th Street, Dallas Center, IA 50063
MLS# 745686Listed by: IOWA REALTY WAUKEE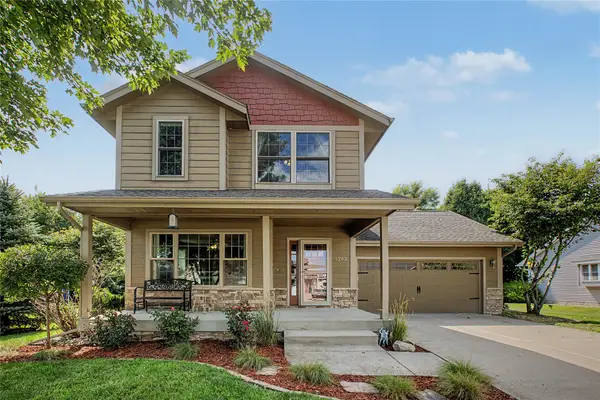 $360,000Active4 beds 3 baths1,536 sq. ft.
1203 8th Street, Dallas Center, IA 50063
MLS# 745372Listed by: RE/MAX REVOLUTION $79,900Active0.22 Acres
606 Birch Street, Dallas Center, IA 50063
MLS# 745341Listed by: CDM REAL ESTATE SERVICES


Protect your home and budget from life's surprises with an Assurant Home Warranty, backed by a partner that supports you through every step of homeownership. Explore Plans.
©2026 Century 21 Real Estate LLC. All rights reserved. CENTURY 21®, the CENTURY 21 Logo and C21® are service marks owned by Century 21 Real Estate LLC. Century 21 Real Estate LLC fully supports the principles of the Fair Housing Act and the Equal Opportunity Act. Each office is independently owned and operated. Listing information is deemed reliable but not guaranteed accurate.