
509 Sycamore Street, Dallas Center, IA 50063
Local realty services provided by:CENTURY 21 Signature Real Estate
509 Sycamore Street,Dallas Center, IA 50063
$450,000
- 5 Beds
- 3 Baths
- 1,530 sq. ft.
- Single family
- Active
Listed by: erin rundall, staci burr
Office: keller williams realty gdm
MLS#:745887
Source:IA_DMAAR
Price summary
- Price:$450,000
- Price per sq. ft.:$294.12
About this home
Welcome to this beautiful 5 bedroom, 3 bathroom ranch home in the desirable community of Dallas Center, Iowa. Built in 2022, this modern home offers over 2,700 square feet of finished living space, including 1,530 square feet above grade and 1,237 square feet below grade.
Designed for both comfort and functionality, the home features an open-concept layout, spacious living areas, and plenty of room for family, guests, or a home office. Completely updated with a pristine, fully finished basement completed in 2025, this property goes far beyond the standard cookie-cutter template. Throughout the home, you will find lots of unique customization that other new builds simply cannot offer, elevating both its style and daily livability. The beautifully finished lower level provides the ultimate additional living and entertainment space, making this home truly move-in ready and one-of-a-kind.
Located on a peaceful, private lane, this home sits in a vibrant, social neighborhood where you'll always find kids playing outside and adults gathering to chat. It offers the perfect blend of small-town charm and modern convenience, with a fantastic park and walking trails just moments from your doorstep.
This move in-ready home combines generous living space, and an exceptional location. Don't miss the opportunity to make this stunning Dallas Center property your next home!...
Contact an agent
Home facts
- Year built:2022
- Listing ID #:745887
- Added:43 day(s) ago
- Updated:September 06, 2026 at 03:12 PM
Rooms and interior
- Bedrooms:5
- Total bathrooms:3
- Full bathrooms:1
- Flooring:Carpet, Laminate, Tile
- Dining Description:Dining Area
- Kitchen Description:Dishwasher, Microwave, Refrigerator, Stove
- Basement:Yes
- Basement Description:Finished
- Living area:1,530 sq. ft.
Heating and cooling
- Cooling:Central Air
- Heating:Forced Air, Gas, Natural Gas
- Central air:Yes
Structure and exterior
- Roof:Asphalt, Shingle
- Year built:2022
- Building area:1,530 sq. ft.
- Lot area:0.19 Acres
- Architectural Style:Ranch
- Construction Materials:Wood Siding
- Exterior Features:Covered, Open, Patio
- Foundation Description:Poured
Utilities
- Water:Public
- Sewer:Public Sewer
Finances and disclosures
- Price:$450,000
- Price per sq. ft.:$294.12
- Tax amount:$4,286
Features and amenities
- Appliances:Dishwasher, Dryer, Microwave, Refrigerator, Stove, Washer
- Laundry features:Dryer, Main Level, Washer
- Amenities:Smoke Detectors, Window Treatments
Parking
- Parking description:Attached, Garage, Three Car Garage
- Garage:Yes
- Garage spaces:3
New listings near 509 Sycamore Street
- New
 $1,290,000Active4 beds 3 baths1,938 sq. ft.
29139 Woodland Hills Drive, Dallas Center, IA 50063
MLS# 748328Listed by: RE/MAX PRECISION  $265,000Active4 beds 2 baths1,448 sq. ft.
704 14th Street, Dallas Center, IA 50063
MLS# 747358Listed by: KELLER WILLIAMS REALTY GDM $249,900Active4 beds 2 baths1,800 sq. ft.
1200 Laurel Street, Dallas Center, IA 50063
MLS# 746650Listed by: KELLER WILLIAMS REALTY GDM $1Active105.55 Acres
205th Street, Dallas Center, IA 50063
MLS# 6341154Listed by: PEOPLES COMPANY $525,000Active4 beds 3 baths1,620 sq. ft.
130 Lake Shore Drive, Dallas Center, IA 50063
MLS# 746255Listed by: KELLER WILLIAMS REALTY GDM $200,000Pending1 beds 2 baths1,858 sq. ft.
601 15th Street, Dallas Center, IA 50063
MLS# 746074Listed by: RE/MAX CONCEPTS $298,000Pending4 beds 2 baths1,336 sq. ft.
105 15th Street, Dallas Center, IA 50063
MLS# 745686Listed by: IOWA REALTY WAUKEE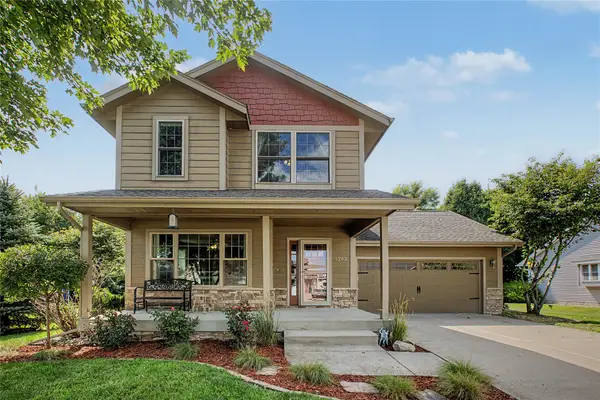 $360,000Pending4 beds 3 baths1,536 sq. ft.
1203 8th Street, Dallas Center, IA 50063
MLS# 745372Listed by: RE/MAX REVOLUTION $79,900Active0.22 Acres
606 Birch Street, Dallas Center, IA 50063
MLS# 745341Listed by: CDM REAL ESTATE SERVICES


Protect your home and budget from life's surprises with an Assurant Home Warranty, backed by a partner that supports you through every step of homeownership. Explore Plans.
©2026 Century 21 Real Estate LLC. All rights reserved. CENTURY 21®, the CENTURY 21 Logo and C21® are service marks owned by Century 21 Real Estate LLC. Century 21 Real Estate LLC fully supports the principles of the Fair Housing Act and the Equal Opportunity Act. Each office is independently owned and operated. Listing information is deemed reliable but not guaranteed accurate.