
1122 W 59th Street, Davenport, IA 52806
Local realty services provided by:CENTURY 21 New Beginnings
1122 W 59th Street,Davenport, IA 52806
$550,000
- 4 Beds
- 3 Baths
- 3,825 sq. ft.
- Single family
- Active
Listed by: darla hooper
Office: re/max concepts bettendorf
MLS#:12739011
Source:MLSNI
Price summary
- Price:$550,000
- Price per sq. ft.:$143.79
About this home
This stunning home, effectively less than one year old, has been meticulously updated for your convenience. Recent replacements include all electrical, plumbing, roof, gutters with gutter guards, Heating/AC System, and replacement windows. The newly renovated main floor boasts a chef's dream kitchen, formal dining room, and informal dining space. The living room with a fireplace offers a cozy retreat, while a second space on the main floor is perfect for entertaining. Upstairs, the spacious master suite features barn doors leading to the master bathroom and a large walk-in closet. The additional bedrooms also offer walk-in closets, with the fourth bedroom featuring a sitting loft perfect for an office or study area. The newly renovated basement adds valuable living space with a large rec room, bonus room, and spacious laundry room. Outside, the backyard features a fenced-in yard, deck with a pergola and an above-ground swimming pool, and attractive wood garage doors. The home is equipped with a Puronics water filtration and soft water system for excellent water quality throughout....
Contact an agent
Home facts
- Year built:1981
- Subdivision & Development:Oak Brook
- Listing ID #:12739011
- Updated:October 15, 2026 at 12:18 PM
Rooms and interior
- Bedrooms:4
- Total bathrooms:3
- Full bathrooms:2
- Half bathrooms:1
- Rooms Total:12
- Dining Description:Eating Area, Separate Dining Room
- Bathrooms Description:Double Sinks, Separate Shower, Soaking Tub
- Kitchen Description:Dishwasher, Gas Oven, Microwave, Range, Range Hood, Refrigerator, Stainless Steel Appliance(s)
- Basement Description:Finished, Full
- Living area:3,825 sq. ft.
Heating and cooling
- Cooling:Central Air
- Heating:Natural Gas
- Central air:Yes
Structure and exterior
- Roof:Asphalt
- Year built:1981
- Building area:3,825 sq. ft.
- Lot area:0.29 Acres
- Lot Features:Mature Trees
- Foundation Description:Concrete Perimeter
- Levels:1.5 Story
Schools
- High school:North High School
- Middle school:Wood Middle School
- Elementary school:Harrison Elementary School
Utilities
- Water:Public
- Sewer:Public Sewer
Finances and disclosures
- Price:$550,000
- Price per sq. ft.:$143.79
- Tax amount:$3,568 (2025)
Features and amenities
- Laundry features:Dryer, Washer
Parking
- Total parking spaces:2
- Parking description:Attached Garage, Concrete, Garage
- Garage:Yes
- Garage spaces:2
 Copyright 2026 Midwest Real Estate Data LLC. All rights reserved. The data relating to real estate for sale on this web site comes in part from the Broker Reciprocity Program of the Midwest Real Estate Data LLC. Listing information is deemed reliable but not guaranteed. MLSNI Member Broker: Vivian Galarza
New listings near 1122 W 59th Street
- New
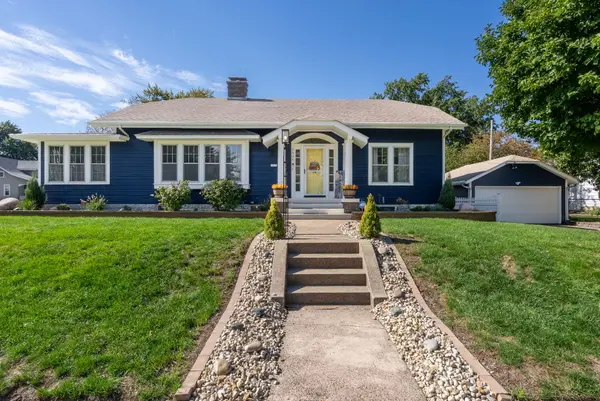 $287,428Active3 beds 3 baths2,326 sq. ft.
2604 Davenport Avenue, Davenport, IA 52803
MLS# 12785710Listed by: QC RESERVE - REAL BROKER, LLC - New
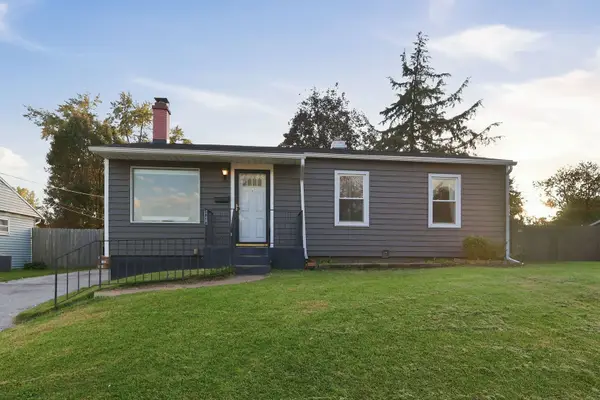 $175,000Active4 beds 2 baths1,728 sq. ft.
3819 Sunnyside Avenue, Davenport, IA 52802
MLS# 12765023Listed by: EXP REALTY - New
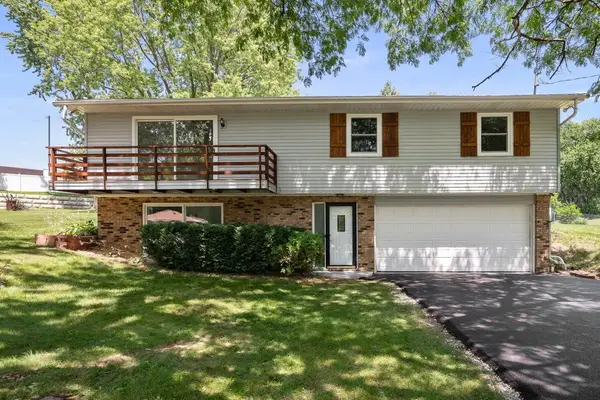 $350,000Active4 beds 3 baths2,488 sq. ft.
5115 Lorton Avenue, Davenport, IA 52807
MLS# 12785807Listed by: KW 1ADVANTAGE - New
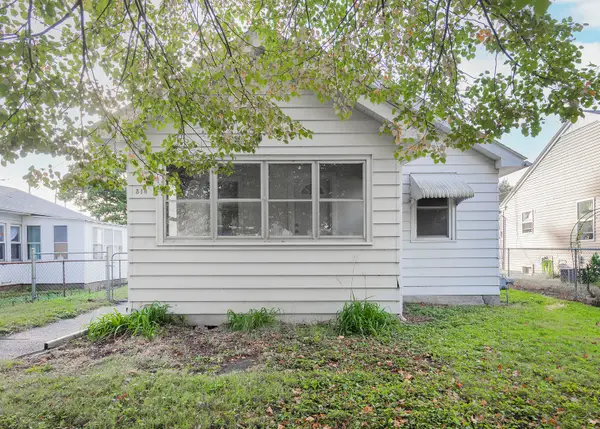 $104,900Active2 beds 1 baths713 sq. ft.
318 S Hazelwood Avenue, Davenport, IA 52802
MLS# 12744898Listed by: RUHL&RUHL REALTORS MOLINE - New
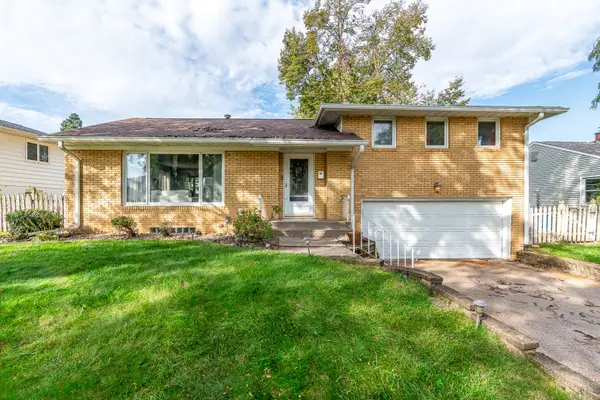 $260,000Active2 beds 1 baths1,244 sq. ft.
2138 Kohler Drive, Davenport, IA 52803
MLS# 12782644Listed by: RE/MAX CONCEPTS BETTENDORF - New
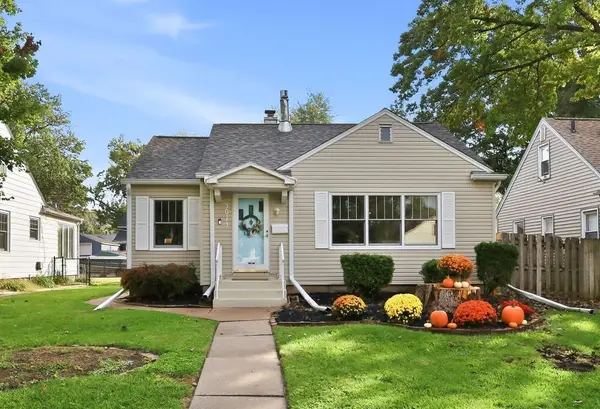 $227,500Active3 beds 2 baths1,248 sq. ft.
3023 Jefferson Avenue, Davenport, IA 52803
MLS# 12784699Listed by: RUHL&RUHL REALTORS BETTENDORF - New
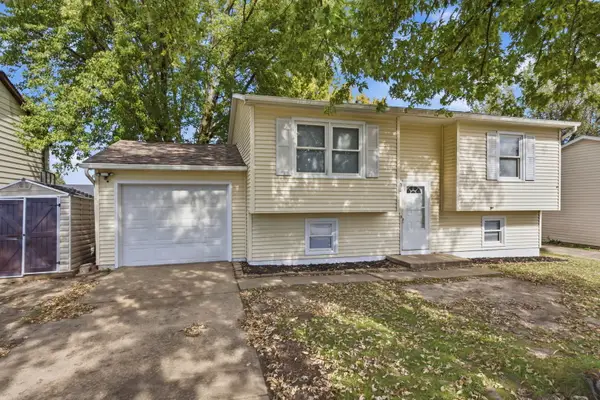 $189,900Active3 beds 1 baths1,492 sq. ft.
2110 W 58th Street, Davenport, IA 52806
MLS# 12785094Listed by: RE/MAX CONCEPTS BETTENDORF - New
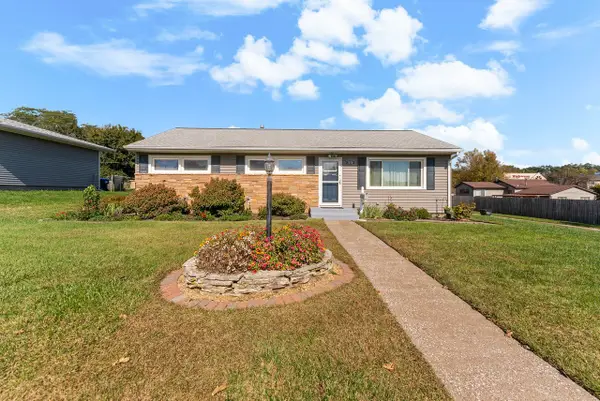 $214,900Active3 beds 2 baths1,056 sq. ft.
1818 W 38th Place, Davenport, IA 52806
MLS# 12784195Listed by: PRESTIGE REALTY QC - New
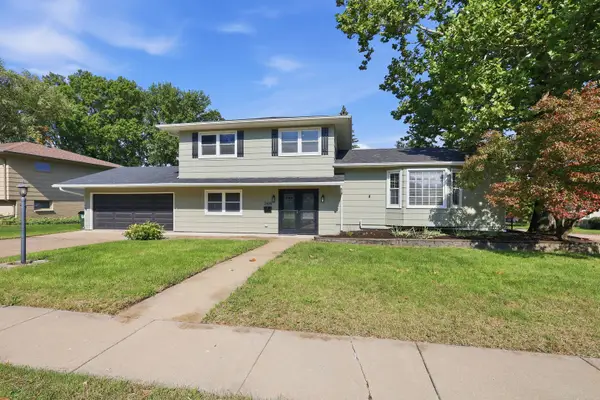 $300,000Active4 beds 2 baths2,376 sq. ft.
2438 E Columbia Avenue, Davenport, IA 52803
MLS# 12783145Listed by: RUHL&RUHL REALTORS BETTENDORF - New
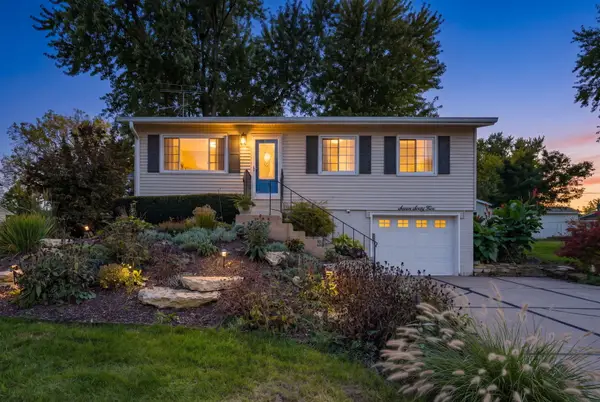 $195,000Active2 beds 1 baths1,147 sq. ft.
765 Colony Drive, Davenport, IA 52806
MLS# 12783093Listed by: RUHL&RUHL REALTORS DAVENPORT


Protect your home and budget from life's surprises with an Assurant Home Warranty, backed by a partner that supports you through every step of homeownership. Explore Plans.
©2026 Century 21 Real Estate LLC. All rights reserved. CENTURY 21®, the CENTURY 21 Logo and C21® are service marks owned by Century 21 Real Estate LLC. Century 21 Real Estate LLC fully supports the principles of the Fair Housing Act and the Equal Opportunity Act. Each office is independently owned and operated. Listing information is deemed reliable but not guaranteed accurate.