
1216 W 62nd Street, Davenport, IA 52086
Local realty services provided by:CENTURY 21 New Beginnings
1216 W 62nd Street,Davenport, IA 52086
$359,900
- 3 Beds
- 3 Baths
- 1,565 sq. ft.
- Single family
- Active
Listed by: david maubach
Office: mel foster co. davenport
MLS#:12798701
Source:MLSNI
Price summary
- Price:$359,900
- Price per sq. ft.:$229.97
About this home
Welcome to this Oakbrook/Oak Creek Ranch, offering comfortable living with 3 bedrooms, 3 baths, and a bright, open main floor perfect for everyday life. The kitchen, dining, and great room flow together beneath a cathedral ceiling, anchored by a cozy fireplace and sliders that open to the deck for outdoor enjoyment. The walkout basement expands your living space with a rec room, third bedroom, full bath, and generous storage-simply add your preferred flooring to finish it your way. Step outside to a spacious fenced yard with a handy shed. With an oversized 2car garage plus major updates including new siding and roof (2024) and new sump pump (2026), this home blends comfort, convenience, and peace of mind. All measurements and information should be confirmed by Buyer Agent/Buyers.
Contact an agent
Home facts
- Year built:2009
- Listing ID #:12798701
- Updated:November 01, 2026 at 04:28 AM
Rooms and interior
- Bedrooms:3
- Total bathrooms:3
- Full bathrooms:3
- Rooms Total:7
- Bathrooms Description:Double Sinks, Soaking Tub
- Kitchen Description:Dishwasher, Electric Oven, Microwave, Range, Refrigerator
- Basement Description:Full, Partially Finished
- Living area:1,565 sq. ft.
Heating and cooling
- Cooling:Central Air
- Heating:Gas
- Central air:Yes
Structure and exterior
- Roof:Asphalt
- Year built:2009
- Building area:1,565 sq. ft.
- Lot area:0.34 Acres
- Lot Features:Corner Lot, Irregular Lot
- Architectural Style:Ranch
- Foundation Description:Concrete Perimeter
- Levels:1 Story
Schools
- High school:North High School
- Middle school:Wood Middle School
- Elementary school:Harrison Elementary School
Utilities
- Water:Public
- Sewer:Public Sewer
Finances and disclosures
- Price:$359,900
- Price per sq. ft.:$229.97
- Tax amount:$5,432 (2025)
Features and amenities
- Amenities:Ceiling Fan(s), Sump Pump
Parking
- Parking description:Concrete
 Copyright 2026 Midwest Real Estate Data LLC. All rights reserved. The data relating to real estate for sale on this web site comes in part from the Broker Reciprocity Program of the Midwest Real Estate Data LLC. Listing information is deemed reliable but not guaranteed. MLSNI Member Broker: Vivian Galarza
New listings near 1216 W 62nd Street
- New
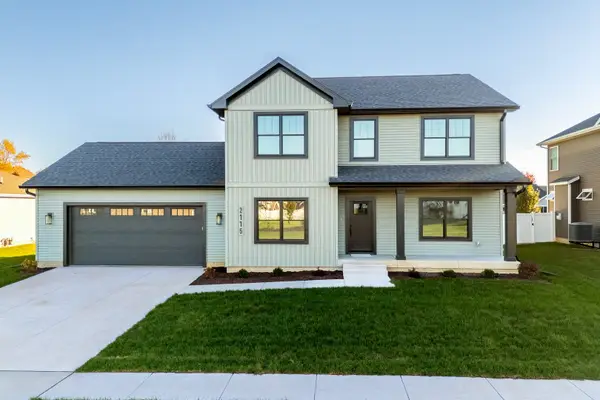 $610,000Active4 beds 3 baths2,228 sq. ft.
Address Withheld By Seller, Davenport, IA 52807
MLS# 12706655Listed by: MEL FOSTER CO. DAVENPORT - New
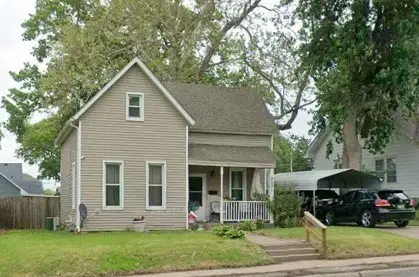 $137,000Active2 beds 1 baths1,018 sq. ft.
2031 N Division Street, Davenport, IA 52804
MLS# 12798468Listed by: EXP REALTY - New
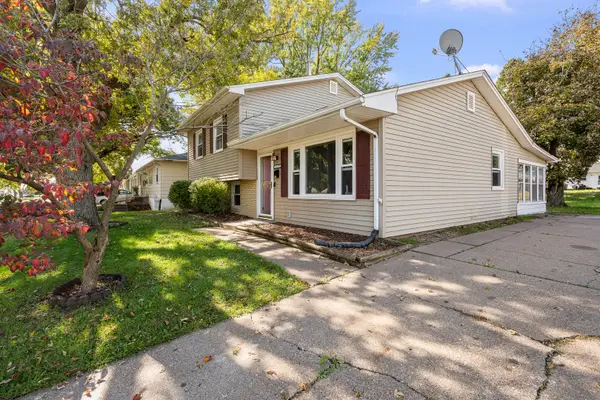 $159,900Active3 beds 2 baths1,352 sq. ft.
2118 N Fairmount Street, Davenport, IA 52804
MLS# 12798474Listed by: HOMESMART RESIDENTIAL AND COMMERCIAL REALTY - New
 $99,900Active4 beds 4 baths
2024 W 6th Street, Davenport, IA 52802
MLS# 12797427Listed by: RE/MAX CONCEPTS BETTENDORF - New
 $124,900Active2 beds 1 baths975 sq. ft.
4600 Grand Avenue #C1, Davenport, IA 52807
MLS# 12797654Listed by: RUHL&RUHL REALTORS DAVENPORT - New
 $115,000Active2 beds 2 baths744 sq. ft.
2804 Mckinley Avenue, Davenport, IA 52802
MLS# 12797852Listed by: EXP REALTY - New
 $128,000Active3 beds 1 baths1,314 sq. ft.
430 E 31st Street, Davenport, IA 52803
MLS# 12787323Listed by: KW 1ADVANTAGE - New
 $259,900Active4 beds 3 baths
2106 W Columbia Avenue, Davenport, IA 52804
MLS# 12797777Listed by: RE/MAX CONCEPTS BETTENDORF - New
 $275,000Active2 beds 3 baths1,005 sq. ft.
2711 E 51st Street, Davenport, IA 52807
MLS# 12795183Listed by: RUHL&RUHL REALTORS BETTENDORF


Protect your home and budget from life's surprises with an Assurant Home Warranty, backed by a partner that supports you through every step of homeownership. Explore Plans.
©2026 Century 21 Real Estate LLC. All rights reserved. CENTURY 21®, the CENTURY 21 Logo and C21® are service marks owned by Century 21 Real Estate LLC. Century 21 Real Estate LLC fully supports the principles of the Fair Housing Act and the Equal Opportunity Act. Each office is independently owned and operated. Listing information is deemed reliable but not guaranteed accurate.