
1302 Eagles Crest Drive, Davenport, IA 52804
Local realty services provided by:CENTURY 21 New Heritage
1302 Eagles Crest Drive,Davenport, IA 52804
$396,000
- 4 Beds
- 4 Baths
- - sq. ft.
- Single family
- Sold
Listed by: andria henning
Office: epique realty
MLS#:12672048
Source:MLSNI
Sorry, we are unable to map this address
Price summary
- Price:$396,000
About this home
You will love this 4-bedroom, 3.5 bath, 2-Story Home with 3-car heated garage. Inside you will find a very open floor plan with a large great room w/gas fireplace; main floor office w/French doors; a spacious kitchen with granite counters, tile floors, nice pantry, and breakfast bar; all open to the informal dining room and sunroom. Upstairs you will find 3 bedrooms. The master bedroom is a generous size and features a master bath with walk-in tiled shower, large tub, & his & hers walk-in closets. The finished walk-out basement has another bedroom with egress window; a big recreation room with theater screen and audio equipment which can stay; and a full bath with another tiled walk-in shower. Great landscaping, enjoy the beautiful stone & cement patio and fully fenced yard.
Contact an agent
Home facts
- Year built:2005
- Listing ID #:12672048
- Updated:August 02, 2026 at 07:50 AM
Rooms and interior
- Bedrooms:4
- Total bathrooms:4
- Full bathrooms:3
- Half bathrooms:1
- Rooms Total:9
- Bathrooms Description:Separate Shower, Whirlpool
- Kitchen Description:Dishwasher, Disposal, Microwave, Range, Refrigerator
- Basement Description:Full, Partially Finished
Heating and cooling
- Cooling:Central Air
- Heating:Forced Air, Natural Gas
- Central air:Yes
Structure and exterior
- Roof:Asphalt
- Year built:2005
- Foundation Description:Concrete Perimeter
- Levels:2 Story
Utilities
- Water:Public
- Sewer:Public Sewer
Finances and disclosures
- Price:$396,000
- Tax amount:$5,974 (2025)
Features and amenities
- Laundry features:Dryer, Washer
Parking
- Total parking spaces:3
- Parking description:Attached Garage, Garage
- Garage:Yes
- Garage spaces:3
 Copyright 2026 Midwest Real Estate Data LLC. All rights reserved. The data relating to real estate for sale on this web site comes in part from the Broker Reciprocity Program of the Midwest Real Estate Data LLC. Listing information is deemed reliable but not guaranteed. MLSNI Member Broker: Lisa Rossow
New listings near 1302 Eagles Crest Drive
- New
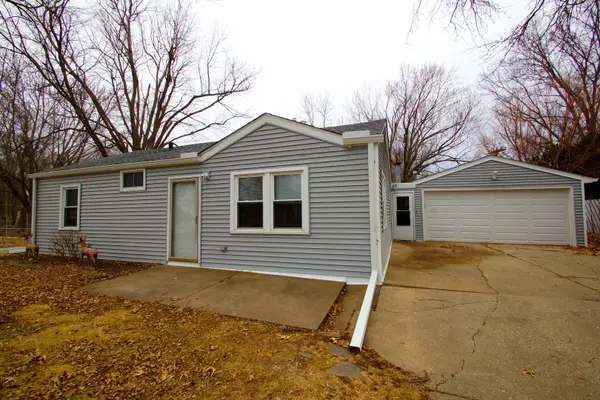 $180,000Active3 beds 1 baths1,674 sq. ft.
3210 W 68th Street, Davenport, IA 52806
MLS# 12721661Listed by: MEL FOSTER CO. DAVENPORT - New
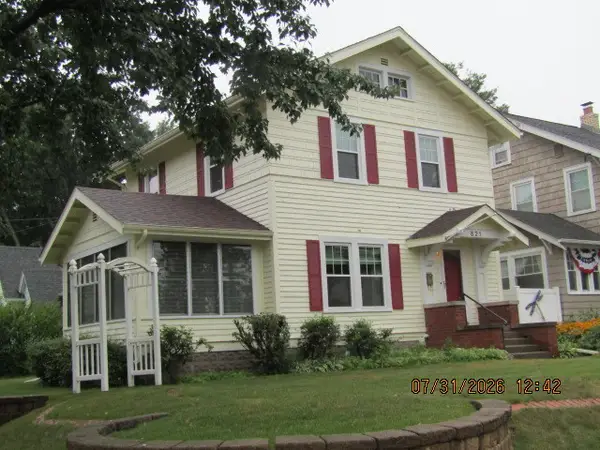 $175,900Active4 beds 1 baths1,254 sq. ft.
821 Grand Court, Davenport, IA 52803
MLS# 12721753Listed by: GRAMPP REALTY - New
 $499,900Active4 beds 2 baths6,238 sq. ft.
412 W 6th Street, Davenport, IA 52803
MLS# 12687689Listed by: KELLER WILLIAMS LEGACY GROUP - New
 $265,000Active4 beds 2 baths2,603 sq. ft.
511 Kirkwood Boulevard, Davenport, IA 52803
MLS# 12712004Listed by: RUHL&RUHL REALTORS BETTENDORF - New
 $95,000Active2 beds 1 baths600 sq. ft.
3207 Homestead Avenue, Davenport, IA 52802
MLS# 12712944Listed by: THE RIVERVIEW GROUP - EPIQUE REALTY - New
 $185,000Active3 beds 2 baths958 sq. ft.
5730 N Division Street, Davenport, IA 52806
MLS# 12720746Listed by: RUHL&RUHL REALTORS DEWITT - New
 $175,000Active4 beds 2 baths
1325-1327 Clay Street, Davenport, IA 52804
MLS# 12720764Listed by: MEL FOSTER CO. DAVENPORT - Open Sun, 12:30 to 2pmNew
 $364,900Active5 beds 3 baths1,764 sq. ft.
3305 W 66th Street, Davenport, IA 52806
MLS# 12719445Listed by: RUHL&RUHL REALTORS DAVENPORT  $138,000Pending2 beds 2 baths962 sq. ft.
3218 W Locust, Davenport, IA 52804
MLS# 26-359Listed by: FIRST CHOICE REAL ESTATE $38,000Pending3 beds 2 baths1,232 sq. ft.
7171 W 60th St Lot 176, Davenport, IA 52804
MLS# 26-399Listed by: RUHL & RUHL REALTORS


Protect your home and budget from life's surprises with an Assurant Home Warranty, backed by a partner that supports you through every step of homeownership. Explore Plans.
©2026 Century 21 Real Estate LLC. All rights reserved. CENTURY 21®, the CENTURY 21 Logo and C21® are service marks owned by Century 21 Real Estate LLC. Century 21 Real Estate LLC fully supports the principles of the Fair Housing Act and the Equal Opportunity Act. Each office is independently owned and operated. Listing information is deemed reliable but not guaranteed accurate.