
511 Kirkwood Boulevard, Davenport, IA 52803
Local realty services provided by:CENTURY 21 New Heritage
511 Kirkwood Boulevard,Davenport, IA 52803
$245,000
- 4 Beds
- 2 Baths
- 2,603 sq. ft.
- Single family
- Active
Listed by: sally kent, krisha saldivar
Office: ruhl&ruhl realtors bettendorf
MLS#:12712004
Source:MLSNI
Price summary
- Price:$245,000
- Price per sq. ft.:$94.12
About this home
This home is truly an early 20th century vintage gem with its beveled windows and gorgeous woodwork/pocket doors-like taking a walk back thru time with its classic character. The home owner has performed many quality updates that includes having the home professionally leveled with new wood support beams/basement floor. In 2025, a new roof was done and exterior professionally painted. The interior has fresh repairs and paint to the original plaster walls and new windows installed. As you enter thru the front door, there is a lovely foyer/parlor "conversation" area near the cozy FP. A little nook area with built-in bookshelves is an added space. The living room with it's natural woodwork/floors, pocket doors and lead glass picture window is stunning. This flows into a vintage formal dining area also with wood floors. Behind the dining area you will find a gourmet kitchen, 2 years new, that boasts high-end finishes, breakfast bar, and new appliances. A main floor bathroom is also an added perk. You can access this bathroom from either the kitchen or the main floor study/"billiards" room. This room could also be used as a main floor bedroom. The second floor features 4 bedrooms and a full bathroom that was gutted/restored to blend well with the home features. There is a walk up floored attic for additional storage and/or additional living space. Enjoy peaceful mornings or relaxed evenings on the cozy side covered porch. There is a "2 car" Pergola covered parking space that protects from the elements. Newer parking concrete space was added to accomodate several cars and an RV. This beauty has front porch/curbside viewing to the annual BIX 7 race! A great flow for outdoor entertaining from the front porch to the backyard patio/firepit area, which has newer fencing all around. The basement can also be used for entertaining in addition to laundry/storage. This is a must-see home!...
Contact an agent
Home facts
- Year built:1896
- Listing ID #:12712004
- Updated:September 16, 2026 at 10:58 AM
Rooms and interior
- Bedrooms:4
- Total bathrooms:2
- Full bathrooms:2
- Rooms Total:9
- Dining Description:Separate Dining Room
- Kitchen Description:Dishwasher, Microwave, Range, Refrigerator
- Living area:2,603 sq. ft.
Heating and cooling
- Cooling:Window Unit(s)
- Heating:Steam
Structure and exterior
- Roof:Asphalt
- Year built:1896
- Building area:2,603 sq. ft.
- Lot area:0.13 Acres
- Architectural Style:Victorian
- Foundation Description:Concrete Perimeter
- Levels:2 Story
Schools
- High school:Central High School
- Middle school:Sudlow Middle School
Utilities
- Water:Public
- Sewer:Public Sewer
Finances and disclosures
- Price:$245,000
- Price per sq. ft.:$94.12
- Tax amount:$2,602 (2024)
Features and amenities
- Laundry features:Dryer, Washer
Parking
- Total parking spaces:2
- Parking description:Concrete, Off Street
 Copyright 2026 Midwest Real Estate Data LLC. All rights reserved. The data relating to real estate for sale on this web site comes in part from the Broker Reciprocity Program of the Midwest Real Estate Data LLC. Listing information is deemed reliable but not guaranteed. MLSNI Member Broker: Lisa Rossow
New listings near 511 Kirkwood Boulevard
- New
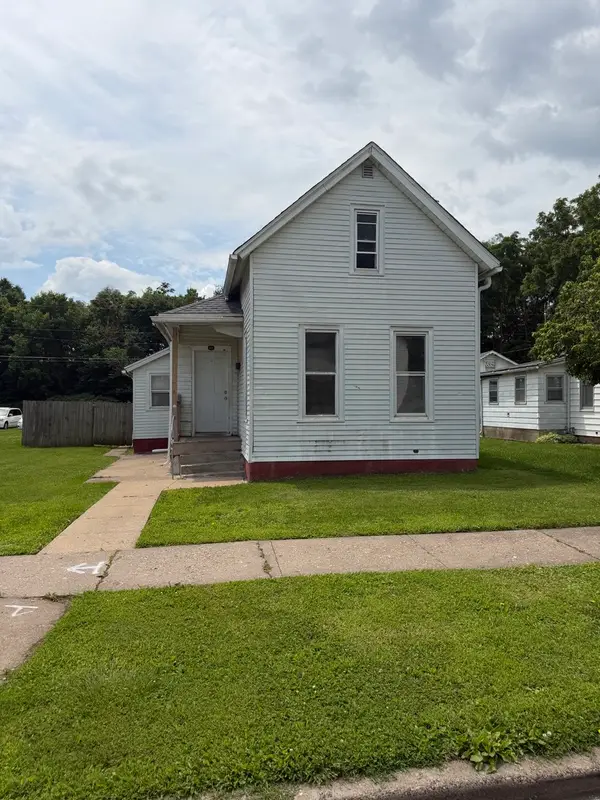 $76,000Active3 beds 1 baths1,197 sq. ft.
1823 W 6th Street, Davenport, IA 52802
MLS# 12759635Listed by: MILLTOWN REALTY, LLC - New
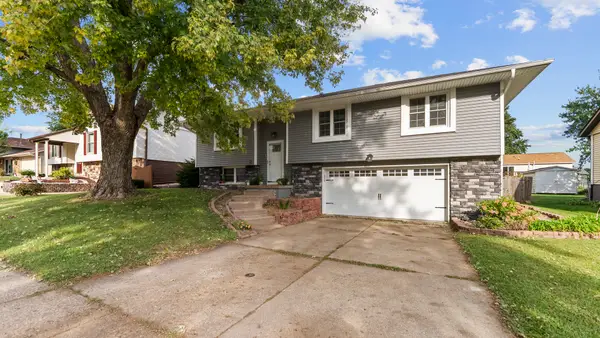 $329,900Active3 beds 3 baths1,732 sq. ft.
5807 Fillmore Street, Davenport, IA 52806
MLS# 12759810Listed by: MEL FOSTER CO. DAVENPORT - New
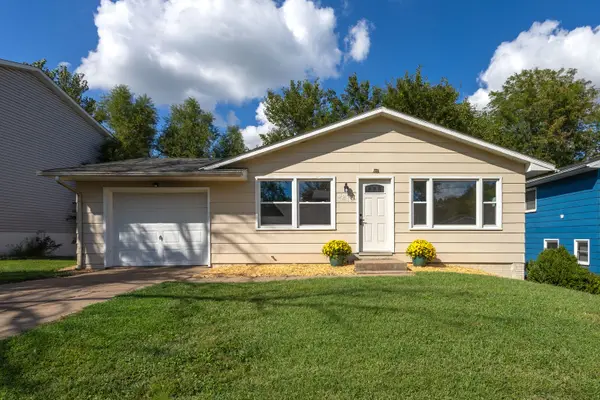 $158,000Active3 beds 1 baths936 sq. ft.
4210 Greenway Drive, Davenport, IA 52804
MLS# 12759550Listed by: RUHL&RUHL REALTORS BETTENDORF - New
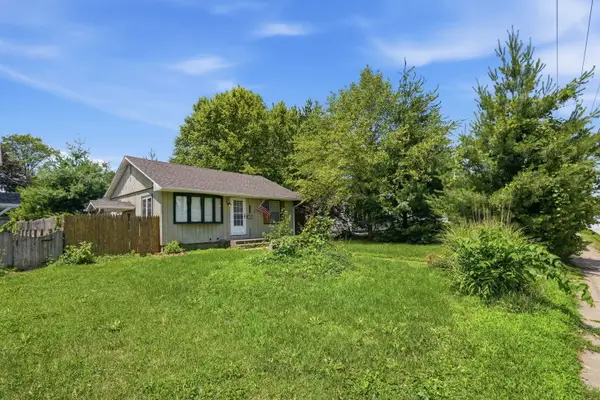 $174,900Active3 beds 2 baths1,217 sq. ft.
3414 Marquette Street, Davenport, IA 52806
MLS# 12759475Listed by: EPIQUE REALTY - Open Sun, 1:30 to 2:30pmNew
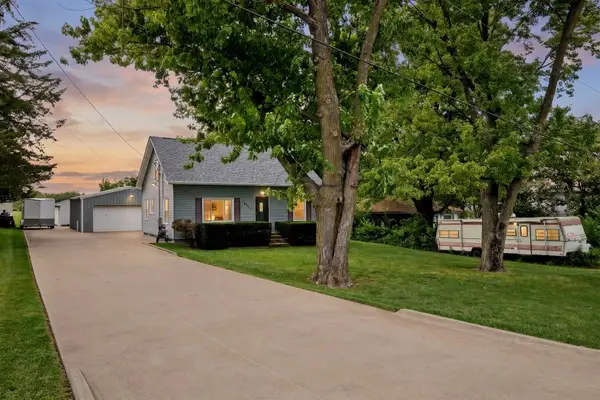 $269,900Active2 beds 2 baths768 sq. ft.
14458 115th Avenue, Davenport, IA 52804
MLS# 12756311Listed by: RUHL&RUHL REALTORS DAVENPORT - New
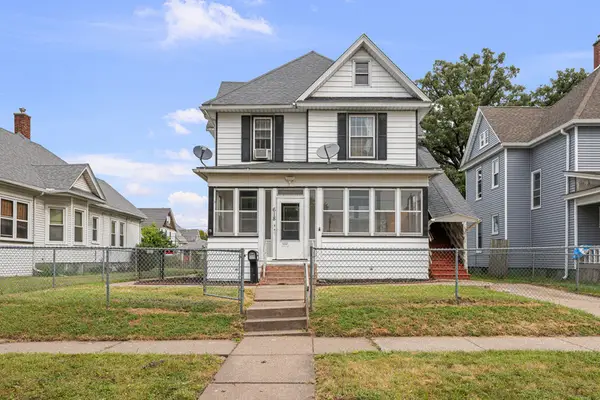 $145,000Active3 beds 2 baths1,780 sq. ft.
618 W 17th Street, Davenport, IA 52803
MLS# 12757459Listed by: RUHL&RUHL REALTORS BETTENDORF - New
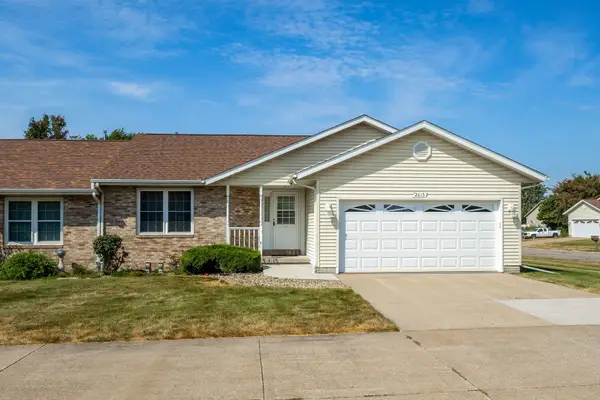 $264,900Active2 beds 3 baths1,354 sq. ft.
2615 W 63rd Street #2615, Davenport, IA 52806
MLS# 12759080Listed by: RUHL&RUHL REALTORS BETTENDORF - New
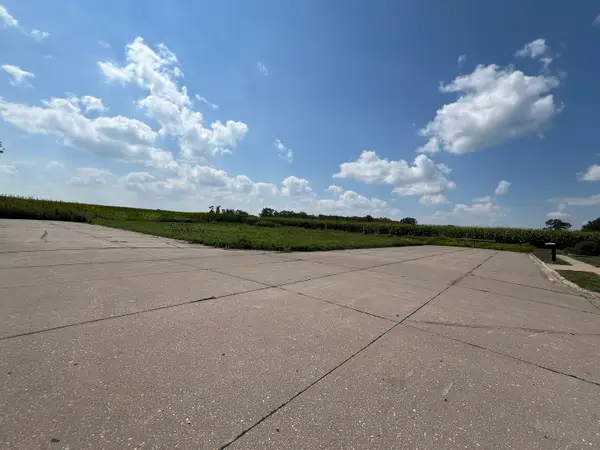 $38,900Active0.17 Acres
00 N Calvin Street, Davenport, IA 52804
MLS# 12758602Listed by: RUHL&RUHL REALTORS DAVENPORT - Open Sun, 2 to 3:30pmNew
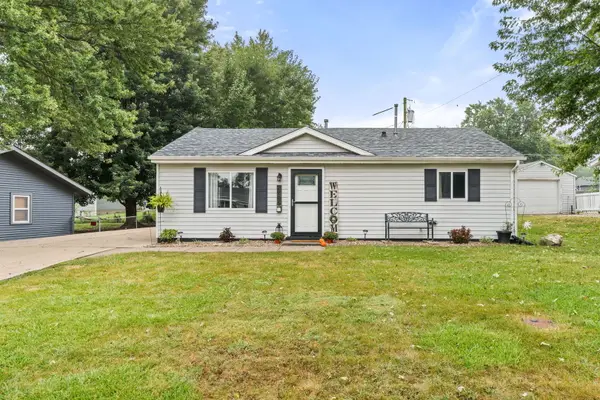 $139,900Active3 beds 1 baths994 sq. ft.
2205 W 75th Place, Davenport, IA 52806
MLS# 12756999Listed by: MEL FOSTER CO. DAVENPORT 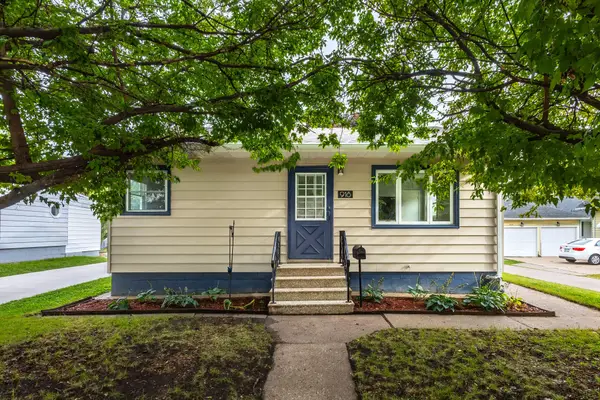 $140,000Pending2 beds 1 baths725 sq. ft.
918 E Laurel, Davenport, IA 52803
MLS# 26-611Listed by: RUHL & RUHL REALTORS


Protect your home and budget from life's surprises with an Assurant Home Warranty, backed by a partner that supports you through every step of homeownership. Explore Plans.
©2026 Century 21 Real Estate LLC. All rights reserved. CENTURY 21®, the CENTURY 21 Logo and C21® are service marks owned by Century 21 Real Estate LLC. Century 21 Real Estate LLC fully supports the principles of the Fair Housing Act and the Equal Opportunity Act. Each office is independently owned and operated. Listing information is deemed reliable but not guaranteed accurate.