
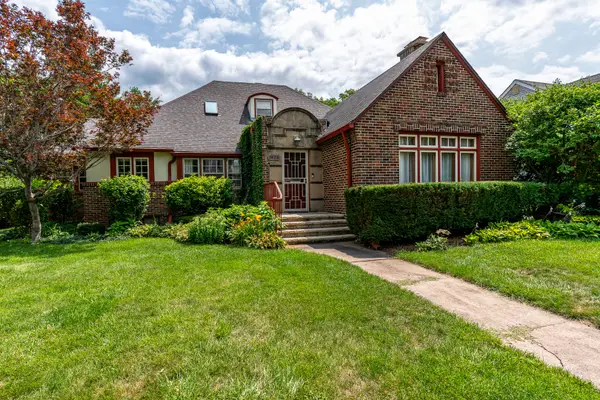
1403 E 35th Street, Davenport, IA 52807
Local realty services provided by:CENTURY 21 New Beginnings
1403 E 35th Street,Davenport, IA 52807
$264,000
- 4 Beds
- 2 Baths
- 1,672 sq. ft.
- Single family
- Active
Listed by: mhisho vuong-lynch
Office: cornerstone partners qc - real broker, llc.
MLS#:12711905
Source:MLSNI
Price summary
- Price:$264,000
- Price per sq. ft.:$157.89
About this home
Welcome to a home where craftsmanship meets nature. Every pathway, bridge, garden bed, and outdoor living space has been thoughtfully handcrafted over the years, creating a backyard sanctuary that's as breathtaking as it is impossible to duplicate. This beautifully updated 3-bedroom, 1.5-bath ranch offers the perfect balance of modern updates and timeless character. The kitchen features granite countertops and stainless steel appliances, while extensive 2024 improvements include a new roof, siding, flooring, trim, crown molding, fresh interior paint, new front door, and new garage door, making this home truly move-in ready. The finished lower level expands your living space with a cozy gas fireplace and a non-conforming room, ideal for a home office, workout room, hobby space, or guest accommodations. The true showstopper is the backyard. Every brick pathway, bridge, and hardscape was individually laid by the homeowner, transforming the property into a one-of-a-kind outdoor retreat. Meandering walkways lead through lush perennial gardens, tranquil water features, an impressive koi pond, and an established vegetable garden bursting with fresh produce. Every corner of this remarkable landscape reflects years of creativity, craftsmanship, and meticulous care, an investment that simply cannot be recreated overnight. This is more than a home, it's a place where memories are made, gardens flourish, and every season brings something new to enjoy. Opportunities to own a property with this level of character, pride of ownership, and artistic detail are exceptionally rare. Schedule your private showing today and experience this extraordinary home for yourself. Agent is related to the home owner....
Contact an agent
Home facts
- Year built:1965
- Listing ID #:12711905
- Updated:July 28, 2026 at 02:28 PM
Rooms and interior
- Bedrooms:4
- Total bathrooms:2
- Full bathrooms:1
- Half bathrooms:1
- Rooms Total:7
- Kitchen Description:Dishwasher, Microwave, Range, Refrigerator
- Basement Description:Finished, Full
- Living area:1,672 sq. ft.
Heating and cooling
- Cooling:Central Air
- Heating:Natural Gas
- Central air:Yes
Structure and exterior
- Roof:Asphalt
- Year built:1965
- Building area:1,672 sq. ft.
- Lot area:0.22 Acres
- Exterior Features:Fire Pit
- Foundation Description:Block, Concrete Perimeter
- Levels:1 Story
Utilities
- Water:Public
- Sewer:Public Sewer
Finances and disclosures
- Price:$264,000
- Price per sq. ft.:$157.89
- Tax amount:$3,418 (2025)
Parking
- Total parking spaces:1
- Parking description:Attached Garage, Garage
- Garage:Yes
- Garage spaces:1
 Copyright 2026 Midwest Real Estate Data LLC. All rights reserved. The data relating to real estate for sale on this web site comes in part from the Broker Reciprocity Program of the Midwest Real Estate Data LLC. Listing information is deemed reliable but not guaranteed. MLSNI Member Broker: Vivian Galarza
New listings near 1403 E 35th Street
- New
 $215,000Active3 beds 2 baths1,814 sq. ft.
1024 W 15th Street, Davenport, IA 52804
MLS# 12716066Listed by: BUY SELL BUILD QC - REAL BROKER, LLC - New
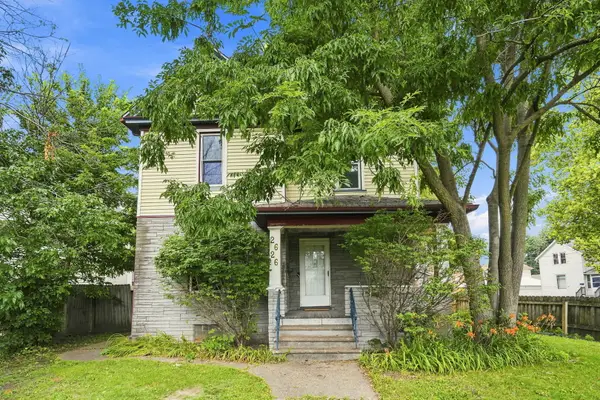 $214,900Active5 beds 2 baths1,672 sq. ft.
2626 Brady Street, Davenport, IA 52803
MLS# 12716476Listed by: EPIQUE REALTY - New
 $24,900Active4 beds 2 baths2,201 sq. ft.
1705 Bridge Avenue, Davenport, IA 52803
MLS# 12715135Listed by: JEFF HAGEL - New
 $105,000Active2 beds 1 baths808 sq. ft.
1810 Belle Avenue, Davenport, IA 52803
MLS# 12716253Listed by: RUHL&RUHL REALTORS MOLINE - New
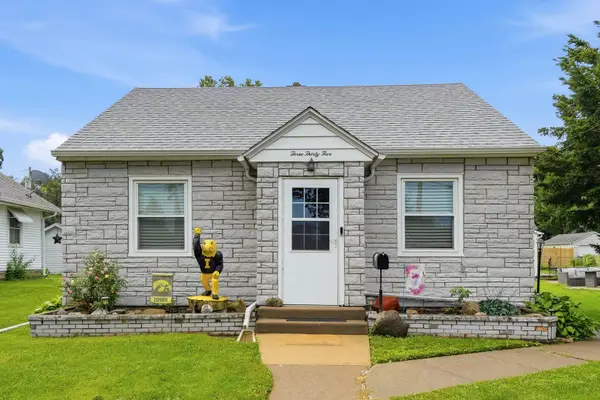 $174,999Active2 beds 2 baths1,268 sq. ft.
335 W 30th Street, Davenport, IA 52803
MLS# 12716530Listed by: MEL FOSTER CO. DAVENPORT - New
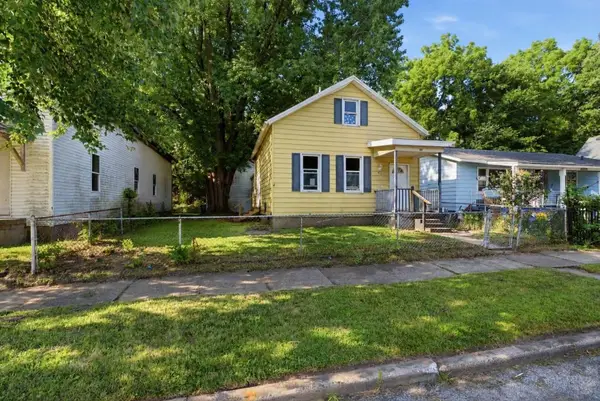 $39,900Active2 beds 1 baths1,727 sq. ft.
1851 W 6th Street, Davenport, IA 52802
MLS# 12716103Listed by: RE/MAX CONCEPTS BETTENDORF - New
 $272,500Active3 beds 3 baths1,663 sq. ft.
5803 Hillandale Road, Davenport, IA 52806
MLS# 12698626Listed by: KW 1ADVANTAGE - New
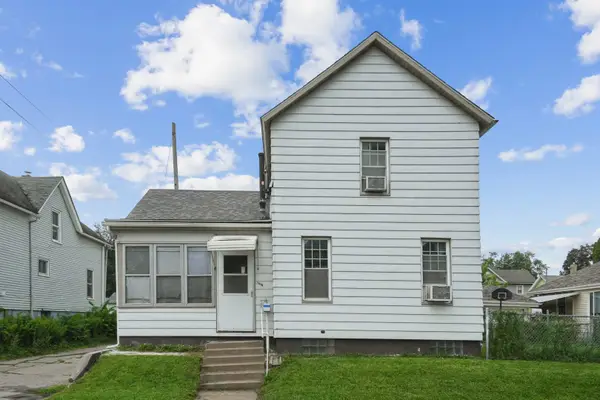 $125,000Active3 beds 2 baths1,176 sq. ft.
1618 N Marquette Street, Davenport, IA 52804
MLS# 12699592Listed by: RUHL&RUHL REALTORS DAVENPORT - Open Sun, 12:30am to 2pmNew
 $330,000Active4 beds 2 baths2,995 sq. ft.
2625 Scott Street, Davenport, IA 52803
MLS# 12712787Listed by: KELLER WILLIAMS LEGACY GROUP


Protect your home and budget from life's surprises with an Assurant Home Warranty, backed by a partner that supports you through every step of homeownership. Explore Plans.
©2026 Century 21 Real Estate LLC. All rights reserved. CENTURY 21®, the CENTURY 21 Logo and C21® are service marks owned by Century 21 Real Estate LLC. Century 21 Real Estate LLC fully supports the principles of the Fair Housing Act and the Equal Opportunity Act. Each office is independently owned and operated. Listing information is deemed reliable but not guaranteed accurate.