
1822 Welshire Drive, Davenport, IA 52806
Local realty services provided by:CENTURY 21 Affiliated
1822 Welshire Drive,Davenport, IA 52806
$169,900
- 3 Beds
- 1 Baths
- 800 sq. ft.
- Single family
- Active
Listed by: jeremy albrecht, dawnita neff
Office: prestige realty qc
MLS#:12802338
Source:MLSNI
Price summary
- Price:$169,900
- Price per sq. ft.:$212.38
About this home
Immaculate, move-in ready ranch with numerous updates! Major improvements include a new roof, gutters and downspouts on both the home and garage (2020), furnace (2022), new vinyl plank flooring, carpet and garbage disposal. Additional features include a remodeled bathroom, six-panel doors and stainless steel appliances, all of which stay! The open basement features a poured foundation, newly epoxied floor and rough-in for a future bathroom, offering excellent potential for additional finished living space. Enjoy the fenced backyard and don't miss the garage with its tall overhead door, ideal for accommodating lifted or taller vehicles. This adorable, well-maintained home is ready for its next owner. Schedule your showing today!
Contact an agent
Home facts
- Year built:1969
- Listing ID #:12802338
- Updated:November 07, 2026 at 12:40 AM
Rooms and interior
- Bedrooms:3
- Total bathrooms:1
- Full bathrooms:1
- Rooms Total:5
- Kitchen Description:Dishwasher, Range, Refrigerator
- Basement Description:Full, Unfinished
- Living area:800 sq. ft.
Heating and cooling
- Cooling:Central Air
- Heating:Gas
- Central air:Yes
Structure and exterior
- Roof:Asphalt
- Year built:1969
- Building area:800 sq. ft.
- Lot area:0.15 Acres
- Foundation Description:Concrete Perimeter
- Levels:1 Story
Utilities
- Water:Public
- Sewer:Public Sewer
Finances and disclosures
- Price:$169,900
- Price per sq. ft.:$212.38
- Tax amount:$2,486 (2025)
Features and amenities
- Laundry features:Dryer, Washer
 Copyright 2026 Midwest Real Estate Data LLC. All rights reserved. The data relating to real estate for sale on this web site comes in part from the Broker Reciprocity Program of the Midwest Real Estate Data LLC. Listing information is deemed reliable but not guaranteed. MLSNI Member Broker: David Try
New listings near 1822 Welshire Drive
- Open Sun, 1 to 2pmNew
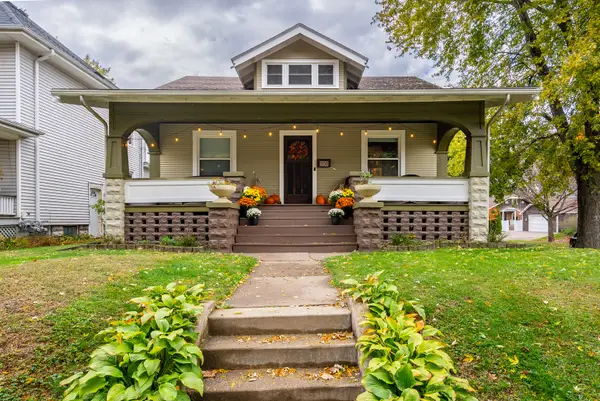 $249,900Active4 beds 2 baths2,481 sq. ft.
2230 Scott Street, Davenport, IA 52803
MLS# 12801323Listed by: QC RESERVE - REAL BROKER, LLC - New
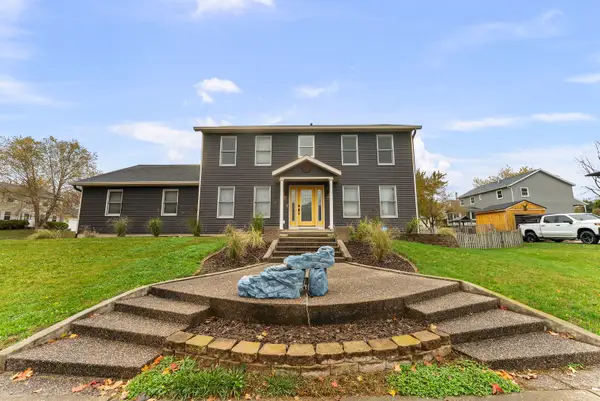 $399,900Active5 beds 4 baths2,960 sq. ft.
2218 W 43rd Street, Davenport, IA 52806
MLS# 12802140Listed by: PRESTIGE REALTY QC - Open Sat, 2 to 3:30pmNew
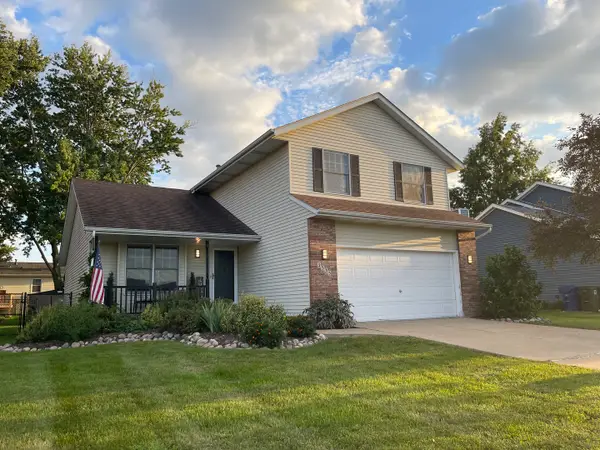 $324,900Active3 beds 3 baths1,723 sq. ft.
2335 W 60th Place, Davenport, IA 52806
MLS# 12574209Listed by: RUHL&RUHL REALTORS DAVENPORT - New
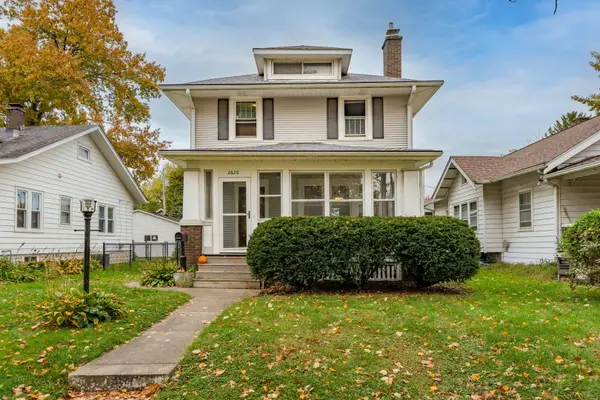 $165,000Active3 beds 1 baths1,212 sq. ft.
2620 Tremont Avenue, Davenport, IA 52803
MLS# 12797139Listed by: RAINMAKER COLLECTIVE - REAL BROKER, LLC - New
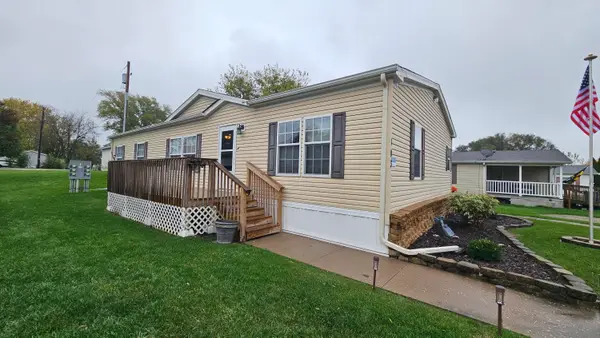 $89,000Active3 beds 2 baths1,568 sq. ft.
11325 140th Lot 103, Davenport, IA 52804
MLS# 26-728Listed by: RUHL & RUHL REALTORS - New
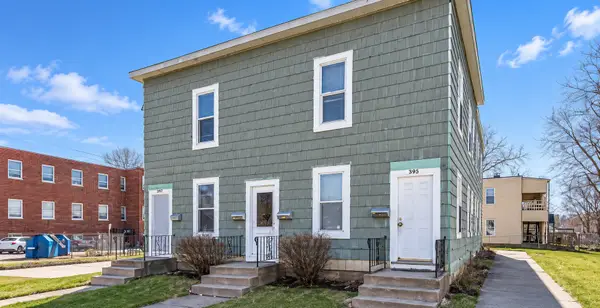 $99,000Active8 beds 4 baths
2001 W 6th Street, Davenport, IA 52802
MLS# 12795211Listed by: EPIQUE REALTY - Open Sun, 1 to 2:30pmNew
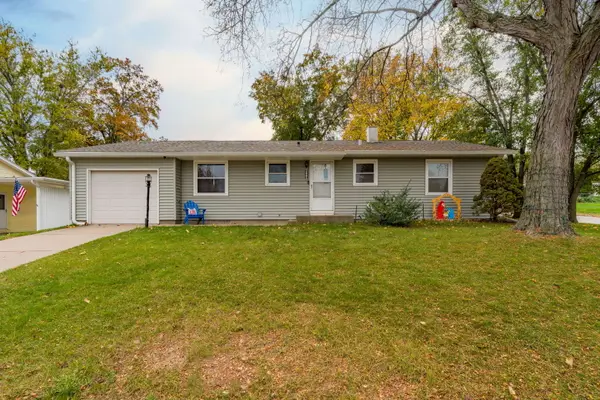 $199,900Active3 beds 3 baths1,144 sq. ft.
2605 E Garfield Street, Davenport, IA 52803
MLS# 12799537Listed by: RAINMAKER COLLECTIVE - REAL BROKER, LLC - New
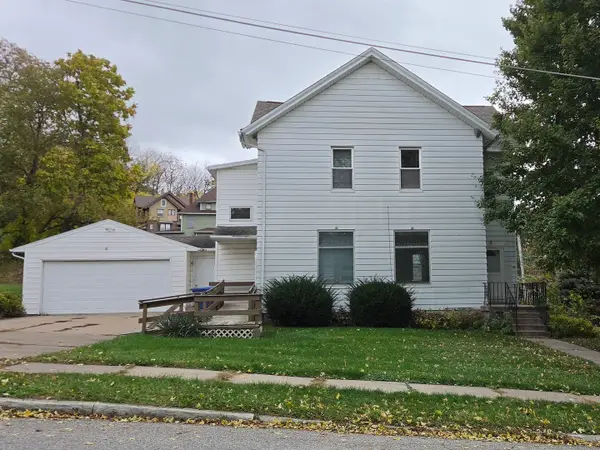 $131,000Active4 beds 2 baths2,214 sq. ft.
904 E 6th Street, Davenport, IA 52803
MLS# 12800002Listed by: RUHL&RUHL REALTORS DAVENPORT - Open Sun, 2 to 3pmNew
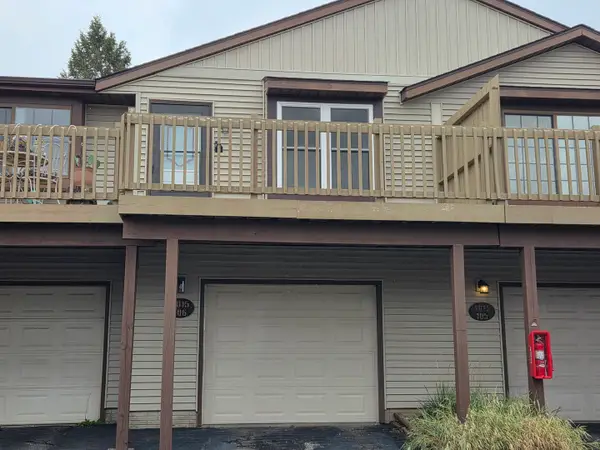 $140,000Active2 beds 2 baths960 sq. ft.
4015 Lillie Avenue #106, Davenport, IA 52806
MLS# 12798760Listed by: EXP REALTY - New
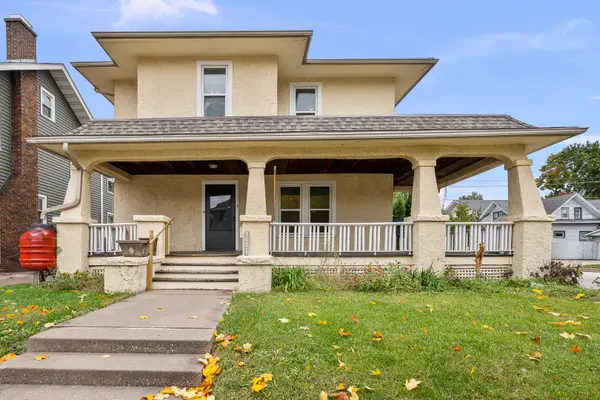 $215,000Active4 beds 3 baths1,990 sq. ft.
2601 Pershing Avenue, Davenport, IA 52803
MLS# 12802730Listed by: RE/MAX CONCEPTS MOLINE


Protect your home and budget from life's surprises with an Assurant Home Warranty, backed by a partner that supports you through every step of homeownership. Explore Plans.
©2026 Century 21 Real Estate LLC. All rights reserved. CENTURY 21®, the CENTURY 21 Logo and C21® are service marks owned by Century 21 Real Estate LLC. Century 21 Real Estate LLC fully supports the principles of the Fair Housing Act and the Equal Opportunity Act. Each office is independently owned and operated. Listing information is deemed reliable but not guaranteed accurate.