
2218 W 43rd Street, Davenport, IA 52806
Local realty services provided by:CENTURY 21 New Heritage
2218 W 43rd Street,Davenport, IA 52806
$399,900
- 5 Beds
- 4 Baths
- 2,960 sq. ft.
- Single family
- Active
Listed by: jeremy albrecht, dawnita neff
Office: prestige realty qc
MLS#:12802140
Source:MLSNI
Price summary
- Price:$399,900
- Price per sq. ft.:$135.1
About this home
This spacious two-story home offers 5 bedrooms, 3 bathrooms, a heated 3-car garage and numerous updates throughout! The two-story entry welcomes you into a home featuring a private office/formal living room and formal dining room with a butler's pantry leading to the kitchen. The kitchen offers quartz countertops, breakfast bar, tile backsplash, informal dining area and a 5x6 walk-in pantry. The adjoining family room features a gas fireplace (2021), while the three-season room provides additional space to relax or entertain. Upstairs you'll find 4 generously sized bedrooms, including the primary suite with new carpet, walk-in closet, updated double vanity, jetted tub and bidet. The additional upstairs bathroom was updated in 2026, and convenient laundry hookups are available near the primary suite. The finished basement features a spacious rec room with an electric fireplace, TV and built-in bookshelves that stay, a dry bar with wine fridge, space for a game table, 5th bedroom with walk-in closet and an updated bathroom with shower and bidet. A removable stairway cutout makes moving furniture into the basement easier. Outside, enjoy the fenced backyard and new deck. Major updates include roof, gutters, soffits, garage doors and gas fireplace (2021), lighting and ceiling fans (2022), washer and dryer (2025), and interior paint (2026). All this in a convenient Davenport location. Schedule your private showing today!...
Contact an agent
Home facts
- Year built:1993
- Listing ID #:12802140
- Updated:November 07, 2026 at 12:48 AM
Rooms and interior
- Bedrooms:5
- Total bathrooms:4
- Full bathrooms:3
- Half bathrooms:1
- Rooms Total:10
- Dining Description:Separate Dining Room
- Kitchen Description:Dishwasher, Microwave, Range, Refrigerator, Wine Refrigerator
- Basement Description:Egress Window, Finished, Full
- Living area:2,960 sq. ft.
Heating and cooling
- Cooling:Central Air
- Heating:Gas
- Central air:Yes
Structure and exterior
- Roof:Asphalt
- Year built:1993
- Building area:2,960 sq. ft.
- Lot area:0.23 Acres
- Lot Features:Corner Lot
- Foundation Description:Concrete Perimeter
- Levels:2 Story
Utilities
- Water:Public
- Sewer:Public Sewer
Finances and disclosures
- Price:$399,900
- Price per sq. ft.:$135.1
- Tax amount:$5,320 (2025)
Features and amenities
- Laundry features:Dryer, Washer
Parking
- Total parking spaces:3
- Parking description:Attached Garage, Concrete, Garage
- Garage:Yes
- Garage spaces:3
 Copyright 2026 Midwest Real Estate Data LLC. All rights reserved. The data relating to real estate for sale on this web site comes in part from the Broker Reciprocity Program of the Midwest Real Estate Data LLC. Listing information is deemed reliable but not guaranteed. MLSNI Member Broker: Lisa Rossow
New listings near 2218 W 43rd Street
- New
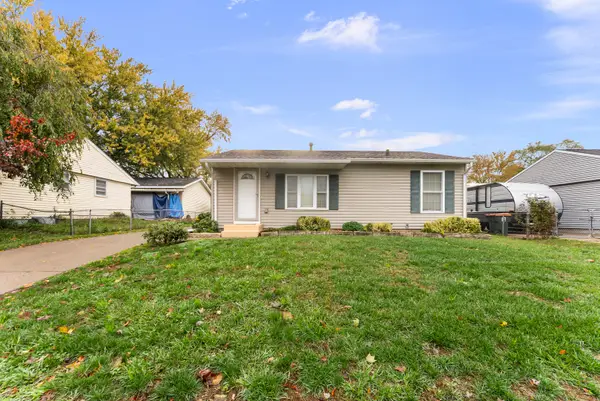 $169,900Active3 beds 1 baths800 sq. ft.
1822 Welshire Drive, Davenport, IA 52806
MLS# 12802338Listed by: PRESTIGE REALTY QC - New
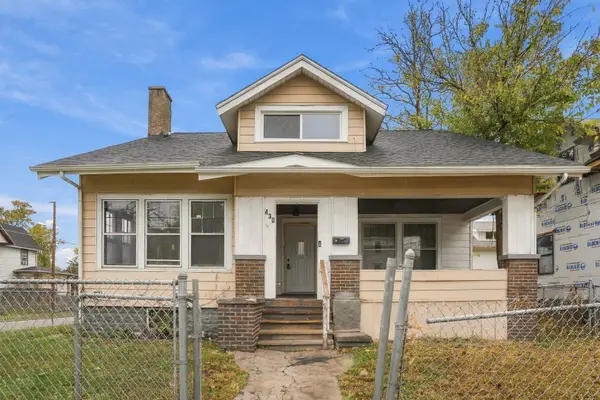 $114,900Active4 beds 1 baths1,715 sq. ft.
430 W 13th Street, Davenport, IA 52803
MLS# 12803143Listed by: THE RIVERVIEW GROUP - EPIQUE REALTY - Open Sun, 1 to 2pmNew
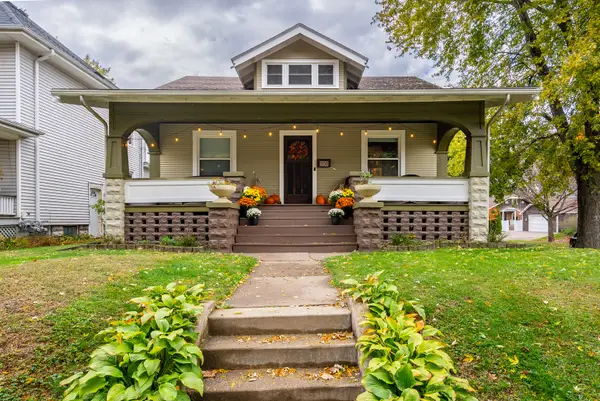 $249,900Active4 beds 2 baths2,481 sq. ft.
2230 Scott Street, Davenport, IA 52803
MLS# 12801323Listed by: QC RESERVE - REAL BROKER, LLC - Open Sat, 2 to 3:30pmNew
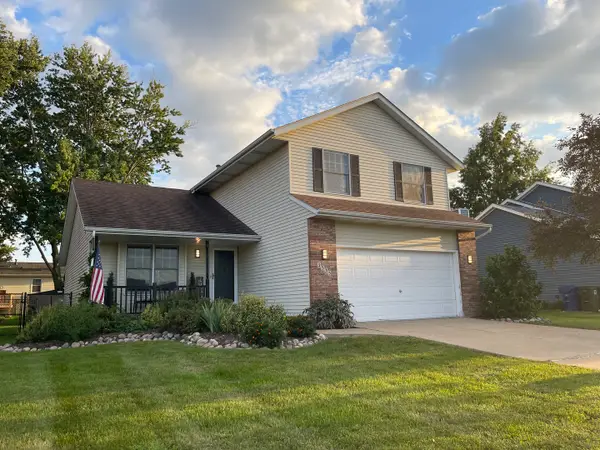 $324,900Active3 beds 3 baths1,723 sq. ft.
2335 W 60th Place, Davenport, IA 52806
MLS# 12574209Listed by: RUHL&RUHL REALTORS DAVENPORT - New
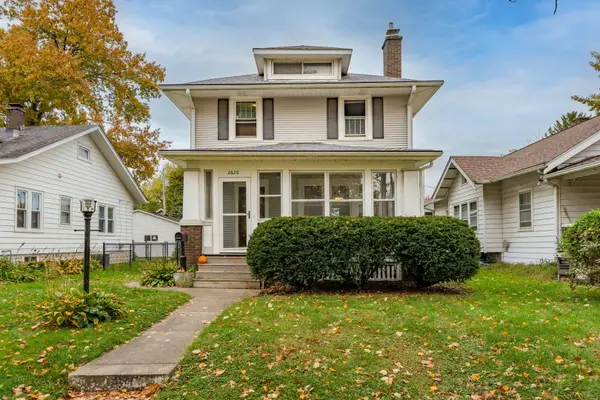 $165,000Active3 beds 1 baths1,212 sq. ft.
2620 Tremont Avenue, Davenport, IA 52803
MLS# 12797139Listed by: RAINMAKER COLLECTIVE - REAL BROKER, LLC - New
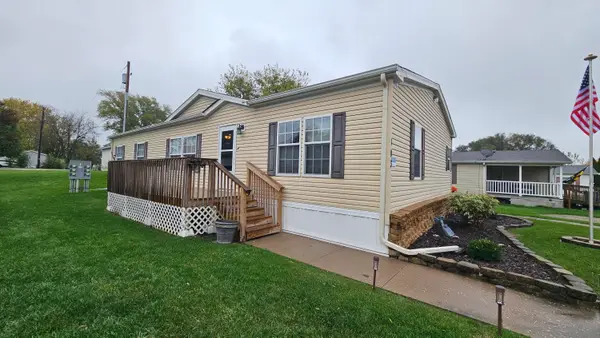 $89,000Active3 beds 2 baths1,568 sq. ft.
11325 140th Lot 103, Davenport, IA 52804
MLS# 26-728Listed by: RUHL & RUHL REALTORS - New
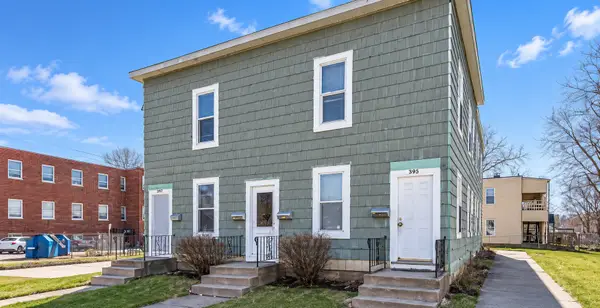 $99,000Active8 beds 4 baths
2001 W 6th Street, Davenport, IA 52802
MLS# 12795211Listed by: EPIQUE REALTY - Open Sun, 1 to 2:30pmNew
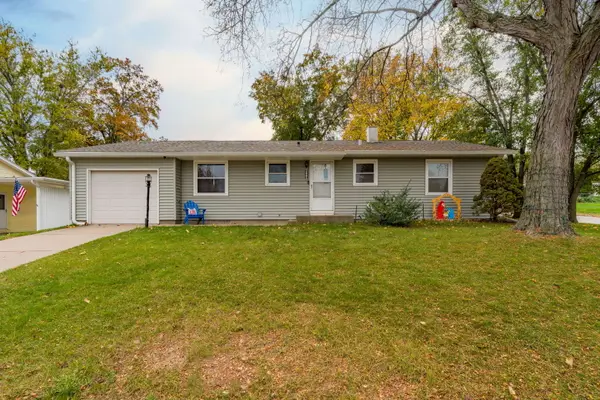 $199,900Active3 beds 3 baths1,144 sq. ft.
2605 E Garfield Street, Davenport, IA 52803
MLS# 12799537Listed by: RAINMAKER COLLECTIVE - REAL BROKER, LLC - New
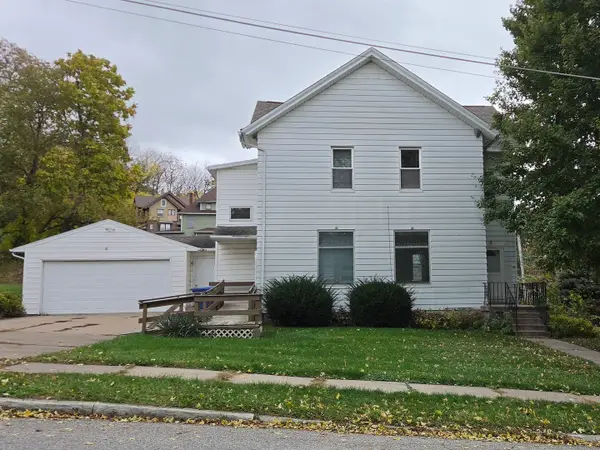 $131,000Active4 beds 2 baths2,214 sq. ft.
904 E 6th Street, Davenport, IA 52803
MLS# 12800002Listed by: RUHL&RUHL REALTORS DAVENPORT


Protect your home and budget from life's surprises with an Assurant Home Warranty, backed by a partner that supports you through every step of homeownership. Explore Plans.
©2026 Century 21 Real Estate LLC. All rights reserved. CENTURY 21®, the CENTURY 21 Logo and C21® are service marks owned by Century 21 Real Estate LLC. Century 21 Real Estate LLC fully supports the principles of the Fair Housing Act and the Equal Opportunity Act. Each office is independently owned and operated. Listing information is deemed reliable but not guaranteed accurate.