
2006 W 49th Street, Davenport, IA 52806
Local realty services provided by:CENTURY 21 Circle
2006 W 49th Street,Davenport, IA 52806
$175,000
- 2 Beds
- 1 Baths
- 1,393 sq. ft.
- Single family
- Active
Listed by: candace reaves
Office: mel foster co. davenport
MLS#:12788483
Source:MLSNI
Price summary
- Price:$175,000
- Price per sq. ft.:$125.63
About this home
EXCEPTIONAL SPACE, VERSATILITY, AND CONVENIENCE ON NEARLY AN ACRE IN TOWN! Set on an expansive, nearly one-acre level lot, this inviting 2-bedroom, 1-bath home offers a rare combination of comfortable living, generous outdoor space, and an impressive 32' x 34' insulated, propane-heated outbuilding. Ideal for the hobbyist, craftsman, or collector, this versatile building provides ample room for a workshop, vehicles, recreational equipment, or year-round projects. Equally impressive is the home's expansive screened front porch, featuring a beautiful cathedral ceiling, electrical outlets, and steps leading gracefully to the front lawn. This wonderful outdoor retreat offers the perfect setting for quiet mornings, leisurely afternoons, or evenings spent entertaining. Thoughtful improvements add to the property's appeal, including a new water softener, sump pump, and radon mitigation system in 2025, a roof replacement in 2020, and HVAC system and water heater in 2014. With its expansive level grounds, exceptional outbuilding, and inviting screened porch, this distinctive property offers a unique opportunity to enjoy the space and flexibility of a country setting with the convenience of an in-town location....
Contact an agent
Home facts
- Year built:1948
- Subdivision & Development:Green Acres
- Listing ID #:12788483
- Updated:October 21, 2026 at 11:11 AM
Rooms and interior
- Bedrooms:2
- Total bathrooms:1
- Full bathrooms:1
- Rooms Total:6
- Dining Description:Separate Dining Room
- Kitchen Description:Dishwasher, Gas Oven, Microwave, Refrigerator
- Basement Description:Full, Unfinished
- Living area:1,393 sq. ft.
Heating and cooling
- Cooling:Central Air
- Heating:Forced Air, Gas
- Central air:Yes
Structure and exterior
- Roof:Asphalt
- Year built:1948
- Building area:1,393 sq. ft.
- Lot area:0.98 Acres
- Architectural Style:Ranch
- Foundation Description:Block
- Levels:1 Story
Utilities
- Water:Public
- Sewer:Public Sewer
Finances and disclosures
- Price:$175,000
- Price per sq. ft.:$125.63
- Tax amount:$2,252 (2025)
Features and amenities
- Laundry features:Dryer, Washer
- Amenities:Ceiling Fan(s), Radon Mitigation System, Water-Softener Owned
Parking
- Total parking spaces:3
- Parking description:Detached Garage, Garage, Gravel
- Garage:Yes
- Garage spaces:3
 Copyright 2026 Midwest Real Estate Data LLC. All rights reserved. The data relating to real estate for sale on this web site comes in part from the Broker Reciprocity Program of the Midwest Real Estate Data LLC. Listing information is deemed reliable but not guaranteed.
New listings near 2006 W 49th Street
- New
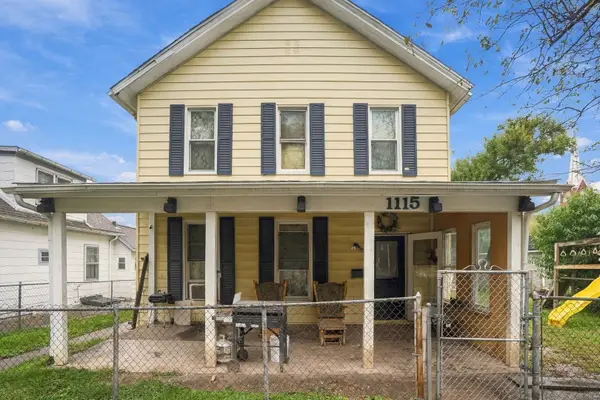 $119,900Active4 beds 2 baths1,844 sq. ft.
1115 W 7th Street, Davenport, IA 52802
MLS# 12790050Listed by: EPIQUE REALTY - New
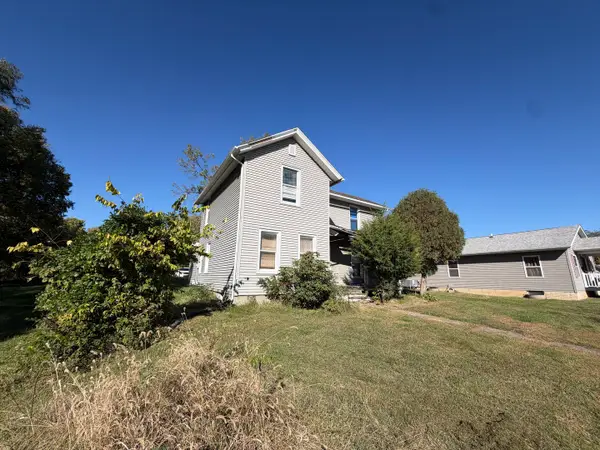 $74,900Active4 beds 1 baths1,621 sq. ft.
510 W 11th Street, Davenport, IA 52803
MLS# 12790136Listed by: NEXTHOME QC REALTY - New
 $45,000Active4 beds 2 baths1,532 sq. ft.
2004 College Avenue, Davenport, IA 52803
MLS# 12788951Listed by: HAVEN. REAL ESTATE 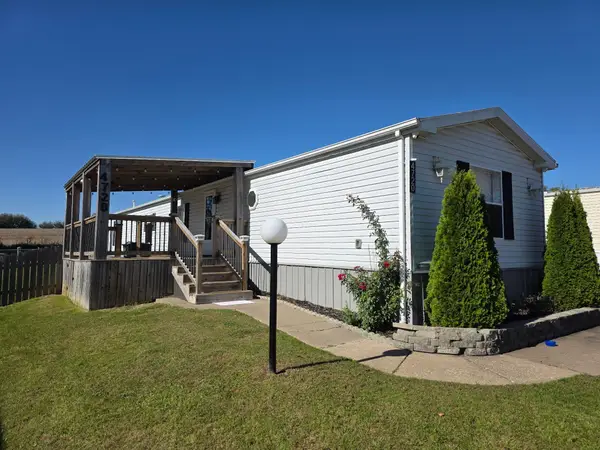 $45,000Pending3 beds 2 baths1,216 sq. ft.
4720 Wooddale, Davenport, IA 52806
MLS# 26-691Listed by: RUHL & RUHL REALTORS- $45,000Pending3 beds 2 baths1,216 sq. ft.
4720 Wooddale, Davenport, IA 52806
MLS# 26-691Listed by: RUHL & RUHL REALTORS - New
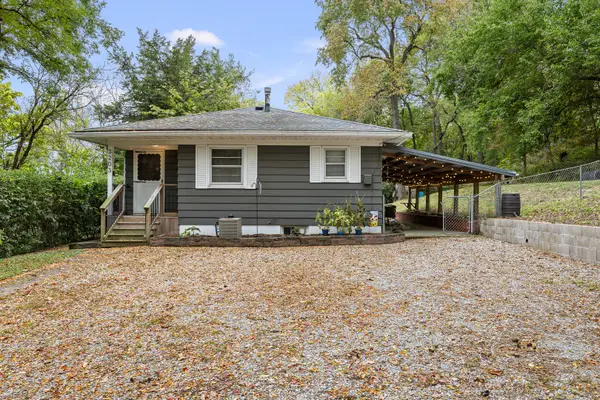 $213,500Active3 beds 2 baths1,722 sq. ft.
3203 Eads Street, Davenport, IA 52802
MLS# 12788566Listed by: HOMESMART RESIDENTIAL AND COMMERCIAL REALTY - New
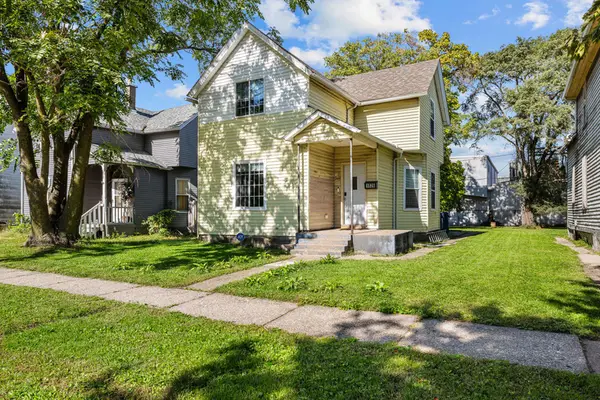 $119,900Active4 beds 1 baths1,496 sq. ft.
1826 W 1st Street, Davenport, IA 52802
MLS# 12789619Listed by: RE/MAX CONCEPTS BETTENDORF - New
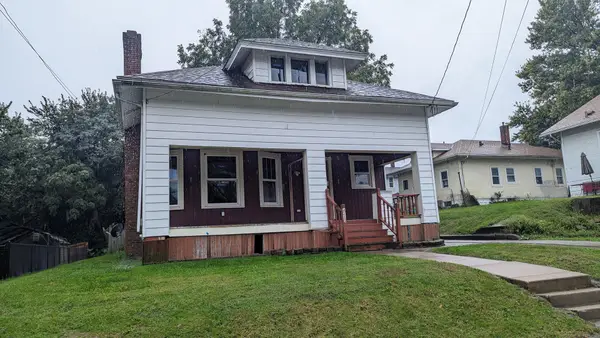 $56,900Active2 beds 2 baths1,246 sq. ft.
619 W 13th Street, Davenport, IA 52803
MLS# 12788782Listed by: RUHL&RUHL REALTORS BETTENDORF - New
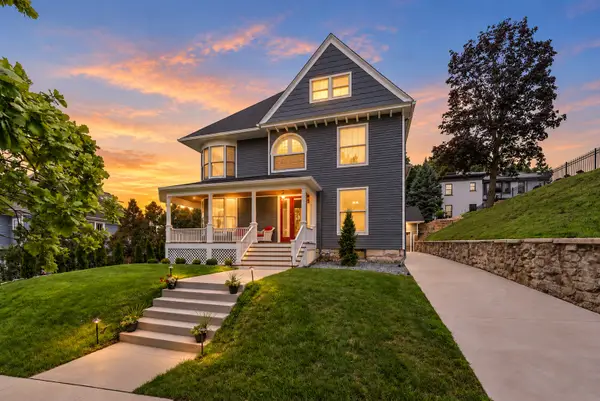 $449,900Active4 beds 3 baths4,555 sq. ft.
824 College Avenue, Davenport, IA 52803
MLS# 12788904Listed by: RE/MAX CONCEPTS BETTENDORF - New
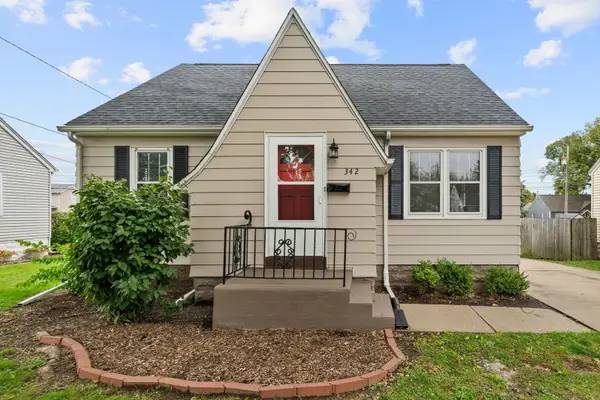 $169,900Active3 beds 1 baths1,171 sq. ft.
342 W 29th Street, Davenport, IA 52803
MLS# 12780610Listed by: RAINMAKER COLLECTIVE - REAL BROKER, LLC


Protect your home and budget from life's surprises with an Assurant Home Warranty, backed by a partner that supports you through every step of homeownership. Explore Plans.
©2026 Century 21 Real Estate LLC. All rights reserved. CENTURY 21®, the CENTURY 21 Logo and C21® are service marks owned by Century 21 Real Estate LLC. Century 21 Real Estate LLC fully supports the principles of the Fair Housing Act and the Equal Opportunity Act. Each office is independently owned and operated. Listing information is deemed reliable but not guaranteed accurate.