
2117 N Marquette Street, Davenport, IA 52804
Local realty services provided by:CENTURY 21 Affiliated
2117 N Marquette Street,Davenport, IA 52804
$130,000
- 2 Beds
- 2 Baths
- 992 sq. ft.
- Single family
- Active
Listed by: mhisho vuong-lynch
Office: cornerstone partners qc - real broker, llc.
MLS#:12749784
Source:MLSNI
Price summary
- Price:$130,000
- Price per sq. ft.:$131.05
About this home
Newly updated and ready for its next owner-occupant or investor! This 3-bedroom, 2-bath ranch is currently tenant occupied at $1,350 per month, with the tenant paying all utilities. The main level offers a living room, eat-in kitchen, two bedrooms and a full bathroom. The partially finished basement provides additional living space with a recreation room, second bathroom and third non-conforming bedroom. Outside, you'll find a fenced yard and detached one-car garage with alley access. Conveniently located near St. Ambrose University, Genesis East and everyday amenities. The current lease runs through 10/31/2026, providing the opportunity for future owner occupancy. Please allow appropriate notice for showings. Measurements and information are approximate and should be verified by the buyer and buyer's agent.
Contact an agent
Home facts
- Year built:1946
- Listing ID #:12749784
- Updated:September 12, 2026 at 05:28 PM
Rooms and interior
- Bedrooms:2
- Total bathrooms:2
- Full bathrooms:2
- Rooms Total:4
- Kitchen Description:Dishwasher, Microwave, Range, Refrigerator
- Basement Description:Full, Partially Finished
- Living area:992 sq. ft.
Heating and cooling
- Heating:Natural Gas
Structure and exterior
- Roof:Asphalt
- Year built:1946
- Building area:992 sq. ft.
- Lot area:0.15 Acres
- Foundation Description:Block
- Levels:1 Story
Utilities
- Water:Public
- Sewer:Public Sewer
Finances and disclosures
- Price:$130,000
- Price per sq. ft.:$131.05
- Tax amount:$2,002 (2025)
Parking
- Total parking spaces:1
- Parking description:Detached Garage, Garage, Off Alley
- Garage:Yes
- Garage spaces:1
 Copyright 2026 Midwest Real Estate Data LLC. All rights reserved. The data relating to real estate for sale on this web site comes in part from the Broker Reciprocity Program of the Midwest Real Estate Data LLC. Listing information is deemed reliable but not guaranteed. MLSNI Member Broker: David Try
New listings near 2117 N Marquette Street
- New
 $325,000Active5 beds 3 baths3,044 sq. ft.
4308 Wittman Drive, Davenport, IA 52806
MLS# 12739251Listed by: EXP REALTY - New
 $240,000Active2 beds 2 baths1,073 sq. ft.
1871 Stone Gate Circle #9, Davenport, IA 52807
MLS# 12757661Listed by: LIBERTY REALTY GROUP LLC - New
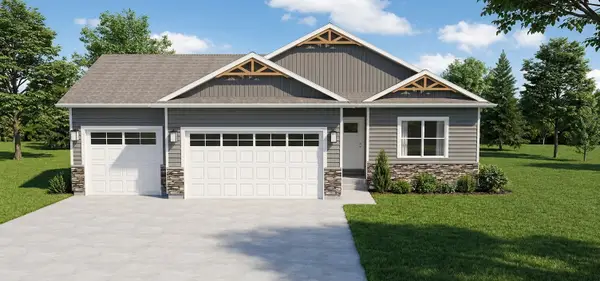 $585,990Active3 beds 2 baths1,922 sq. ft.
6116 Duggleby Avenue, Davenport, IA 52807
MLS# 12757574Listed by: LIBERTY REALTY GROUP LLC - New
 $580,990Active4 beds 3 baths2,200 sq. ft.
6110 Duggleby Avenue, Davenport, IA 52807
MLS# 12757585Listed by: LIBERTY REALTY GROUP LLC - New
 $184,900Active3 beds 2 baths1,328 sq. ft.
2358 W Lombard Street, Davenport, IA 52804
MLS# 12757390Listed by: KAT BATTEN REAL ESTATE - New
 $359,000Active3 beds 3 baths2,215 sq. ft.
315 Ridgewood Avenue, Davenport, IA 52803
MLS# 12754466Listed by: THOMAS REAL ESTATE DEVELOPMENT, INC. - New
 $172,500Active3 beds 1 baths1,331 sq. ft.
1717 Esplanade Avenue, Davenport, IA 52803
MLS# 12715867Listed by: EXP REALTY - New
 $35,000Active6 beds 2 baths
930 W 14th Street, Davenport, IA 52804
MLS# 12756978Listed by: RE/MAX CONCEPTS BETTENDORF - New
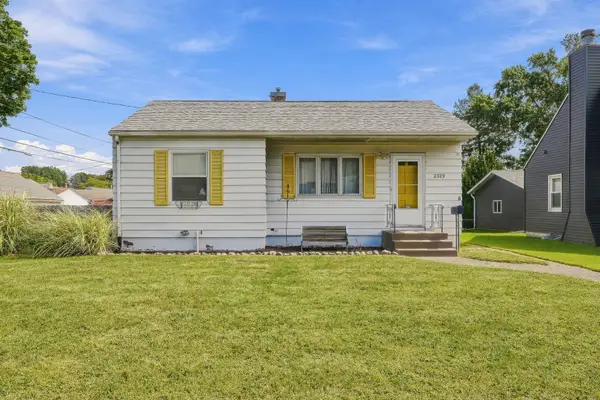 $159,900Active2 beds 2 baths735 sq. ft.
2329 Frances Place, Davenport, IA 52804
MLS# 12753520Listed by: HAVEN. REAL ESTATE - New
 $114,500Active4 beds 2 baths1,579 sq. ft.
407 E 14th Street, Davenport, IA 52803
MLS# 12753895Listed by: RUHL&RUHL REALTORS BETTENDORF


Protect your home and budget from life's surprises with an Assurant Home Warranty, backed by a partner that supports you through every step of homeownership. Explore Plans.
©2026 Century 21 Real Estate LLC. All rights reserved. CENTURY 21®, the CENTURY 21 Logo and C21® are service marks owned by Century 21 Real Estate LLC. Century 21 Real Estate LLC fully supports the principles of the Fair Housing Act and the Equal Opportunity Act. Each office is independently owned and operated. Listing information is deemed reliable but not guaranteed accurate.