
2229 W Hayes Street, Davenport, IA 52804
Local realty services provided by:CENTURY 21 New Beginnings
2229 W Hayes Street,Davenport, IA 52804
$265,000
- 4 Beds
- 2 Baths
- - sq. ft.
- Single family
- Sold
Listed by: robert strupp
Office: home marketor, inc.
MLS#:12714593
Source:MLSNI
Sorry, we are unable to map this address
Price summary
- Price:$265,000
About this home
Welcome to this immaculate all-brick ranch in the heart of Davenport, offering 4 bedrooms, 2 full baths, and an oversized attached 2-car garage. Step inside and you'll be greeted by a welcoming foyer that leads into a spacious living room filled with natural light, featuring hardwood floors and a cozy fireplace. The large kitchen and dining area offers abundant cabinet space, a stylish backsplash, peninsula seating, hardwood flooring, and stainless steel appliances. The main level also includes three generously sized bedrooms and a full bathroom. Downstairs, the finished walkout basement provides an impressive extension of the living space with a spacious family/recreation room, a private primary bedroom with an egress window, a full bath, a versatile flex room, ample storage, and convenient access to the backyard patio. Outside, the home's timeless brick exterior offers lasting curb appeal. The fenced backyard features a large patio, fire pit, mature landscaping, raised garden beds, and a wood privacy fence, metal roof gazebo creating the perfect space for relaxing or entertaining. Buyer and buyer's agent to verify all information, including square footage, room sizes, school districts, taxes, exemptions, HOA fees, and zoning. Measurements are approximate....
Contact an agent
Home facts
- Year built:1965
- Listing ID #:12714593
- Updated:September 14, 2026 at 07:37 AM
Rooms and interior
- Bedrooms:4
- Total bathrooms:2
- Full bathrooms:2
- Rooms Total:8
- Kitchen Description:Dishwasher, Microwave, Range, Refrigerator
- Basement Description:Finished, Full
Heating and cooling
- Cooling:Central Air
- Heating:Natural Gas
- Central air:Yes
Structure and exterior
- Roof:Asphalt
- Year built:1965
- Architectural Style:Ranch
- Foundation Description:Block
- Levels:1 Story
Utilities
- Water:Public
- Sewer:Public Sewer
Finances and disclosures
- Price:$265,000
- Tax amount:$3,520 (2024)
 Copyright 2026 Midwest Real Estate Data LLC. All rights reserved. The data relating to real estate for sale on this web site comes in part from the Broker Reciprocity Program of the Midwest Real Estate Data LLC. Listing information is deemed reliable but not guaranteed. MLSNI Member Broker: Vivian Galarza
New listings near 2229 W Hayes Street
- New
 $180,000Active4 beds 3 baths2,292 sq. ft.
2117 Claussen Street, Davenport, IA 52802
MLS# 12757307Listed by: EXP REALTY - New
 $325,000Active5 beds 3 baths3,044 sq. ft.
4308 Wittman Drive, Davenport, IA 52806
MLS# 12739251Listed by: EXP REALTY - New
 $240,000Active2 beds 2 baths1,073 sq. ft.
1871 Stone Gate Circle #9, Davenport, IA 52807
MLS# 12757661Listed by: LIBERTY REALTY GROUP LLC - New
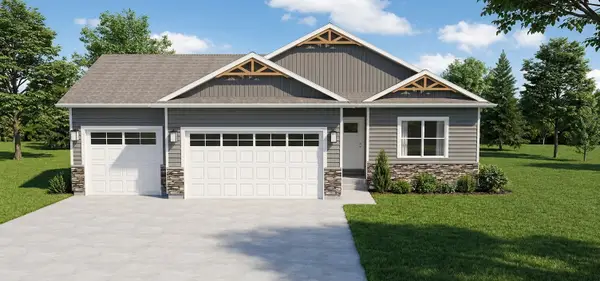 $585,990Active3 beds 2 baths1,922 sq. ft.
6116 Duggleby Avenue, Davenport, IA 52807
MLS# 12757574Listed by: LIBERTY REALTY GROUP LLC - New
 $580,990Active4 beds 3 baths2,200 sq. ft.
6110 Duggleby Avenue, Davenport, IA 52807
MLS# 12757585Listed by: LIBERTY REALTY GROUP LLC - New
 $184,900Active3 beds 2 baths1,328 sq. ft.
2358 W Lombard Street, Davenport, IA 52804
MLS# 12757390Listed by: KAT BATTEN REAL ESTATE - New
 $359,000Active3 beds 3 baths2,215 sq. ft.
315 Ridgewood Avenue, Davenport, IA 52803
MLS# 12754466Listed by: THOMAS REAL ESTATE DEVELOPMENT, INC. - New
 $172,500Active3 beds 1 baths1,331 sq. ft.
1717 Esplanade Avenue, Davenport, IA 52803
MLS# 12715867Listed by: EXP REALTY - New
 $35,000Active6 beds 2 baths
930 W 14th Street, Davenport, IA 52804
MLS# 12756978Listed by: RE/MAX CONCEPTS BETTENDORF - New
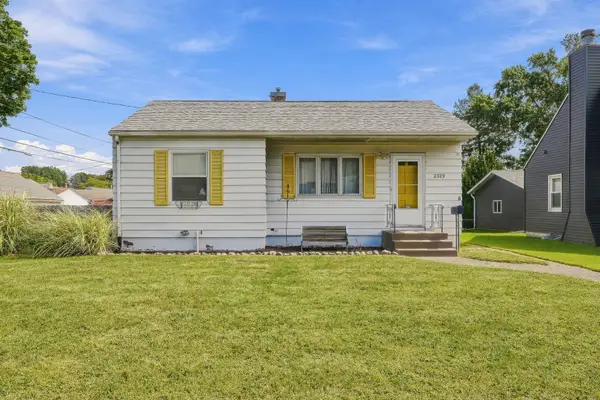 $159,900Active2 beds 2 baths735 sq. ft.
2329 Frances Place, Davenport, IA 52804
MLS# 12753520Listed by: HAVEN. REAL ESTATE


Protect your home and budget from life's surprises with an Assurant Home Warranty, backed by a partner that supports you through every step of homeownership. Explore Plans.
©2026 Century 21 Real Estate LLC. All rights reserved. CENTURY 21®, the CENTURY 21 Logo and C21® are service marks owned by Century 21 Real Estate LLC. Century 21 Real Estate LLC fully supports the principles of the Fair Housing Act and the Equal Opportunity Act. Each office is independently owned and operated. Listing information is deemed reliable but not guaranteed accurate.