
2632 Revo Road, Davenport, IA 52806
Local realty services provided by:CENTURY 21 New Beginnings
2632 Revo Road,Davenport, IA 52806
$300,000
- 3 Beds
- 3 Baths
- - sq. ft.
- Single family
- Sold
Listed by: steven sutton-gordon
Office: qc reserve - real broker, llc.
MLS#:12721888
Source:MLSNI
Sorry, we are unable to map this address
Price summary
- Price:$300,000
About this home
Welcome to this well-maintained 3-bedroom, 3-bath ranch tucked away on a quiet cul-de-sac in northwest Davenport! Offering a spacious and functional layout, the large living room flows seamlessly into the dining area and kitchen, creating an inviting space for everyday living and entertaining. The kitchen features a stylish tile backsplash, newer stainless steel appliances, a granite composite sink, and convenient access to the main-floor laundry room with additional storage. The laundry room also provides direct access to the attached two-car garage. All three bedrooms are located on the main level, including a comfortable primary suite complete with a walk-in closet and private full bathroom. The updated main bathroom adds a fresh, modern touch. The partially finished basement expands your living space with a generous rec room, a third full bathroom, and an oversized utility room offering abundant storage. An existing egress window provides excellent potential for a future fourth bedroom, home office, or hobby space. Step outside to enjoy the newer composite deck overlooking a beautiful stone patio-perfect for relaxing or entertaining. The hot tub is negotiable with an acceptable offer. Additional updates include a new roof in 2020 and a water heater replaced in 2024, offering added peace of mind. Don't miss the opportunity to own this move-in-ready home in a desirable northwest Davenport location with the space, updates, and flexibility today's buyers are looking for! *Seller is a licensed agent in IA and IL*...
Contact an agent
Home facts
- Year built:2006
- Listing ID #:12721888
- Updated:September 13, 2026 at 07:29 AM
Rooms and interior
- Bedrooms:3
- Total bathrooms:3
- Full bathrooms:3
- Rooms Total:7
- Kitchen Description:Dishwasher, Disposal, Microwave, Range, Refrigerator, Stainless Steel Appliance(s)
- Basement Description:Egress Window, Full, Partially Finished
Heating and cooling
- Cooling:Central Air
- Heating:Natural Gas
- Central air:Yes
Structure and exterior
- Roof:Asphalt
- Year built:2006
- Lot Features:Cul-De-Sac
- Architectural Style:Ranch
- Foundation Description:Concrete Perimeter
- Levels:1 Story
Utilities
- Water:Public
- Sewer:Public Sewer
Finances and disclosures
- Price:$300,000
- Tax amount:$4,642 (2025)
Parking
- Total parking spaces:2
- Parking description:Attached Garage, Concrete, Garage
- Garage:Yes
- Garage spaces:2
 Copyright 2026 Midwest Real Estate Data LLC. All rights reserved. The data relating to real estate for sale on this web site comes in part from the Broker Reciprocity Program of the Midwest Real Estate Data LLC. Listing information is deemed reliable but not guaranteed. MLSNI Member Broker: Vivian Galarza
New listings near 2632 Revo Road
- New
 $180,000Active4 beds 3 baths2,292 sq. ft.
2117 Claussen Street, Davenport, IA 52802
MLS# 12757307Listed by: EXP REALTY - New
 $325,000Active5 beds 3 baths3,044 sq. ft.
4308 Wittman Drive, Davenport, IA 52806
MLS# 12739251Listed by: EXP REALTY - New
 $240,000Active2 beds 2 baths1,073 sq. ft.
1871 Stone Gate Circle #9, Davenport, IA 52807
MLS# 12757661Listed by: LIBERTY REALTY GROUP LLC - New
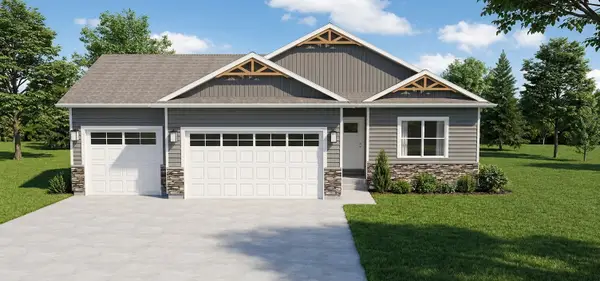 $585,990Active3 beds 2 baths1,922 sq. ft.
6116 Duggleby Avenue, Davenport, IA 52807
MLS# 12757574Listed by: LIBERTY REALTY GROUP LLC - New
 $580,990Active4 beds 3 baths2,200 sq. ft.
6110 Duggleby Avenue, Davenport, IA 52807
MLS# 12757585Listed by: LIBERTY REALTY GROUP LLC - New
 $184,900Active3 beds 2 baths1,328 sq. ft.
2358 W Lombard Street, Davenport, IA 52804
MLS# 12757390Listed by: KAT BATTEN REAL ESTATE - Open Sun, 11am to 12:30pmNew
 $359,000Active3 beds 3 baths2,215 sq. ft.
315 Ridgewood Avenue, Davenport, IA 52803
MLS# 12754466Listed by: THOMAS REAL ESTATE DEVELOPMENT, INC. - New
 $172,500Active3 beds 1 baths1,331 sq. ft.
1717 Esplanade Avenue, Davenport, IA 52803
MLS# 12715867Listed by: EXP REALTY - New
 $35,000Active6 beds 2 baths
930 W 14th Street, Davenport, IA 52804
MLS# 12756978Listed by: RE/MAX CONCEPTS BETTENDORF - New
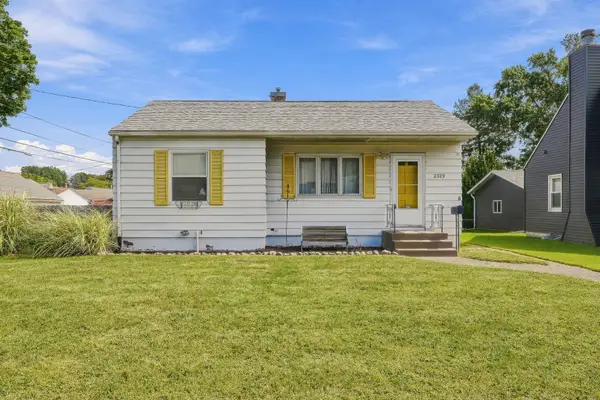 $159,900Active2 beds 2 baths735 sq. ft.
2329 Frances Place, Davenport, IA 52804
MLS# 12753520Listed by: HAVEN. REAL ESTATE


Protect your home and budget from life's surprises with an Assurant Home Warranty, backed by a partner that supports you through every step of homeownership. Explore Plans.
©2026 Century 21 Real Estate LLC. All rights reserved. CENTURY 21®, the CENTURY 21 Logo and C21® are service marks owned by Century 21 Real Estate LLC. Century 21 Real Estate LLC fully supports the principles of the Fair Housing Act and the Equal Opportunity Act. Each office is independently owned and operated. Listing information is deemed reliable but not guaranteed accurate.