
323 W 32nd Street, Davenport, IA 52803
Local realty services provided by:CENTURY 21 Broughton Team
323 W 32nd Street,Davenport, IA 52803
$155,000
- 2 Beds
- 2 Baths
- 672 sq. ft.
- Single family
- Active
Upcoming open houses
- Sat, Oct 2401:30 pm - 03:00 pm
Listed by: julie gellerstedt
Office: mel foster co. davenport
MLS#:12788484
Source:MLSNI
Price summary
- Price:$155,000
- Price per sq. ft.:$230.65
About this home
**BIG UPDATES, EXTRA SPACE & A GARAGE THAT GOES ABOVE AND BEYOND!** This Davenport home packs a lot of value into every square foot! Enjoy peace of mind with a new furnace, central air, and water heater (all 2023), plus roofs replaced in 2018. Inside, you'll find updated vinyl flooring (2023), original hardwood floors beneath the living room, bedroom, and hallway flooring, and a beautifully refreshed main bathroom with a walk-in shower. The basement offers even more possibilities with a finished area featuring vinyl flooring and a kitchenette, plus an updated second bathroom. A waterproofing system with sump pump adds another valuable improvement. And wait until you see the garage! Insulated and heated, with EV charging, 220V electrical service, a storage loft, and additional parking alongside it. There's even a backup generator that stays! Outside, enjoy a chain-link fenced backyard with a large shade tree. All appliances stay, making this home even easier to love. **Major updates, flexible living space, and a garage that's anything but ordinary. Schedule your showing today!**...
Contact an agent
Home facts
- Year built:1952
- Listing ID #:12788484
- Updated:October 21, 2026 at 12:05 PM
Rooms and interior
- Bedrooms:2
- Total bathrooms:2
- Full bathrooms:2
- Rooms Total:4
- Kitchen Description:Range, Refrigerator
- Basement Description:Finished, Full
- Living area:672 sq. ft.
Heating and cooling
- Cooling:Central Air
- Heating:Forced Air, Gas
- Central air:Yes
Structure and exterior
- Roof:Asphalt
- Year built:1952
- Building area:672 sq. ft.
- Lot area:0.15 Acres
- Lot Features:Cul-De-Sac
- Architectural Style:Bungalow
- Foundation Description:Block
- Levels:1 Story
Utilities
- Water:Public
- Sewer:Public Sewer
Finances and disclosures
- Price:$155,000
- Price per sq. ft.:$230.65
- Tax amount:$1,924 (2025)
Parking
- Total parking spaces:2
- Parking description:Detached Garage, Garage, Off Alley
- Garage:Yes
- Garage spaces:2
 Copyright 2026 Midwest Real Estate Data LLC. All rights reserved. The data relating to real estate for sale on this web site comes in part from the Broker Reciprocity Program of the Midwest Real Estate Data LLC. Listing information is deemed reliable but not guaranteed. MLSNI Member Broker: Barbara K. Broughton
New listings near 323 W 32nd Street
- New
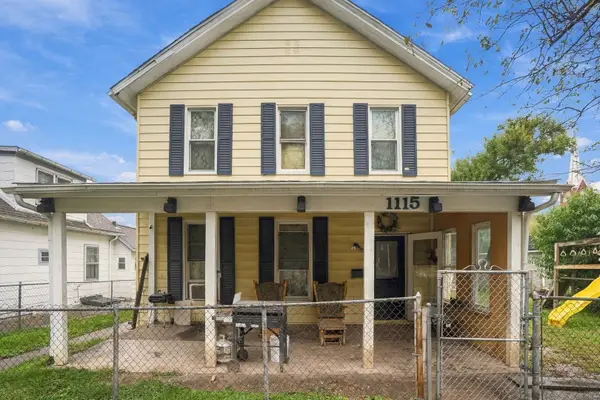 $119,900Active4 beds 2 baths1,844 sq. ft.
1115 W 7th Street, Davenport, IA 52802
MLS# 12790050Listed by: EPIQUE REALTY - New
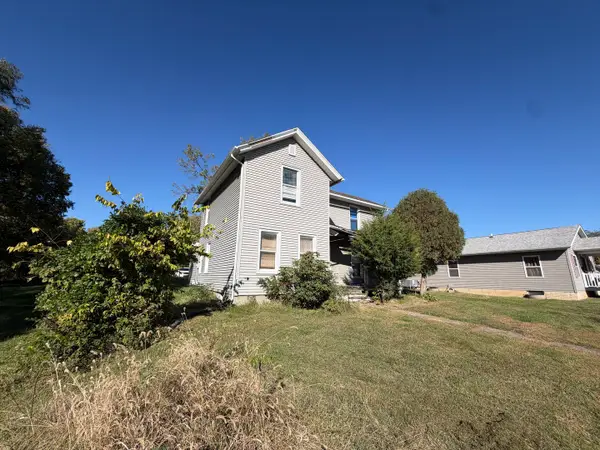 $74,900Active4 beds 1 baths1,621 sq. ft.
510 W 11th Street, Davenport, IA 52803
MLS# 12790136Listed by: NEXTHOME QC REALTY - New
 $45,000Active4 beds 2 baths1,532 sq. ft.
2004 College Avenue, Davenport, IA 52803
MLS# 12788951Listed by: HAVEN. REAL ESTATE 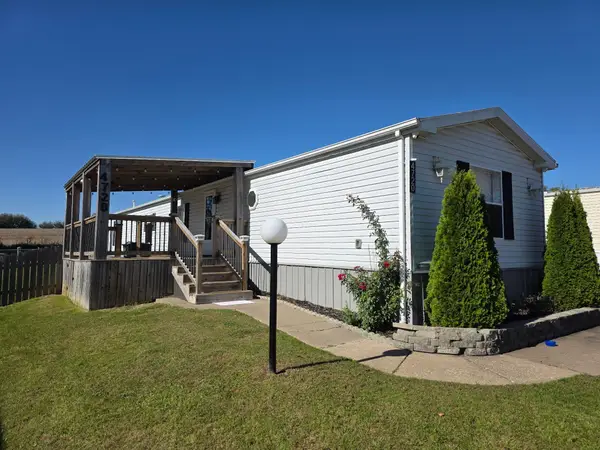 $45,000Pending3 beds 2 baths1,216 sq. ft.
4720 Wooddale, Davenport, IA 52806
MLS# 26-691Listed by: RUHL & RUHL REALTORS- $45,000Pending3 beds 2 baths1,216 sq. ft.
4720 Wooddale, Davenport, IA 52806
MLS# 26-691Listed by: RUHL & RUHL REALTORS - New
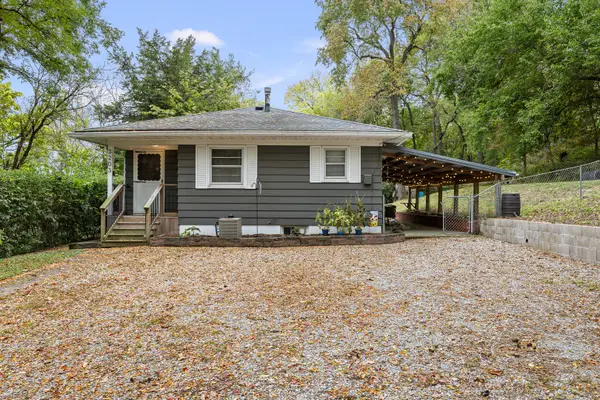 $213,500Active3 beds 2 baths1,722 sq. ft.
3203 Eads Street, Davenport, IA 52802
MLS# 12788566Listed by: HOMESMART RESIDENTIAL AND COMMERCIAL REALTY - New
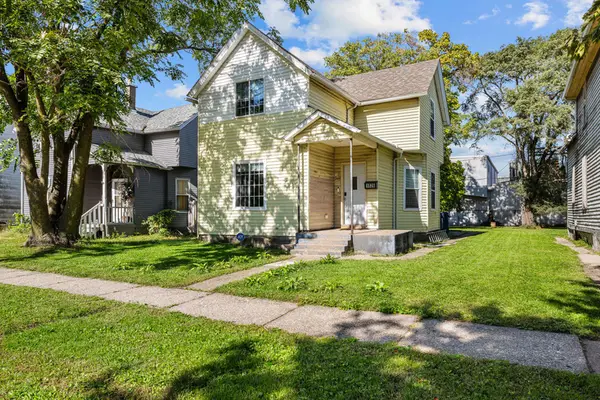 $119,900Active4 beds 1 baths1,496 sq. ft.
1826 W 1st Street, Davenport, IA 52802
MLS# 12789619Listed by: RE/MAX CONCEPTS BETTENDORF - New
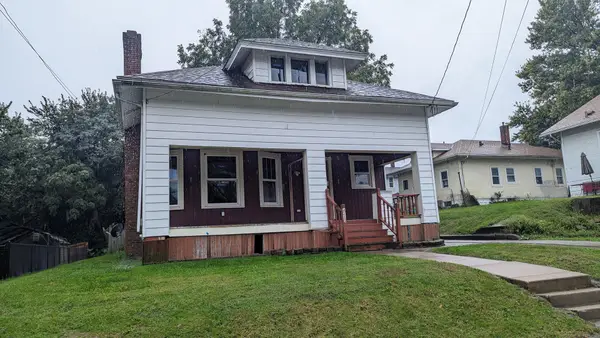 $56,900Active2 beds 2 baths1,246 sq. ft.
619 W 13th Street, Davenport, IA 52803
MLS# 12788782Listed by: RUHL&RUHL REALTORS BETTENDORF - New
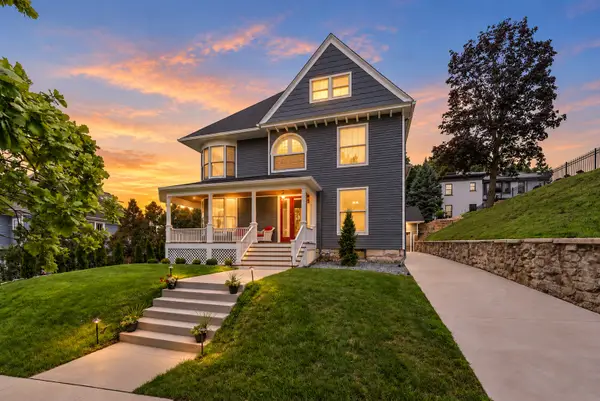 $449,900Active4 beds 3 baths4,555 sq. ft.
824 College Avenue, Davenport, IA 52803
MLS# 12788904Listed by: RE/MAX CONCEPTS BETTENDORF - New
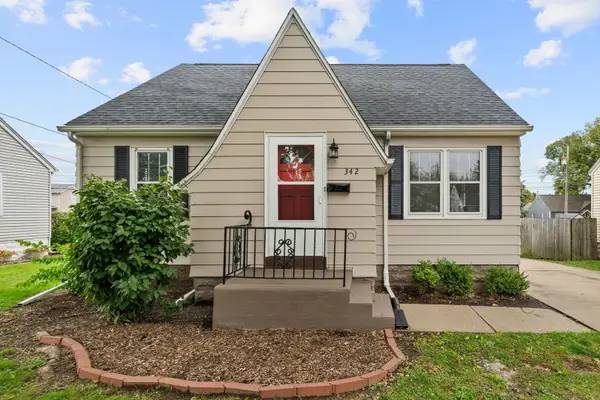 $169,900Active3 beds 1 baths1,171 sq. ft.
342 W 29th Street, Davenport, IA 52803
MLS# 12780610Listed by: RAINMAKER COLLECTIVE - REAL BROKER, LLC


Protect your home and budget from life's surprises with an Assurant Home Warranty, backed by a partner that supports you through every step of homeownership. Explore Plans.
©2026 Century 21 Real Estate LLC. All rights reserved. CENTURY 21®, the CENTURY 21 Logo and C21® are service marks owned by Century 21 Real Estate LLC. Century 21 Real Estate LLC fully supports the principles of the Fair Housing Act and the Equal Opportunity Act. Each office is independently owned and operated. Listing information is deemed reliable but not guaranteed accurate.