
327 Mcclellan Boulevard, Davenport, IA 52803
Local realty services provided by:CENTURY 21 Broughton Team
327 Mcclellan Boulevard,Davenport, IA 52803
$425,000
- 4 Beds
- 3 Baths
- 2,470 sq. ft.
- Single family
- Active
Listed by: peg hopkins
Office: ruhl&ruhl realtors bettendorf
MLS#:12726463
Source:MLSNI
Price summary
- Price:$425,000
- Price per sq. ft.:$172.06
About this home
Fantastic light filled 2-story home in the heart of McClellan Heights conveniently located by the East Village, restaurants, bike paths, schools, parks and more. Main level has a center entry and features a welcoming foyer; living room with wood burning fireplace and built in bookcases; sunroom with access to the back patio; formal dining room with original corner china hutches; kitchen with dining space; and a half bath. Second floor features a large primary suite with full bath, walk in closet and window seat; three additional bedrooms; hall bath; and access to the walk up attic with whole house fan perfect for future finish. The finished basement includes an L-shaped rec room, laundry area and plenty of storage space. The beautiful backyard is perfect for entertaining and includes a private fenced yard, in-ground pool (newer pump, liner and pool cleaner), stamped concrete patio, conversation area with fire pit and a detached 2-car garage. Roof (2014). Furnace (2026). Water heater (2026). House electrical panel (2022). Garage electrical panel (2023)....
Contact an agent
Home facts
- Year built:1932
- Subdivision & Development:McClellan Heights
- Listing ID #:12726463
- Updated:October 16, 2026 at 11:08 AM
Rooms and interior
- Bedrooms:4
- Total bathrooms:3
- Full bathrooms:2
- Half bathrooms:1
- Rooms Total:10
- Dining Description:Separate Dining Room
- Kitchen Description:Dishwasher, Disposal, Microwave, Range, Refrigerator
- Basement Description:Finished, Full
- Living area:2,470 sq. ft.
Heating and cooling
- Cooling:Central Air
- Heating:Forced Air, Natural Gas
- Central air:Yes
Structure and exterior
- Roof:Asphalt
- Year built:1932
- Building area:2,470 sq. ft.
- Lot area:0.33 Acres
- Architectural Style:Traditional
- Foundation Description:Concrete Perimeter
- Levels:2 Story
Schools
- High school:Central High School
- Middle school:Sudlow Middle School
- Elementary school:Mckinley Elementary School
Utilities
- Water:Public
- Sewer:Public Sewer
Finances and disclosures
- Price:$425,000
- Price per sq. ft.:$172.06
- Tax amount:$6,260 (2024)
Features and amenities
- Amenities:Ceiling Fan(s), Fan-Whole House
Parking
- Total parking spaces:2
- Parking description:Detached Garage, Garage
- Garage:Yes
- Garage spaces:2
 Copyright 2026 Midwest Real Estate Data LLC. All rights reserved. The data relating to real estate for sale on this web site comes in part from the Broker Reciprocity Program of the Midwest Real Estate Data LLC. Listing information is deemed reliable but not guaranteed. MLSNI Member Broker: Barbara K. Broughton
New listings near 327 Mcclellan Boulevard
- New
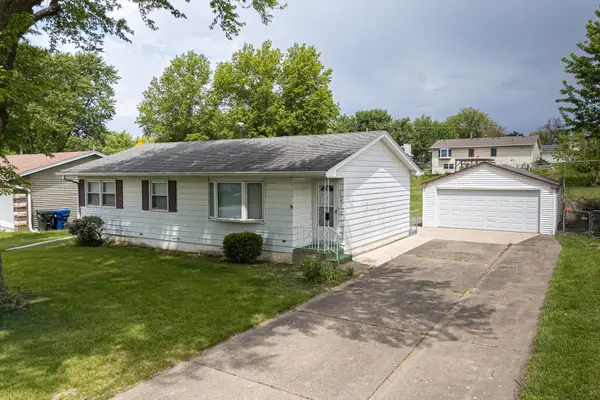 $175,000Active3 beds 2 baths1,076 sq. ft.
2524 W 43rd Street, Davenport, IA 52806
MLS# 12785435Listed by: EXCHANGE BROKERS - New
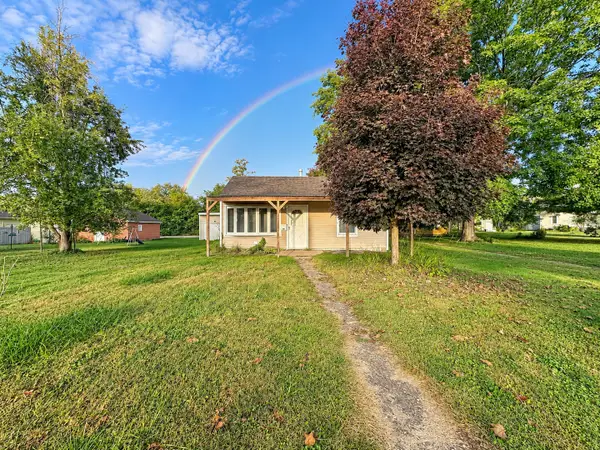 $125,000Active2 beds 1 baths972 sq. ft.
624 S Ohio Avenue, Davenport, IA 52802
MLS# 12784519Listed by: RE/MAX CONCEPTS BETTENDORF - New
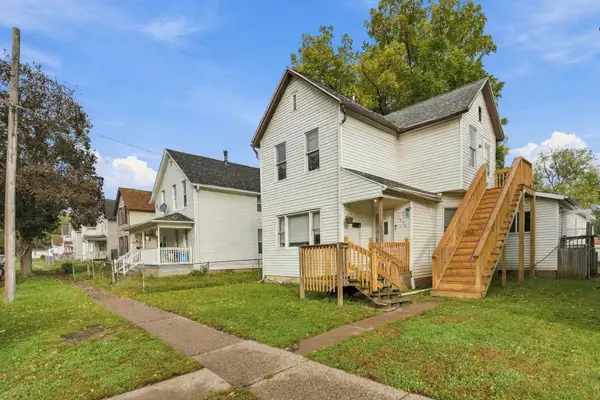 $85,000Active7 beds 2 baths2,393 sq. ft.
1828 W 6th Street, Davenport, IA 52802
MLS# 12785709Listed by: EPIQUE REALTY - Open Sun, 1 to 2pmNew
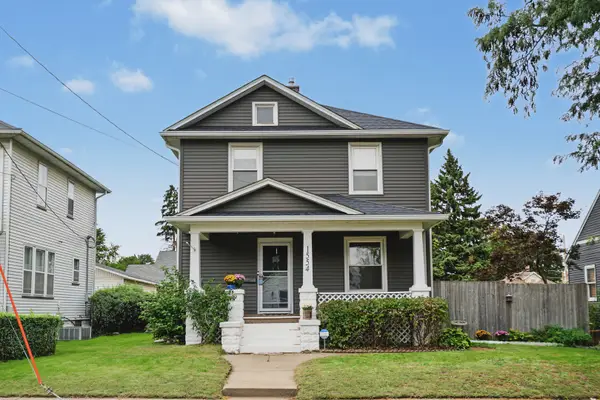 $169,900Active3 beds 2 baths1,248 sq. ft.
1554 W High Street, Davenport, IA 52804
MLS# 12786005Listed by: RUHL&RUHL REALTORS MOLINE - Open Sun, 1:30 to 2:30pmNew
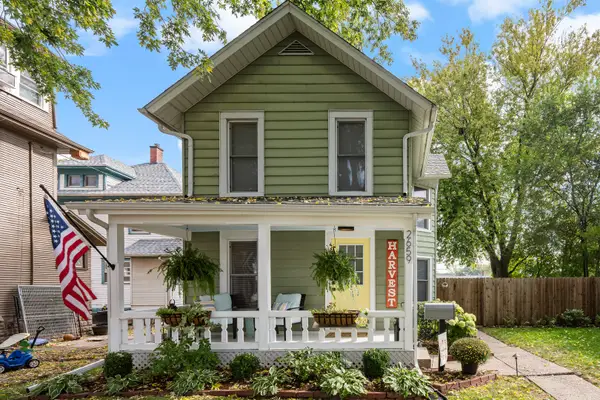 $234,900Active3 beds 2 baths1,424 sq. ft.
2659 Fair Avenue, Davenport, IA 52803
MLS# 12786455Listed by: ALL CITY REALTY - New
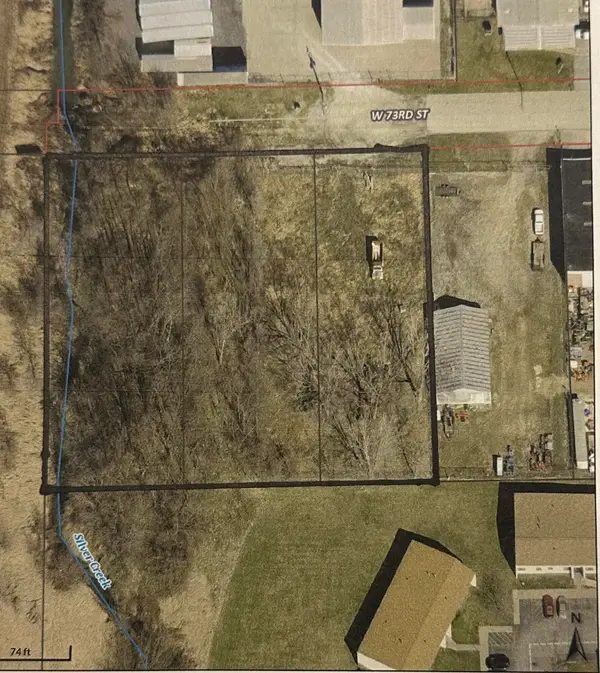 $200,000Active1.6 Acres
Address Withheld By Seller, Davenport, IA 52806
MLS# 26-679Listed by: FIRST CHOICE REAL ESTATE - Open Sun, 1 to 2:30pmNew
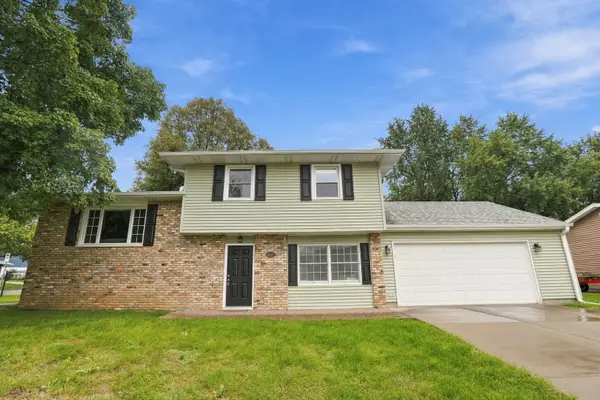 $269,500Active3 beds 2 baths1,572 sq. ft.
4657 N Sturdevant Street, Davenport, IA 52806
MLS# 12786356Listed by: EPIQUE REALTY - New
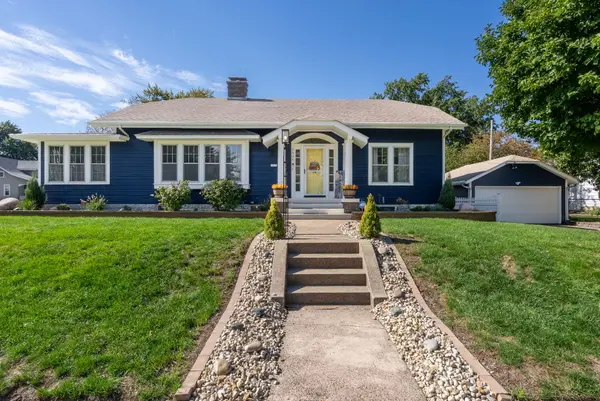 $287,428Active3 beds 3 baths2,326 sq. ft.
2604 Davenport Avenue, Davenport, IA 52803
MLS# 12785710Listed by: QC RESERVE - REAL BROKER, LLC - New
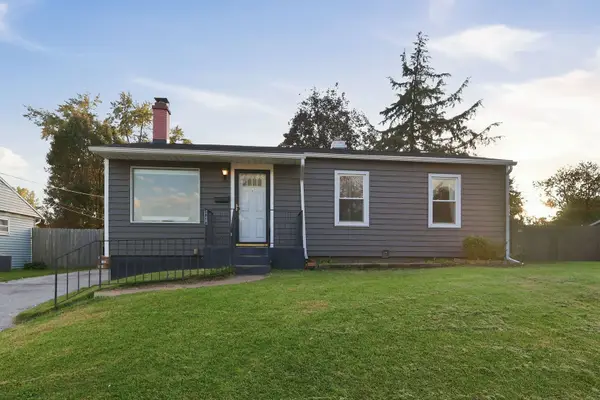 $175,000Active4 beds 2 baths1,728 sq. ft.
3819 Sunnyside Avenue, Davenport, IA 52802
MLS# 12765023Listed by: EXP REALTY - New
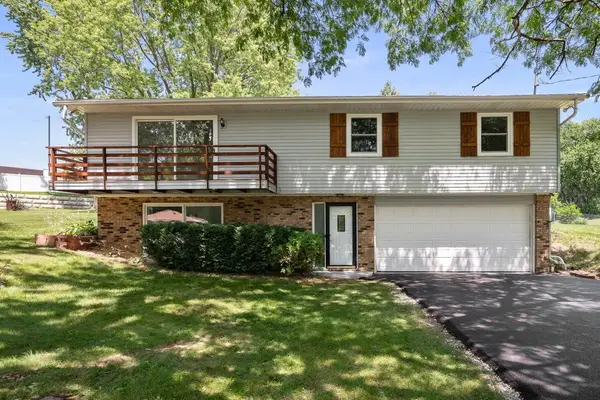 $350,000Active4 beds 3 baths2,488 sq. ft.
5115 Lorton Avenue, Davenport, IA 52807
MLS# 12785807Listed by: KW 1ADVANTAGE


Protect your home and budget from life's surprises with an Assurant Home Warranty, backed by a partner that supports you through every step of homeownership. Explore Plans.
©2026 Century 21 Real Estate LLC. All rights reserved. CENTURY 21®, the CENTURY 21 Logo and C21® are service marks owned by Century 21 Real Estate LLC. Century 21 Real Estate LLC fully supports the principles of the Fair Housing Act and the Equal Opportunity Act. Each office is independently owned and operated. Listing information is deemed reliable but not guaranteed accurate.