
727 Sylvan Court, Davenport, IA 52803
Local realty services provided by:CENTURY 21 All Pro Real Estate
727 Sylvan Court,Davenport, IA 52803
$137,000
- 4 Beds
- 2 Baths
- 1,703 sq. ft.
- Single family
- Pending
Listed by: shawn bolton, kay pethoud
Office: kw 1advantage
MLS#:12632768
Source:MLSNI
Price summary
- Price:$137,000
- Price per sq. ft.:$80.45
About this home
Welcome to 727 Sylvan Court, a warm and welcoming, move-in-ready home tucked on a quiet cul-de-sac in Davenport. Step inside from the charming front porch to comfortable living spaces that feel instantly inviting. The main floor offers the ease of a primary bedroom and 1.5 baths, perfect for everyday comfort. Upstairs, you'll find three additional bedrooms along with a spacious second floor laundry room that makes chores a breeze. A clean, dry lower level provides extra storage, while the nearby park offers a peaceful spot for morning exercise or unwinding after work. Enjoy quiet moments on the back porch, overlooking a yard with a handy storage shed and a parking slab for up to four cars. Property is being sold together with parcel F0045-32 (lot next door) as a package deal. Seller to find property of choice within 30 days of receipt of an excepted offer. Don't miss your chance to claim this gem in the 52803 zip code-schedule your tour in ShowingTime today!
Contact an agent
Home facts
- Year built:1900
- Listing ID #:12632768
- Updated:August 30, 2026 at 08:41 AM
Rooms and interior
- Bedrooms:4
- Total bathrooms:2
- Full bathrooms:1
- Half bathrooms:1
- Rooms Total:7
- Dining Description:Combined With Living Room
- Bathrooms Description:Garden Tub
- Kitchen Description:Cooktop, Microwave, Refrigerator
- Basement Description:Partial, Unfinished
- Living area:1,703 sq. ft.
Heating and cooling
- Cooling:Central Air
- Heating:Natural Gas
- Central air:Yes
Structure and exterior
- Roof:Asphalt
- Year built:1900
- Building area:1,703 sq. ft.
- Lot area:0.13 Acres
- Foundation Description:Block
- Levels:2 Story
Schools
- High school:Central High School
- Middle school:Adams Elementary School
Utilities
- Water:Public
- Sewer:Public Sewer
Finances and disclosures
- Price:$137,000
- Price per sq. ft.:$80.45
- Tax amount:$1,710 (2025)
Parking
- Total parking spaces:5
- Parking description:Off Alley, Off Street
 Copyright 2026 Midwest Real Estate Data LLC. All rights reserved. The data relating to real estate for sale on this web site comes in part from the Broker Reciprocity Program of the Midwest Real Estate Data LLC. Listing information is deemed reliable but not guaranteed. MLSNI Member Broker: Lisa McKinney
New listings near 727 Sylvan Court
- Open Sun, 12 to 1:30pmNew
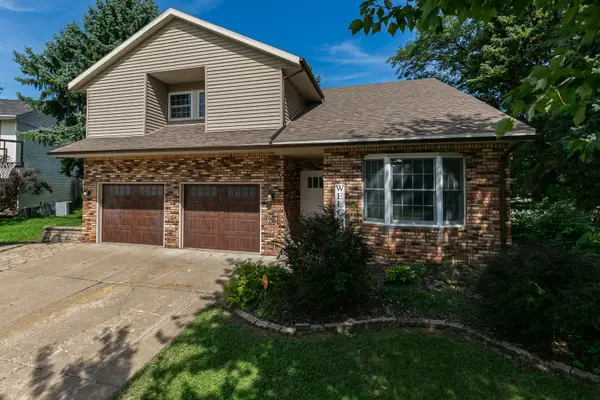 $575,000Active4 beds 3 baths3,825 sq. ft.
1122 W 59th Street, Davenport, IA 52806
MLS# 12739011Listed by: RE/MAX CONCEPTS BETTENDORF 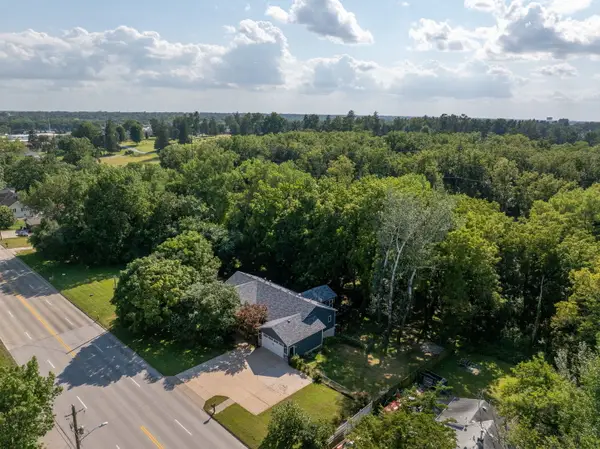 $509,900Pending5 beds 3 baths2,104 sq. ft.
4302 Eastern Avenue, Davenport, IA 52807
MLS# 12744890Listed by: QC RESERVE - REAL BROKER, LLC- New
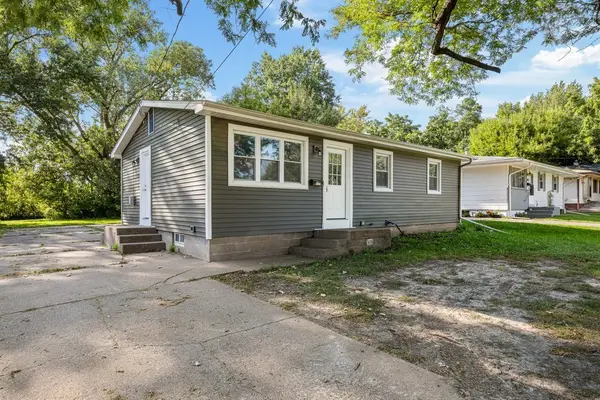 $178,000Active3 beds 1 baths912 sq. ft.
3210 N Marquette Street, Davenport, IA 52806
MLS# 12746138Listed by: EXP REALTY - New
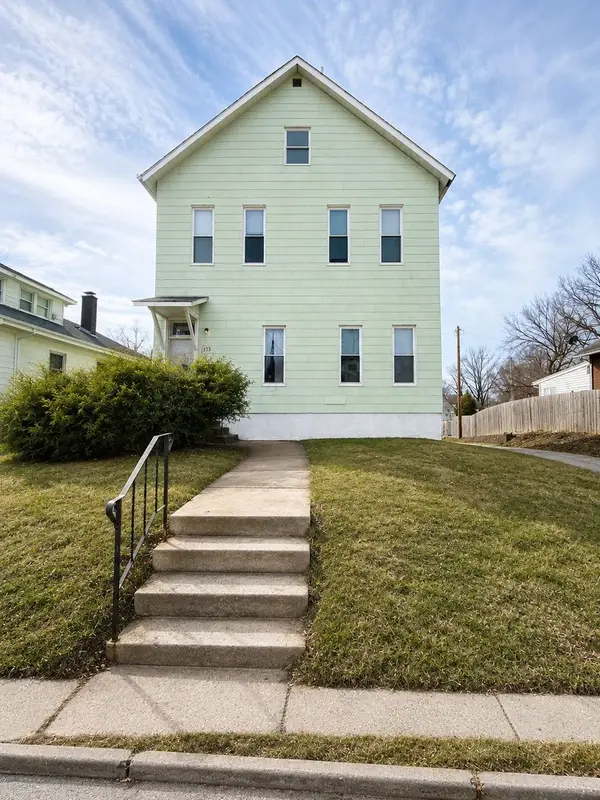 $128,000Active5 beds 2 baths
1335 W 13th Street, Davenport, IA 52804
MLS# 12678922Listed by: MILLTOWN REALTY, LLC - New
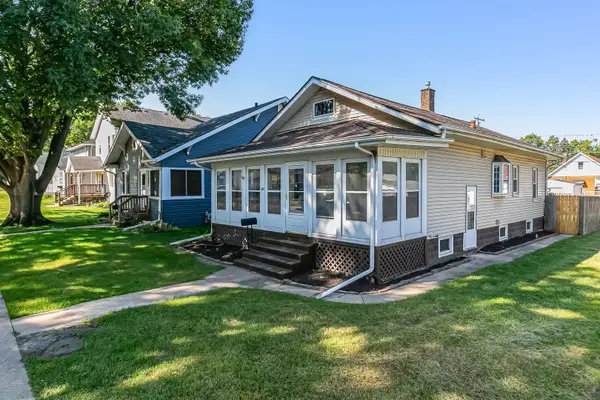 $137,000Active2 beds 1 baths960 sq. ft.
3110 Fair Avenue, Davenport, IA 52803
MLS# 12745695Listed by: NEXTHOME QC REALTY - New
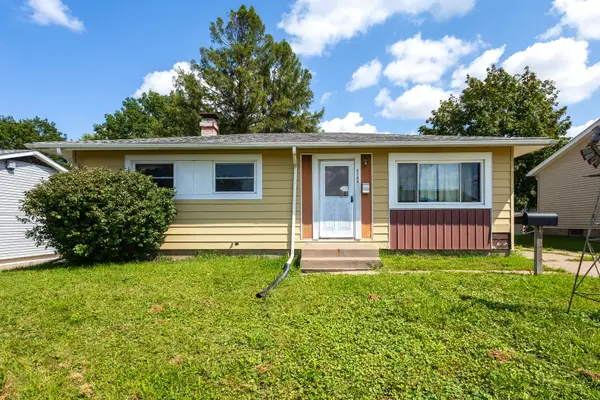 $115,000Active3 beds 2 baths1,348 sq. ft.
2733 N Lincoln Avenue, Davenport, IA 52804
MLS# 12745493Listed by: RUHL&RUHL REALTORS BETTENDORF - New
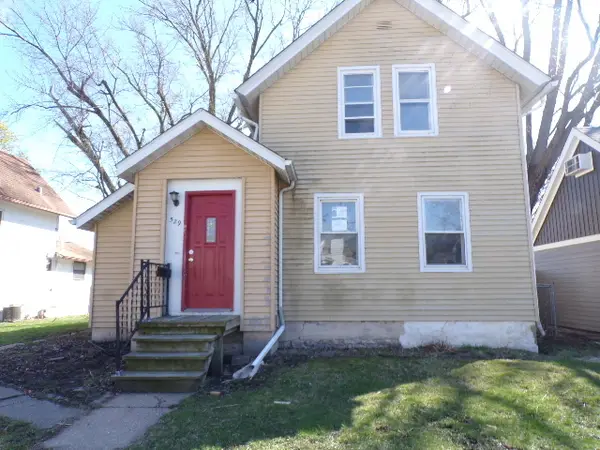 $49,700Active2 beds 1 baths1,154 sq. ft.
529 W 17th Street, Davenport, IA 52803
MLS# 12745070Listed by: RUHL&RUHL REALTORS BETTENDORF - New
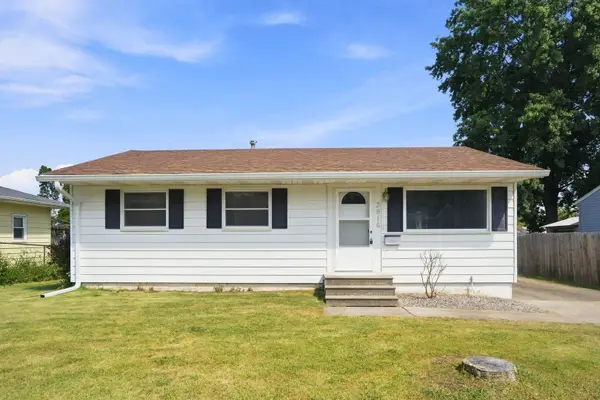 $214,900Active3 beds 2 baths1,000 sq. ft.
3916 W Lombard Street, Davenport, IA 52804
MLS# 12745484Listed by: EPIQUE REALTY - New
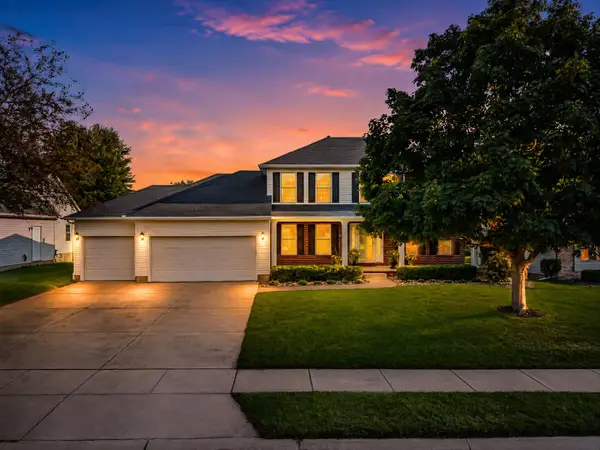 $475,000Active4 beds 4 baths3,840 sq. ft.
4637 E 49th Court, Davenport, IA 52807
MLS# 12745185Listed by: RE/MAX CONCEPTS BETTENDORF - New
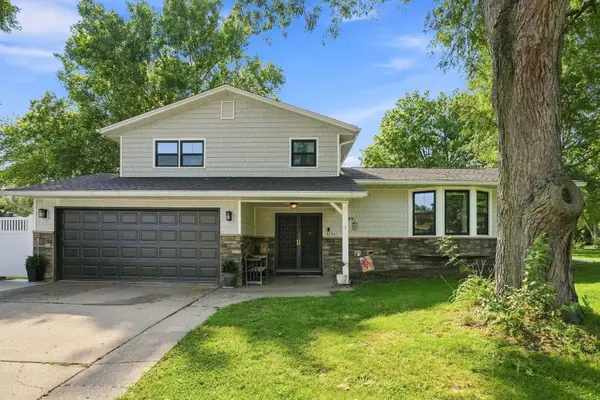 $340,000Active3 beds 3 baths1,956 sq. ft.
3734 Lorton Avenue, Davenport, IA 52807
MLS# 12745416Listed by: EPIQUE REALTY


Protect your home and budget from life's surprises with an Assurant Home Warranty, backed by a partner that supports you through every step of homeownership. Explore Plans.
©2026 Century 21 Real Estate LLC. All rights reserved. CENTURY 21®, the CENTURY 21 Logo and C21® are service marks owned by Century 21 Real Estate LLC. Century 21 Real Estate LLC fully supports the principles of the Fair Housing Act and the Equal Opportunity Act. Each office is independently owned and operated. Listing information is deemed reliable but not guaranteed accurate.