1007 Linden Street, De Soto, IA 50069
Local realty services provided by:CENTURY 21 Signature Real Estate
1007 Linden Street,De Soto, IA 50069
$330,000
- 3 Beds
- 3 Baths
- 1,478 sq. ft.
- Single family
- Active
Listed by: andrew goodall, charles goodall
Office: goodall properties llc.
MLS#:752559
Source:IA_DMAAR
Price summary
- Price:$330,000
- Price per sq. ft.:$223.27
About this home
Now ready for showings! This beautiful 2-story home offers 3 bedrooms and 2.5 baths with a spacious, open main level. The kitchen is the heart of the home, featuring a central island overlooking the dining area and living room, plus a pantry, stainless steel appliances, and quartz countertops. Upstairs, you'll find 3 generously sized bedrooms, 2.5 baths, and a convenient laundry room. The primary suite features a walk-in closet, dual vanities, and a walk-in shower. The lower level offers plenty of potential for future expansion with an egress window and plumbing already in place. Located in a USDA-eligible area, offering potential for 100% financing for qualified buyers, and just 15 minutes from the metro! Washer and dryer included. Schedule your showing today!
Contact an agent
Home facts
- Year built:2026
- Listing ID #:752559
- Added:1 day(s) ago
- Updated:November 05, 2026 at 11:56 PM
Rooms and interior
- Bedrooms:3
- Total bathrooms:3
- Full bathrooms:1
- Half bathrooms:1
- Flooring:Carpet, Vinyl
- Dining Description:Dining Area
- Kitchen Description:Dishwasher, Microwave, Stove
- Living area:1,478 sq. ft.
Heating and cooling
- Cooling:Central Air
- Heating:Forced Air, Gas, Natural Gas
- Central air:Yes
Structure and exterior
- Roof:Asphalt, Shingle
- Year built:2026
- Building area:1,478 sq. ft.
- Lot area:0.21 Acres
- Architectural Style:Two Story
- Construction Materials:Frame
- Foundation Description:Poured
- Levels:2 Story
Utilities
- Water:Public
Finances and disclosures
- Price:$330,000
- Price per sq. ft.:$223.27
- Tax amount:$726
Features and amenities
- Appliances:Dishwasher, Microwave, Stove
- Laundry features:Upper Level
- Amenities:Smoke Detectors
Parking
- Parking description:Attached, Garage, Two Car Garage
- Garage:Yes
- Garage spaces:2
New listings near 1007 Linden Street
- New
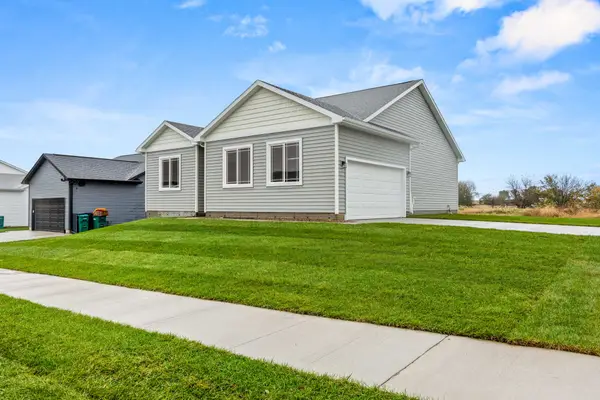 $339,900Active5 beds 3 baths1,353 sq. ft.
1007 Polk Street, De Soto, IA 50069
MLS# 752483Listed by: RE/MAX PRECISION - New
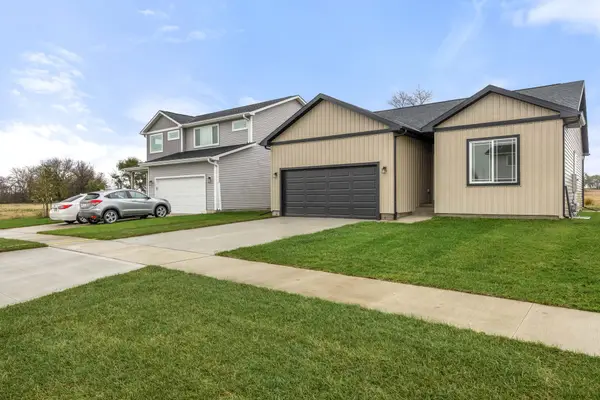 $289,900Active3 beds 2 baths1,345 sq. ft.
1033 Linden Street, De Soto, IA 50069
MLS# 752486Listed by: RE/MAX PRECISION 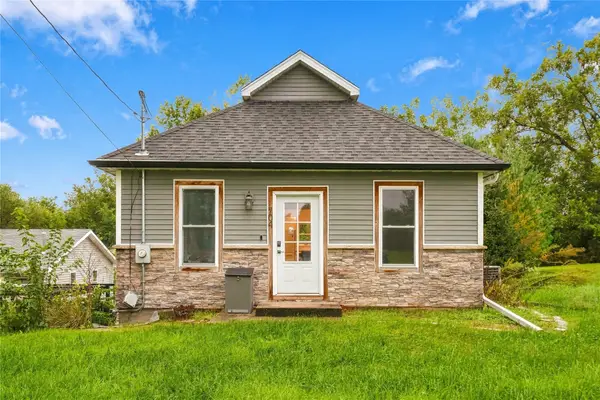
 $350,000Active4 beds 2 baths960 sq. ft.
704 Madison Street, De Soto, IA 50069
MLS# 750359Listed by: CENTURY 21 SIGNATURE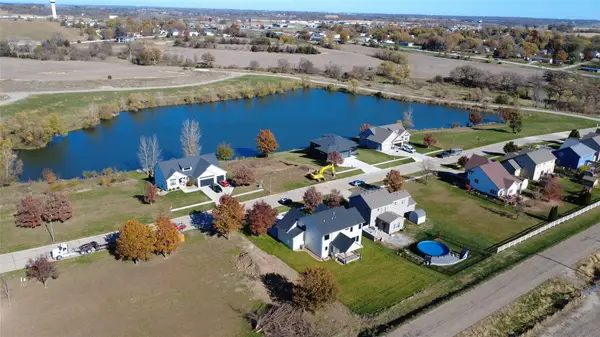 $65,000Active0.3 Acres
344 Chestnut Street, De Soto, IA 50069
MLS# 750141Listed by: REALTY ONE GROUP IMPACT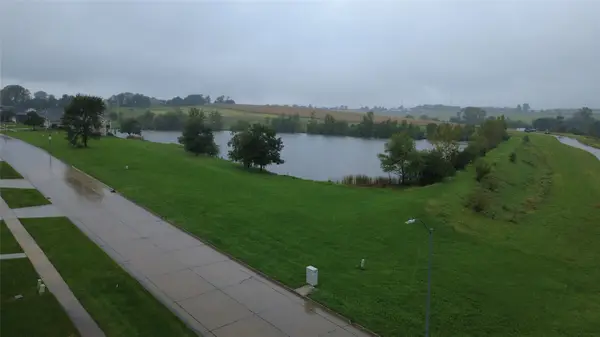 $135,000Active0.42 Acres
311 Chestnut Street, De Soto, IA 50069
MLS# 750041Listed by: REALTY ONE GROUP IMPACT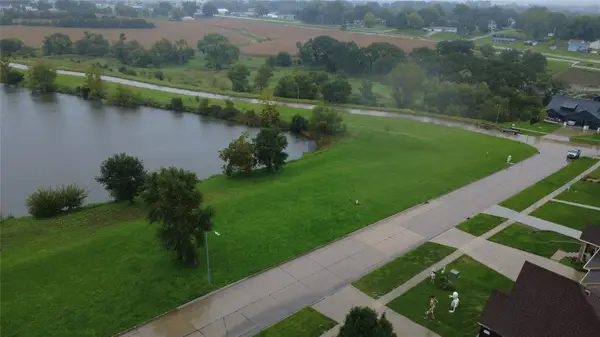 $135,000Active0.3 Acres
315 Chestnut Street, De Soto, IA 50069
MLS# 750045Listed by: REALTY ONE GROUP IMPACT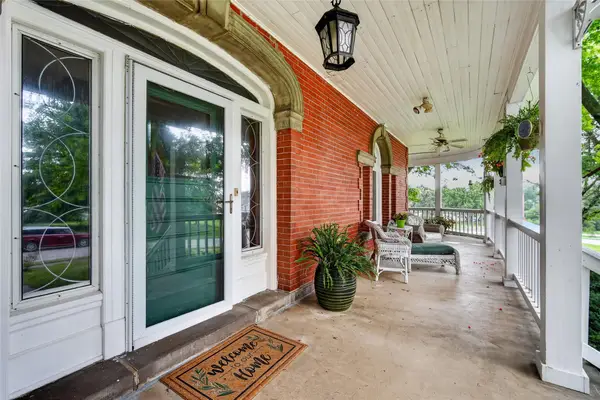 $455,000Active3 beds 2 baths2,681 sq. ft.
415 Walnut Street, De Soto, IA 50069
MLS# 749349Listed by: KELLER WILLIAMS REALTY GDM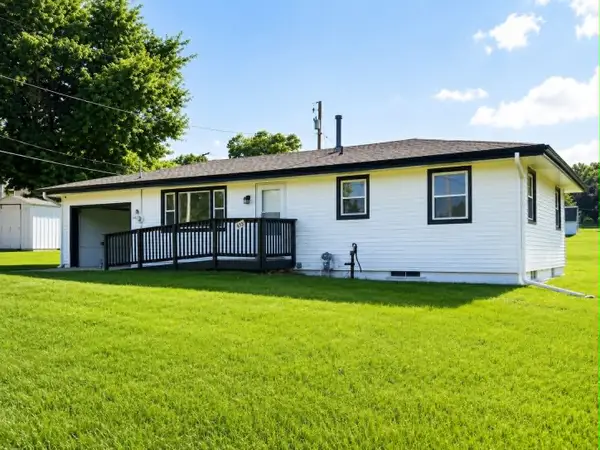 $224,900Pending3 beds 2 baths912 sq. ft.
612 Dallas Street, De Soto, IA 50069
MLS# 746885Listed by: PLATINUM REALTY LLC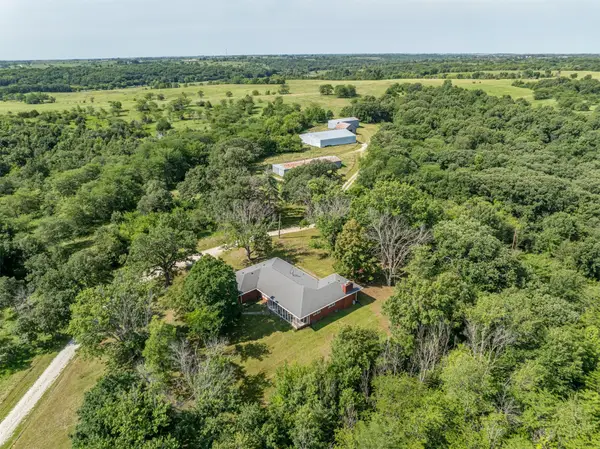 $7,561,350Active504 Acres
23716 360th Street, De Soto, IA 50069
MLS# 745419Listed by: MADISON COUNTY REALTY $292,000Active3 beds 3 baths1,254 sq. ft.
316 Oak Street, De Soto, IA 50069
MLS# 743708Listed by: MADISON COUNTY REALTY


Protect your home and budget from life's surprises with an Assurant Home Warranty, backed by a partner that supports you through every step of homeownership. Explore Plans.
©2026 Century 21 Real Estate LLC. All rights reserved. CENTURY 21®, the CENTURY 21 Logo and C21® are service marks owned by Century 21 Real Estate LLC. Century 21 Real Estate LLC fully supports the principles of the Fair Housing Act and the Equal Opportunity Act. Each office is independently owned and operated. Listing information is deemed reliable but not guaranteed accurate.