415 Walnut Street, De Soto, IA 50069
Local realty services provided by:CENTURY 21 Signature Real Estate
415 Walnut Street,De Soto, IA 50069
$465,000
- 3 Beds
- 2 Baths
- 2,681 sq. ft.
- Single family
- Active
Upcoming open houses
- Sun, Oct 0401:00 pm - 04:00 pm
Listed by: darson grantham, russell whitney
Office: keller williams realty gdm
MLS#:749349
Source:IA_DMAAR
Price summary
- Price:$465,000
- Price per sq. ft.:$173.44
About this home
Historic charm, modern efficiency, and room to host! This well-maintained brick American Foursquare offers over 2,681 sq ft on just over an acre in De Soto. A classic wrap-around porch sets the tone, with small-town living just 19 minutes from Jordan Creek Mall.
Inside, the original character shines. The main level has 10-ft ceilings, the original fireplace mantel, and entry pocket doors made from quarter sawn oak to match the home's original trim. The updated kitchen pairs that history with everyday comfort: heated tile floors, custom cabinets and trim, a movable island, double ovens, and a butler's door. A second kitchen in the lower level makes entertaining easy, and the dry basement has 9+ ft ceilings and plenty of room for storage, recreation, or a workshop.
This historic home comes with very moderate utility bills. An energy-efficient geothermal heat pump keeps budget billing at just $214/mo, and an RO system, water softener, and roofs only 10 years old add peace of mind. You'll also get not one but TWO 2½-car garages, with space for vehicles, tools, and hobbies.
Acreage, historic character, low utility costs, and the upkeep already done. Come see why this one has been so loved!...
Contact an agent
Home facts
- Year built:1898
- Listing ID #:749349
- Added:14 day(s) ago
- Updated:October 03, 2026 at 04:40 PM
Rooms and interior
- Bedrooms:3
- Total bathrooms:2
- Full bathrooms:1
- Half bathrooms:1
- Flooring:Carpet, Hardwood
- Dining Description:Separate Formal Dining Room
- Kitchen Description:Dishwasher, Microwave, Refrigerator, Stove
- Basement:Yes
- Basement Description:Walk Out Access
- Living area:2,681 sq. ft.
Heating and cooling
- Cooling:Geothermal
- Heating:Electric, Geothermal
Structure and exterior
- Roof:Asphalt, Shingle
- Year built:1898
- Building area:2,681 sq. ft.
- Lot area:1.21 Acres
- Lot Features:Irregular Lot
- Architectural Style:Two Story, Victorian
- Construction Materials:Brick
- Exterior Features:Covered, Deck, Patio
- Foundation Description:Brick/Mortar, Stone
- Levels:2 Story
Utilities
- Water:Public
- Sewer:Public Sewer
Finances and disclosures
- Price:$465,000
- Price per sq. ft.:$173.44
- Tax amount:$5,481
Features and amenities
- Appliances:Dishwasher, Dryer, Microwave, Refrigerator, Stove, Washer
- Laundry features:Dryer, Washer
- Amenities:Window Treatments
Parking
- Parking description:Detached, Garage
- Garage:Yes
- Garage spaces:4
New listings near 415 Walnut Street
- New
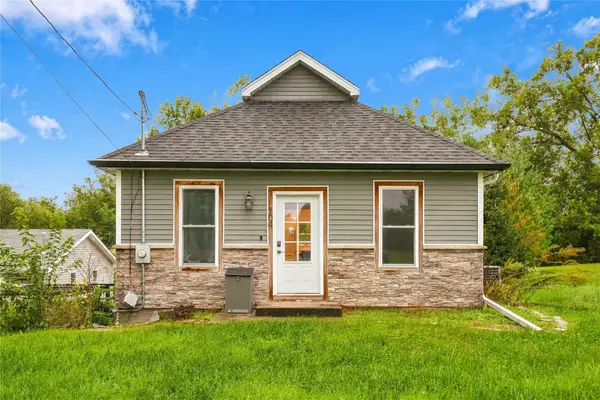
 $350,000Active4 beds 2 baths960 sq. ft.
704 Madison Street, De Soto, IA 50069
MLS# 750359Listed by: CENTURY 21 SIGNATURE - New
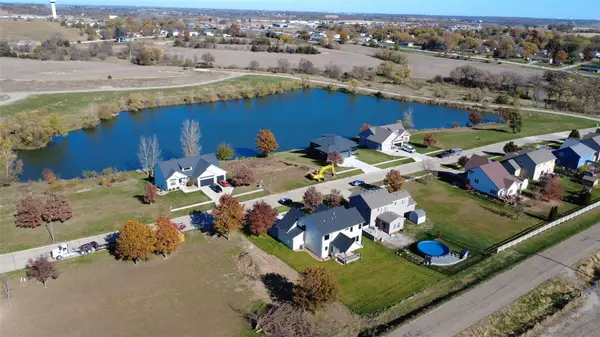 $65,000Active0.3 Acres
344 Chestnut Street, De Soto, IA 50069
MLS# 750141Listed by: REALTY ONE GROUP IMPACT - New
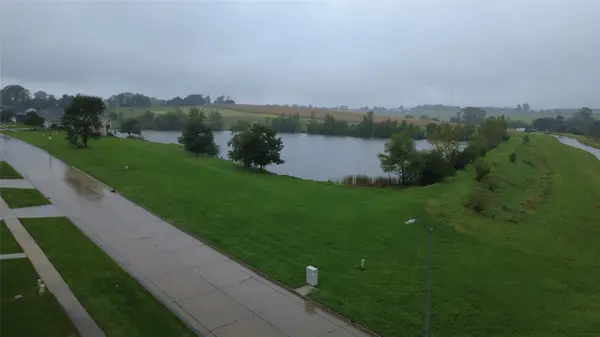 $135,000Active0.42 Acres
311 Chestnut Street, De Soto, IA 50069
MLS# 750041Listed by: REALTY ONE GROUP IMPACT - New
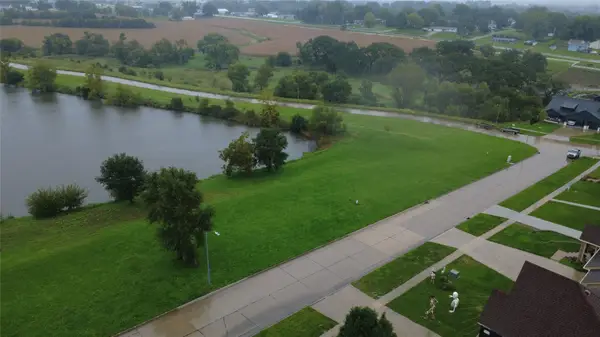 $135,000Active0.3 Acres
315 Chestnut Street, De Soto, IA 50069
MLS# 750045Listed by: REALTY ONE GROUP IMPACT - Open Sun, 11am to 1pm
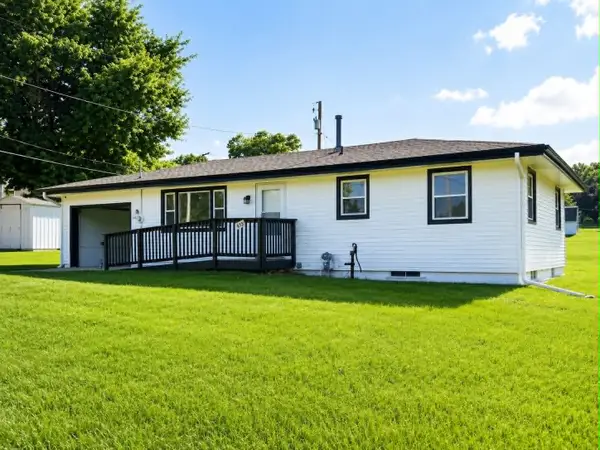 $229,900Active3 beds 2 baths912 sq. ft.
612 Dallas Street, De Soto, IA 50069
MLS# 746885Listed by: PLATINUM REALTY LLC 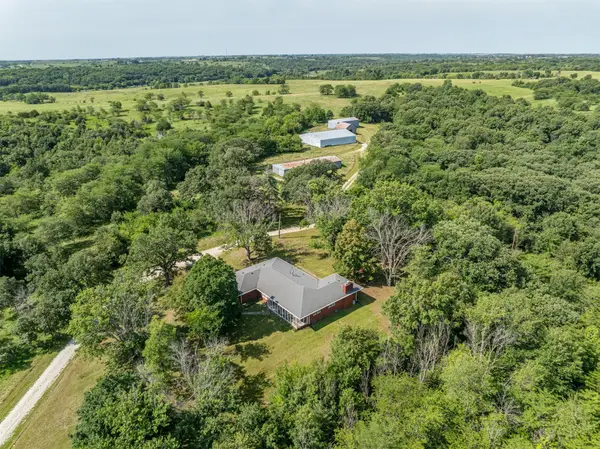 $7,561,350Active504 Acres
23716 360th Street, De Soto, IA 50069
MLS# 745419Listed by: MADISON COUNTY REALTY $292,000Active3 beds 3 baths1,254 sq. ft.
316 Oak Street, De Soto, IA 50069
MLS# 743708Listed by: MADISON COUNTY REALTY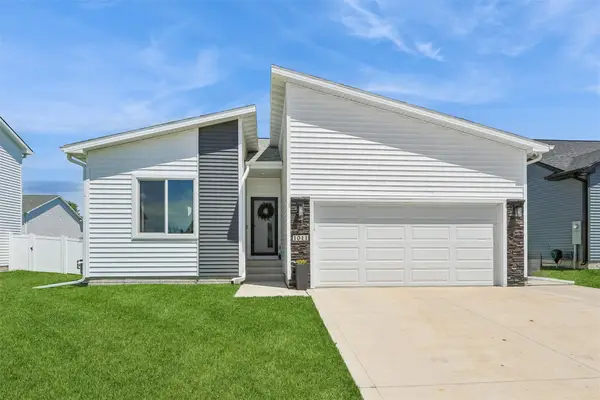 $324,900Active5 beds 3 baths1,268 sq. ft.
1011 Polk Street, De Soto, IA 50069
MLS# 743379Listed by: CENTURY 21 SIGNATURE $295,000Pending2 beds 2 baths1,142 sq. ft.
111 Elm Street, De Soto, IA 50069
MLS# 741627Listed by: IOWA REALTY MILLS CROSSING


Protect your home and budget from life's surprises with an Assurant Home Warranty, backed by a partner that supports you through every step of homeownership. Explore Plans.
©2026 Century 21 Real Estate LLC. All rights reserved. CENTURY 21®, the CENTURY 21 Logo and C21® are service marks owned by Century 21 Real Estate LLC. Century 21 Real Estate LLC fully supports the principles of the Fair Housing Act and the Equal Opportunity Act. Each office is independently owned and operated. Listing information is deemed reliable but not guaranteed accurate.