
1115 6th Street, De Witt, IA 52742
Local realty services provided by:CENTURY 21 New Heritage
1115 6th Street,De Witt, IA 52742
$224,900
- 2 Beds
- 1 Baths
- 1,398 sq. ft.
- Single family
- Active
Listed by: jake schneckloth
Office: mel foster co. davenport
MLS#:12811969
Source:MLSNI
Price summary
- Price:$224,900
- Price per sq. ft.:$160.87
About this home
Welcome to 1115 6th Street in DeWitt! This charming 2-bedroom, 1-bath ranch offers comfortable, convenient living with plenty of features to appreciate! Step inside to a bright and inviting living room with a large bay window that fills the space with natural light. The spacious kitchen features beautiful wood cabinetry, a breakfast bar, built-in oven and microwave, cooktop, and black appliances that all stay! Just off the back of the home, you'll find a wonderful sunroom addition surrounded by windows, offering the perfect space to relax, entertain, or simply enjoy the backyard views. Additional highlights include new carpet in both bedrooms and the basement, vinyl windows, a durable maintenance free steel shake roof, Lennox furnace and central air, and a waterproofed basement offering additional usable space. The extra-deep attached 1-car garage provides convenient parking and storage, while the backyard shed offers even more room for your outdoor essentials. Located in the Central DeWitt School District, this inviting ranch is ready for its next owner. Property being sold AS-IS as it is an Estate. Schedule your showing today!...
Contact an agent
Home facts
- Year built:1950
- Subdivision & Development:City of Dewitt
- Listing ID #:12811969
- Updated:November 20, 2026 at 01:23 PM
Rooms and interior
- Bedrooms:2
- Total bathrooms:1
- Full bathrooms:1
- Rooms Total:9
- Kitchen Description:Dishwasher, Disposal, Microwave, Range Hood, Refrigerator
- Basement Description:Full, Partially Finished
- Living area:1,398 sq. ft.
Heating and cooling
- Cooling:Central Air
- Heating:Forced Air, Gas
- Central air:Yes
Structure and exterior
- Year built:1950
- Building area:1,398 sq. ft.
- Lot area:0.21 Acres
- Architectural Style:Ranch
- Exterior Features:Outdoor Grill
- Foundation Description:Brick/Mortar
- Levels:1 Story
Schools
- High school:Central Dewitt High School
- Middle school:Central Dewitt Middle School
Utilities
- Water:Public
- Sewer:Public Sewer
Finances and disclosures
- Price:$224,900
- Price per sq. ft.:$160.87
- Tax amount:$2,754 (2025)
Features and amenities
- Laundry features:Dryer, Washer
- Amenities:Ceiling Fan(s), Radon Mitigation System, TV-Cable
Parking
- Total parking spaces:1
- Parking description:Attached Garage, Concrete, Driveway, Garage
- Garage:Yes
- Garage spaces:1
 Copyright 2026 Midwest Real Estate Data LLC. All rights reserved. The data relating to real estate for sale on this web site comes in part from the Broker Reciprocity Program of the Midwest Real Estate Data LLC. Listing information is deemed reliable but not guaranteed. MLSNI Member Broker: Lisa Rossow
New listings near 1115 6th Street
- New
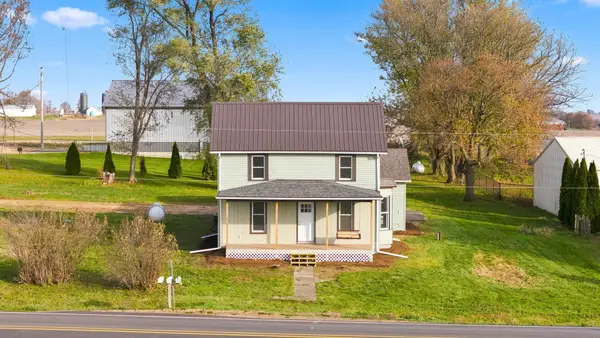 $384,900Active3 beds 2 baths1,867 sq. ft.
2513 335th Avenue, De Witt, IA 52742
MLS# 12812066Listed by: BUY SELL BUILD QC - REAL BROKER, LLC - New
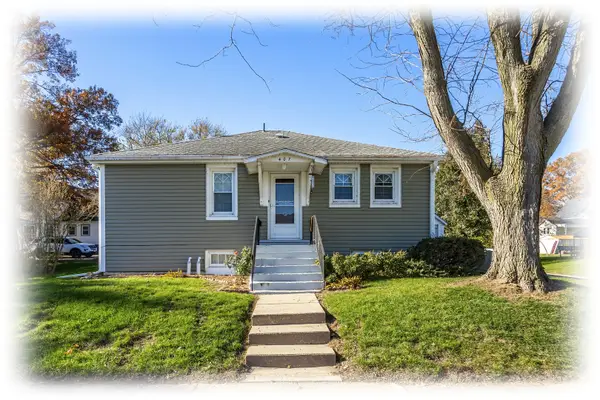 $200,000Active2 beds 1 baths990 sq. ft.
407 4th Avenue, De Witt, IA 52742
MLS# 12811453Listed by: RUHL&RUHL REALTORS BETTENDORF - New
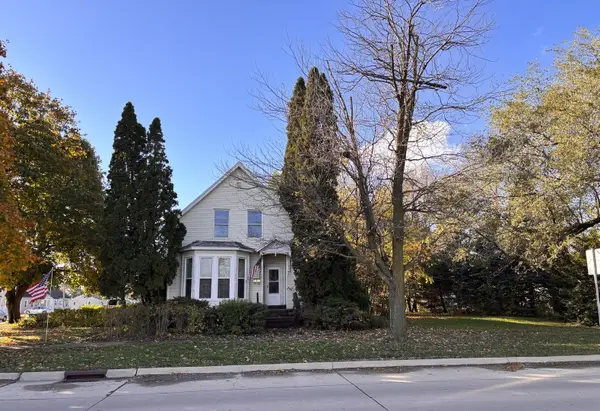 $90,000Active3 beds 2 baths1,655 sq. ft.
305 6th Avenue, De Witt, IA 52742
MLS# 12807015Listed by: NEXTHOME QC REALTY 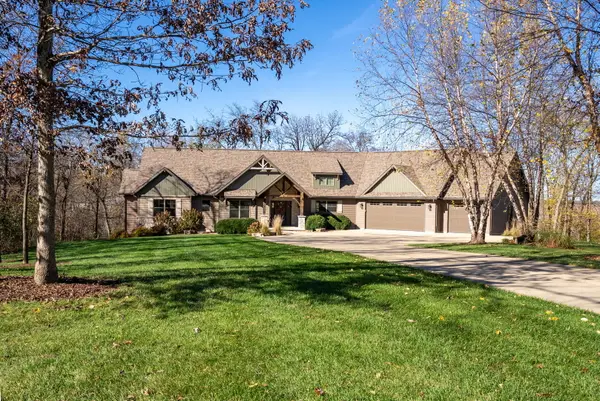 $875,000Pending4 beds 5 baths3,775 sq. ft.
2946 182nd Street, De Witt, IA 52742
MLS# 12744603Listed by: RUHL&RUHL REALTORS DEWITT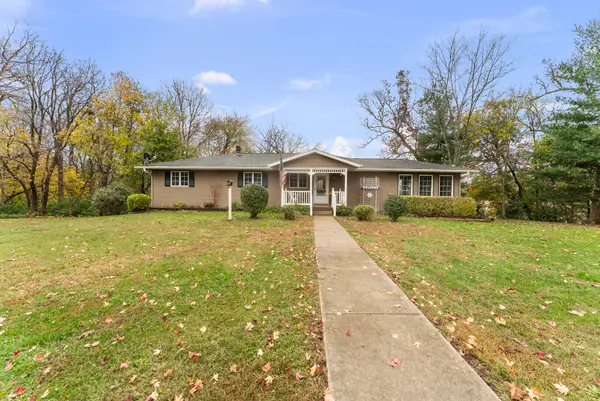 $444,900Pending4 beds 2 baths1,360 sq. ft.
2660 252nd Street, De Witt, IA 52742
MLS# 12803725Listed by: MEL FOSTER CO. CLINTON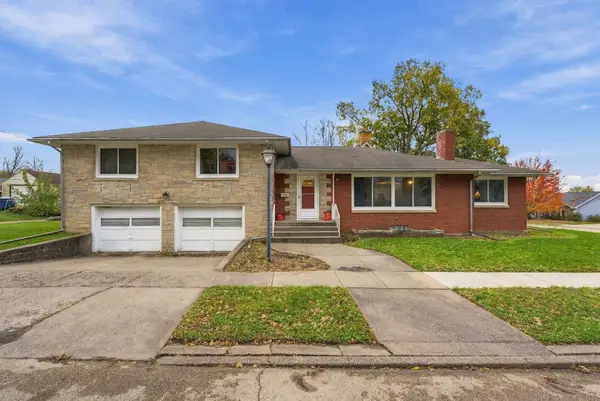 $280,000Active3 beds 3 baths2,586 sq. ft.
819 10th Avenue, De Witt, IA 52472
MLS# 12801049Listed by: NEXTHOME QC REALTY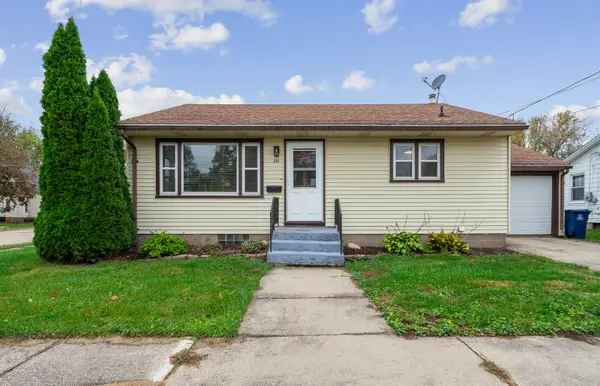 $167,000Active2 beds 1 baths896 sq. ft.
501 5th Avenue, De Witt, IA 52742
MLS# 12802758Listed by: QC RESERVE - REAL BROKER, LLC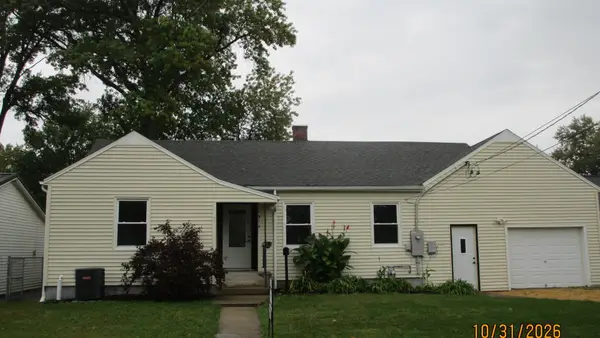 $273,000Active3 beds 3 baths1,950 sq. ft.
315 9th Avenue, De Witt, IA 52472
MLS# 12797454Listed by: KW 1ADVANTAGE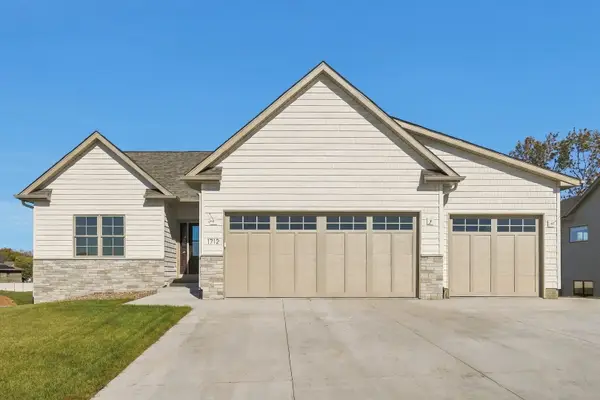 $675,000Active5 beds 3 baths1,536 sq. ft.
1712 14th Street, De Witt, IA 52742
MLS# 12796355Listed by: RUHL&RUHL REALTORS DEWITT


Protect your home and budget from life's surprises with an Assurant Home Warranty, backed by a partner that supports you through every step of homeownership. Explore Plans.
©2026 Century 21 Real Estate LLC. All rights reserved. CENTURY 21®, the CENTURY 21 Logo and C21® are service marks owned by Century 21 Real Estate LLC. Century 21 Real Estate LLC fully supports the principles of the Fair Housing Act and the Equal Opportunity Act. Each office is independently owned and operated. Listing information is deemed reliable but not guaranteed accurate.