
1712 14th Street, De Witt, IA 52742
Local realty services provided by:CENTURY 21 North East
1712 14th Street,De Witt, IA 52742
$675,000
- 5 Beds
- 3 Baths
- 1,536 sq. ft.
- Single family
- Active
Listed by: shelly borota
Office: ruhl&ruhl realtors dewitt
MLS#:12796355
Source:MLSNI
Price summary
- Price:$675,000
- Price per sq. ft.:$439.45
About this home
Welcome to your dream home! Currently under construction with completion just around the corner, this exceptional residence combines elevated finishes, superior craftsmanship, and functional design tailored for everyday living and entertaining. Step inside to a sprawling open-concept layout framed by beautiful hardwood floors and anchored by a cozy gas fireplace. The heart of the home is the chef-inspired custom kitchen, complete with premium custom cabinetry, rich quartz countertops, and a highly desirable butler's pantry for ultimate storage and prep space. Conveniently located right off the garage entry, a built-in locker area keeps daily essentials organized and out of sight. Retreat to the main-floor primary suite, designed as a private sanctuary featuring spacious accommodations and upscale finishes. Step outdoors from the main living area onto a screened-in rear porch that transitions seamlessly onto a low-maintenance deck-the perfect spot for morning coffee or evening gatherings. The expansive finished walk-out basement doubles your entertainment space! It features a custom wet bar, three additional spacious bedrooms, and a full bathroom-ideal for guests, dynamic family living, or a recreation room setup. Car enthusiasts and hobbyists will love the attached 3-car garage, complemented by a dedicated golf cart garage with direct access to the yard. Don't miss the chance to own a brand-new home with all the modern upgrades done for you. Schedule your private tour today!...
Contact an agent
Home facts
- Year built:2025
- Subdivision & Development:Hickory Bend
- Listing ID #:12796355
- Updated:October 31, 2026 at 03:11 PM
Rooms and interior
- Bedrooms:5
- Total bathrooms:3
- Full bathrooms:3
- Rooms Total:9
- Dining Description:Combined With Living Room
- Kitchen Description:Dishwasher, Microwave, Range, Refrigerator
- Basement Description:Finished, Full
- Living area:1,536 sq. ft.
Heating and cooling
- Cooling:Central Air
- Heating:Forced Air, Gas
- Central air:Yes
Structure and exterior
- Roof:Asphalt
- Year built:2025
- Building area:1,536 sq. ft.
- Lot area:0.34 Acres
- Architectural Style:Ranch
- Foundation Description:Concrete Perimeter
- Levels:1 Story
Schools
- High school:Central Dewitt High School
- Middle school:Central Dewitt Middle School
- Elementary school:Ekstrand Elementary School
Utilities
- Water:Public
- Sewer:Public Sewer
Finances and disclosures
- Price:$675,000
- Price per sq. ft.:$439.45
- Tax amount:$64 (2025)
 Copyright 2026 Midwest Real Estate Data LLC. All rights reserved. The data relating to real estate for sale on this web site comes in part from the Broker Reciprocity Program of the Midwest Real Estate Data LLC. Listing information is deemed reliable but not guaranteed. MLSNI Member Broker: Nate Brown
New listings near 1712 14th Street
- New
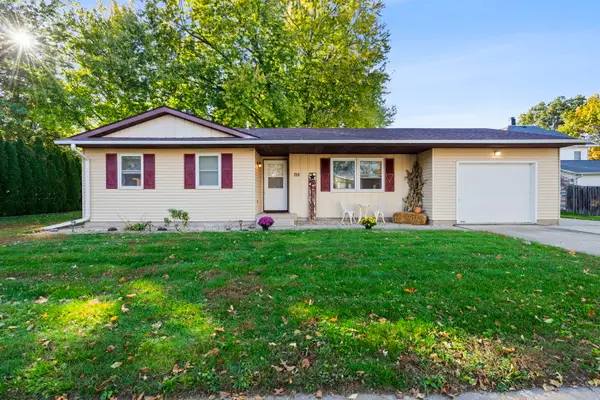 $169,900Active2 beds 1 baths957 sq. ft.
715 2nd Avenue, De Witt, IA 52742
MLS# 12795411Listed by: QC RESERVE - REAL BROKER, LLC - New
 $299,000Active4 beds 2 baths2,584 sq. ft.
817 6th Street, De Witt, IA 52742
MLS# 12789746Listed by: QC RESERVE - REAL BROKER, LLC - New
 $214,900Active4 beds 2 baths948 sq. ft.
509 5th Avenue, De Witt, IA 52742
MLS# 12793686Listed by: RE/MAX CONCEPTS BETTENDORF - New
 $320,000Active4 beds 2 baths1,940 sq. ft.
1311 Elm Court, De Witt, IA 52742
MLS# 12789775Listed by: RUHL&RUHL REALTORS DEWITT - New
 $119,000Active3 beds 1 baths1,144 sq. ft.
319 5th Street, De Witt, IA 52472
MLS# 12788945Listed by: QC RESERVE - REAL BROKER, LLC - New
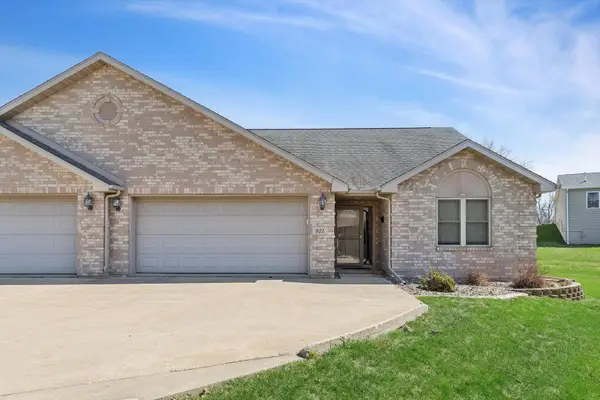 $264,999Active2 beds 2 baths1,296 sq. ft.
921 10th Street, De Witt, IA 52742
MLS# 12789839Listed by: RUHL&RUHL REALTORS DEWITT 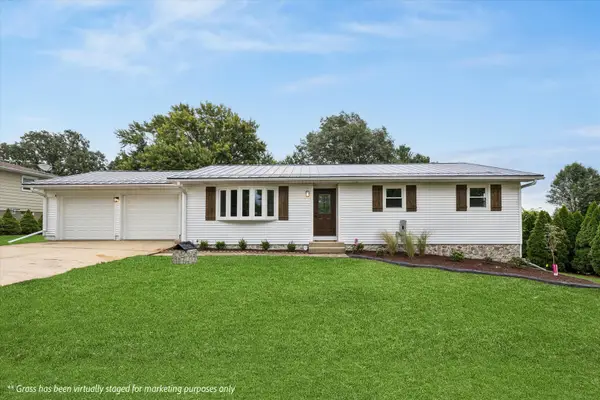 $379,900Active3 beds 2 baths1,280 sq. ft.
2595 282nd Avenue, De Witt, IA 52742
MLS# 12786666Listed by: RUHL&RUHL REALTORS DEWITT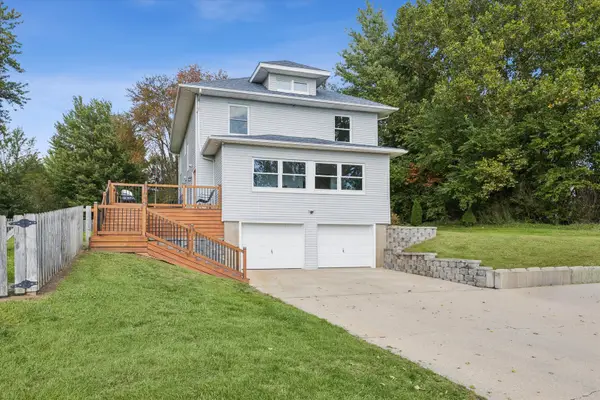 $399,900Active4 beds 3 baths2,248 sq. ft.
2948 245th Street, De Witt, IA 52742
MLS# 12780010Listed by: RUHL&RUHL REALTORS DEWITT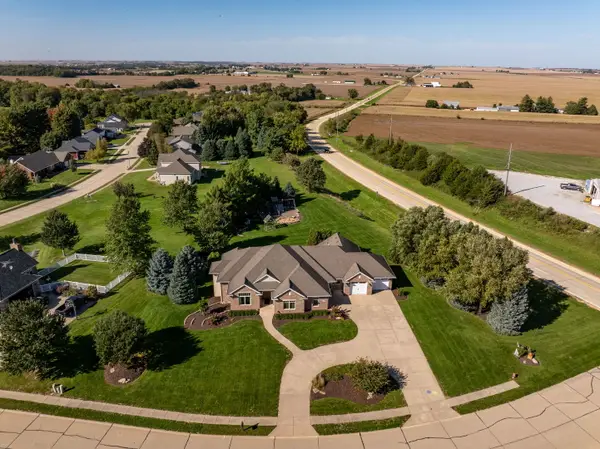 $698,000Active4 beds 4 baths4,546 sq. ft.
1108 Scenic Hill Lane, De Witt, IA 52742
MLS# 12784456Listed by: QC RESERVE - REAL BROKER, LLC


Protect your home and budget from life's surprises with an Assurant Home Warranty, backed by a partner that supports you through every step of homeownership. Explore Plans.
©2026 Century 21 Real Estate LLC. All rights reserved. CENTURY 21®, the CENTURY 21 Logo and C21® are service marks owned by Century 21 Real Estate LLC. Century 21 Real Estate LLC fully supports the principles of the Fair Housing Act and the Equal Opportunity Act. Each office is independently owned and operated. Listing information is deemed reliable but not guaranteed accurate.