
307 15th Avenue, De Witt, IA 52742
Local realty services provided by:CENTURY 21 New Heritage
307 15th Avenue,De Witt, IA 52742
$525,800
- 3 Beds
- 2 Baths
- 1,606 sq. ft.
- Single family
- Active
Listed by: jeramy jennings
Office: ruhl&ruhl realtors dewitt
MLS#:12718030
Source:MLSNI
Price summary
- Price:$525,800
- Price per sq. ft.:$327.4
About this home
Welcome to another stunning new construction build by Encore Homes in DeWitt's newest subdivision, The Trails at Silver Creek! Currently under construction with an estimated completion of February 2027, this thoughtfully designed 3-bedroom, 2-bathroom home prioritizes seamless, functional living. The welcoming entry opens into a huge living room with vaulted ceilings, all anchored by a beautiful fireplace. The kitchen features quartz countertops, a spacious island, and sleek stainless-steel appliances. The owner's entry offers a practical mudroom locker bench, a dedicated coat closet, and a separate laundry room. The primary suite serves as a true retreat, with an expansive 15x17 bedroom, a generous 7x8 walk-in closet, and an ensuite bathroom featuring a double vanity and tile shower. Two additional, generously sized bedrooms provide plenty of space! Downstairs, the full walk-out basement offers endless potential for future expansion... complete with plumbing rough-ins for a full bath and space to easily accommodate a massive recreation room and a 4th bedroom. You will love the 3-car garage with extra room for a workshop. Best of all, enjoy unbeatable outdoor convenience with immediate connectivity to Westbrook Park's trail network, alongside future access to Little Loon Pond and the Bitterroot Loop Trail. Contact the listing agent today to select your custom finishes while time permits!...
Contact an agent
Home facts
- Year built:2026
- Listing ID #:12718030
- Updated:September 15, 2026 at 11:10 AM
Rooms and interior
- Bedrooms:3
- Total bathrooms:2
- Full bathrooms:2
- Rooms Total:6
- Kitchen Description:Dishwasher, Disposal, Microwave, Range, Refrigerator
- Basement Description:Egress Window, Full, Unfinished
- Living area:1,606 sq. ft.
Heating and cooling
- Cooling:Central Air
- Heating:Forced Air, Natural Gas
- Central air:Yes
Structure and exterior
- Roof:Asphalt
- Year built:2026
- Building area:1,606 sq. ft.
- Lot area:0.36 Acres
- Architectural Style:Ranch
- Foundation Description:Concrete Perimeter
- Levels:1 Story
Utilities
- Water:Public
- Sewer:Public Sewer
Finances and disclosures
- Price:$525,800
- Price per sq. ft.:$327.4
Parking
- Total parking spaces:3
- Parking description:Attached Garage, Concrete, Garage
- Garage:Yes
- Garage spaces:3
 Copyright 2026 Midwest Real Estate Data LLC. All rights reserved. The data relating to real estate for sale on this web site comes in part from the Broker Reciprocity Program of the Midwest Real Estate Data LLC. Listing information is deemed reliable but not guaranteed. MLSNI Member Broker: Lisa Rossow
New listings near 307 15th Avenue
- New
 $234,900Active4 beds 2 baths1,508 sq. ft.
921 14th Street, De Witt, IA 52742
MLS# 12759087Listed by: MEL FOSTER CO. CLINTON - New
 $85,000Active0.63 Acres
2123 Garden Green Court, De Witt, IA 52742
MLS# 12758865Listed by: MEL FOSTER CO. DAVENPORT - New
 $339,500Active3 beds 2 baths2,472 sq. ft.
804 8th Street, De Witt, IA 52742
MLS# 12758290Listed by: RUHL&RUHL REALTORS BETTENDORF - New
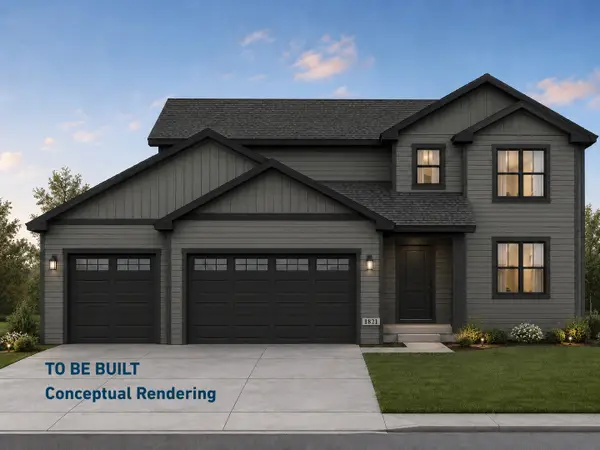 $535,400Active4 beds 3 baths2,085 sq. ft.
303 15th Avenue, De Witt, IA 52742
MLS# 12756837Listed by: RUHL&RUHL REALTORS DEWITT - New
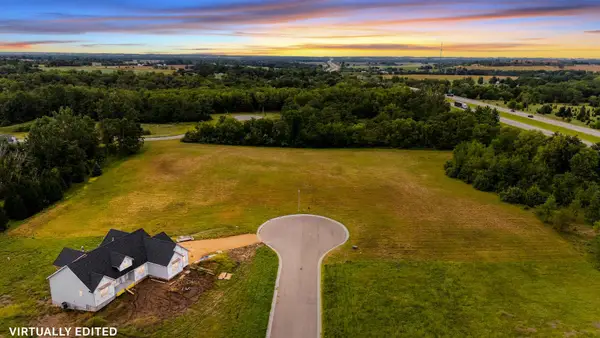 $119,900Active2.01 Acres
2533 Westwood Street, De Witt, IA 52472
MLS# 12756973Listed by: BUY SELL BUILD QC - REAL BROKER, LLC - New
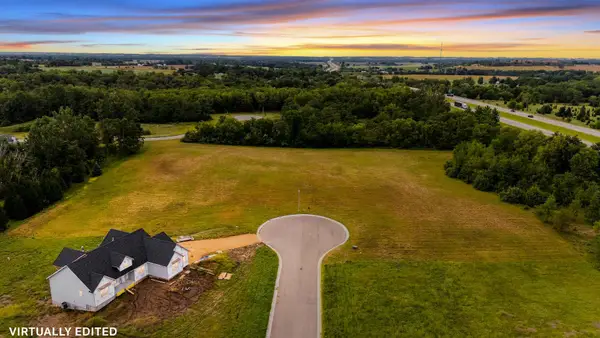 $119,900Active2 Acres
2530 Westwood Street, De Witt, IA 52472
MLS# 12757080Listed by: BUY SELL BUILD QC - REAL BROKER, LLC - New
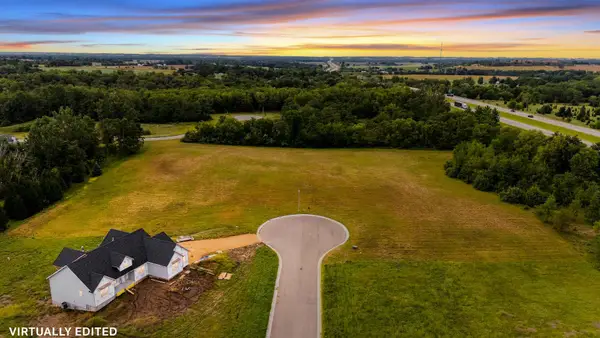 $139,900Active2.87 Acres
323 Silver Creek Road, De Witt, IA 52472
MLS# 12757112Listed by: BUY SELL BUILD QC - REAL BROKER, LLC  $249,900Pending2 beds 2 baths1,150 sq. ft.
319 4th Street, De Witt, IA 52742
MLS# 12749521Listed by: RUHL&RUHL REALTORS DEWITT- New
 $419,900Active4 beds 4 baths1,926 sq. ft.
1537 Silver Valley Drive, De Witt, IA 52472
MLS# 12753410Listed by: CENTRAL REALTY  $549,900Pending5 beds 3 baths3,553 sq. ft.
214 E 7th Street, De Witt, IA 52742
MLS# 12744557Listed by: RUHL&RUHL REALTORS DEWITT


Protect your home and budget from life's surprises with an Assurant Home Warranty, backed by a partner that supports you through every step of homeownership. Explore Plans.
©2026 Century 21 Real Estate LLC. All rights reserved. CENTURY 21®, the CENTURY 21 Logo and C21® are service marks owned by Century 21 Real Estate LLC. Century 21 Real Estate LLC fully supports the principles of the Fair Housing Act and the Equal Opportunity Act. Each office is independently owned and operated. Listing information is deemed reliable but not guaranteed accurate.