
311 15th Avenue, De Witt, IA 52742
Local realty services provided by:CENTURY 21 Circle
311 15th Avenue,De Witt, IA 52742
$548,000
- 3 Beds
- 2 Baths
- 1,891 sq. ft.
- Single family
- Active
Listed by: jeramy jennings
Office: ruhl&ruhl realtors dewitt
MLS#:12715463
Source:MLSNI
Price summary
- Price:$548,000
- Price per sq. ft.:$289.79
About this home
Encore Homes is proud to present the first home available in DeWitt's newest subdivision, The Trails at Silver Creek! Currently under construction with an estimated completion of February 2027, this thoughtfully designed home offers nearly 1,900 square feet of main-level living space. The heart of the home features an expansive Great Room with elegant hardwood floors, tray ceilings and a cozy gas fireplace... flowing seamlessly into the dining area and a gourmet kitchen equipped with quartz countertops, stainless steel appliances, and a functional layout. Just off the kitchen sits a versatile multi-purpose room with a closet. Need a dedicated home office? No problem! A playroom to hide all the toys? On it! Or... maybe just a 4th bedroom? It can be that too! The primary suite serves as a private retreat, complete with a double-vanity bathroom, tile shower, and a spacious walk-in closet. Step outside to enjoy breathtaking evening views from your covered, west-facing back deck. Need room to expand? The full walkout basement offers endless future possibilities for an additional bedroom, full bath, and a generous rec room. You will also love the 3-car garage with a dedicated workshop space and direct backyard access. Best of all, you will enjoy unbeatable outdoor access with immediate connection to Westbrook Park's existing trail network, plus future access to the upcoming Little Loon Pond and Bitterroot Loop Trail. Contact the listing agent today to select your custom finishes before it is too late!...
Contact an agent
Home facts
- Year built:2026
- Listing ID #:12715463
- Updated:September 12, 2026 at 11:16 AM
Rooms and interior
- Bedrooms:3
- Total bathrooms:2
- Full bathrooms:2
- Rooms Total:7
- Kitchen Description:Dishwasher, Microwave, Range, Refrigerator
- Basement Description:Full, Unfinished
- Living area:1,891 sq. ft.
Heating and cooling
- Cooling:Central Air
- Heating:Forced Air, Natural Gas
- Central air:Yes
Structure and exterior
- Roof:Asphalt
- Year built:2026
- Building area:1,891 sq. ft.
- Lot area:0.36 Acres
- Architectural Style:Ranch
- Foundation Description:Concrete Perimeter
- Levels:1 Story
Utilities
- Water:Public
- Sewer:Public Sewer
Finances and disclosures
- Price:$548,000
- Price per sq. ft.:$289.79
Parking
- Total parking spaces:3
- Parking description:Attached Garage, Concrete, Garage
- Garage:Yes
- Garage spaces:3
 Copyright 2026 Midwest Real Estate Data LLC. All rights reserved. The data relating to real estate for sale on this web site comes in part from the Broker Reciprocity Program of the Midwest Real Estate Data LLC. Listing information is deemed reliable but not guaranteed.
New listings near 311 15th Avenue
- New
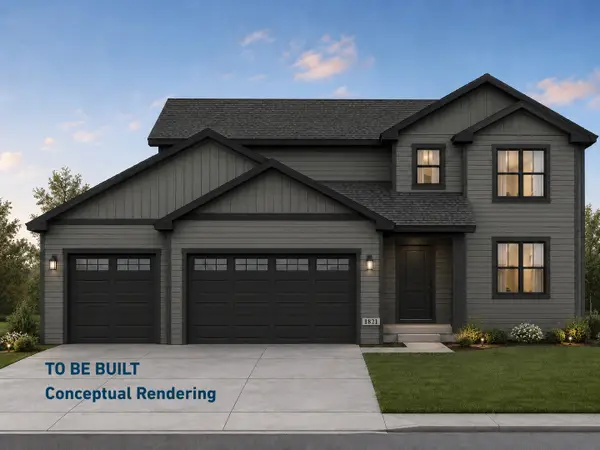 $535,400Active4 beds 3 baths2,085 sq. ft.
303 15th Avenue, De Witt, IA 52742
MLS# 12756837Listed by: RUHL&RUHL REALTORS DEWITT - New
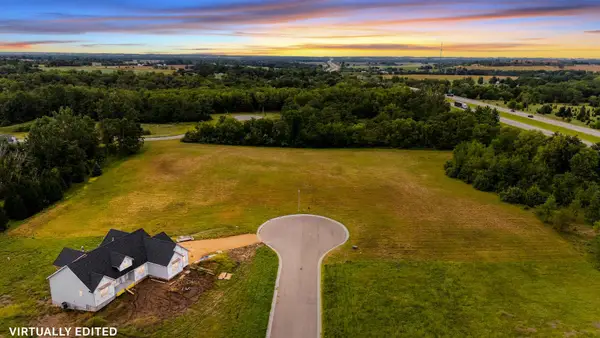 $119,900Active2.01 Acres
2533 Westwood Street, De Witt, IA 52472
MLS# 12756973Listed by: BUY SELL BUILD QC - REAL BROKER, LLC - New
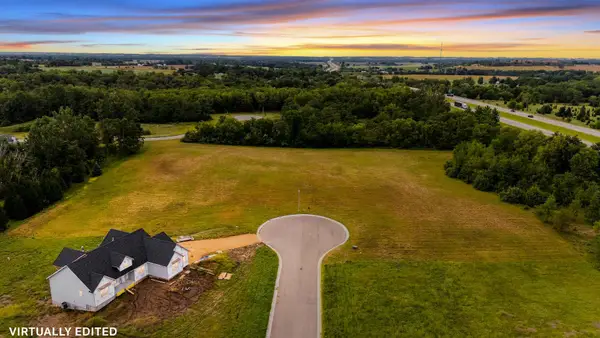 $119,900Active2 Acres
2530 Westwood Street, De Witt, IA 52472
MLS# 12757080Listed by: BUY SELL BUILD QC - REAL BROKER, LLC - New
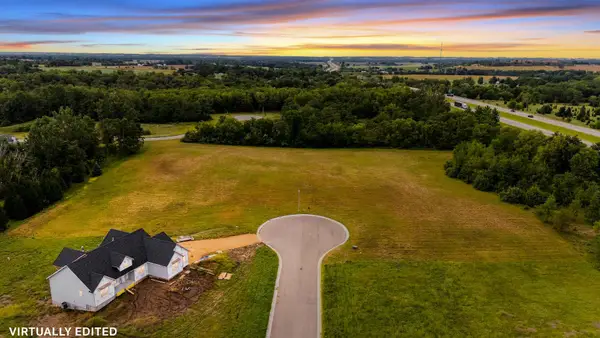 $139,900Active2.87 Acres
323 Silver Creek Road, De Witt, IA 52472
MLS# 12757112Listed by: BUY SELL BUILD QC - REAL BROKER, LLC  $249,900Pending2 beds 2 baths1,150 sq. ft.
319 4th Street, De Witt, IA 52742
MLS# 12749521Listed by: RUHL&RUHL REALTORS DEWITT- New
 $419,900Active4 beds 4 baths1,926 sq. ft.
1537 Silver Valley Drive, De Witt, IA 52472
MLS# 12753410Listed by: CENTRAL REALTY - Open Sun, 11:30am to 12:30pmNew
 $549,900Active5 beds 3 baths3,553 sq. ft.
214 E 7th Street, De Witt, IA 52742
MLS# 12744557Listed by: RUHL&RUHL REALTORS DEWITT - New
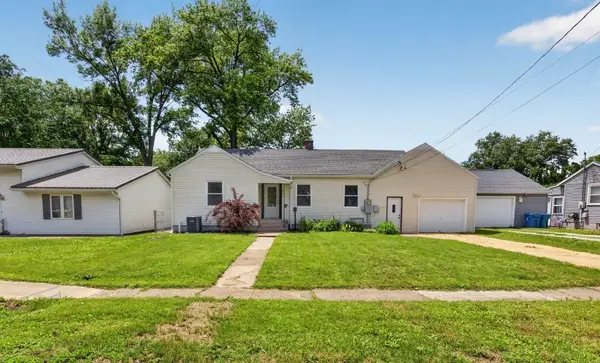 $264,900Active3 beds 3 baths1,950 sq. ft.
315 9th Avenue, De Witt, IA 52472
MLS# 12752109Listed by: CENTRAL REALTY - New
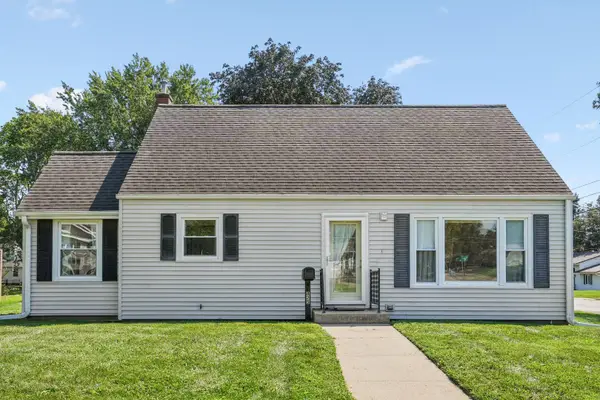 $195,000Active3 beds 2 baths1,404 sq. ft.
825 4th Street, De Witt, IA 52742
MLS# 12747020Listed by: QC RESERVE - REAL BROKER, LLC 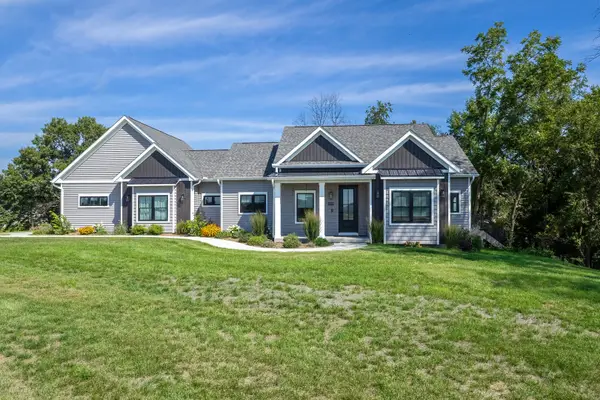 $750,000Pending5 beds 4 baths3,540 sq. ft.
1700 14th Street, De Witt, IA 52742
MLS# 12747732Listed by: RUHL&RUHL REALTORS MOLINE


Protect your home and budget from life's surprises with an Assurant Home Warranty, backed by a partner that supports you through every step of homeownership. Explore Plans.
©2026 Century 21 Real Estate LLC. All rights reserved. CENTURY 21®, the CENTURY 21 Logo and C21® are service marks owned by Century 21 Real Estate LLC. Century 21 Real Estate LLC fully supports the principles of the Fair Housing Act and the Equal Opportunity Act. Each office is independently owned and operated. Listing information is deemed reliable but not guaranteed accurate.