
921 14th Street, De Witt, IA 52742
Local realty services provided by:CENTURY 21 Broughton Team
921 14th Street,De Witt, IA 52742
$234,900
- 4 Beds
- 2 Baths
- 1,508 sq. ft.
- Single family
- Active
Listed by: charlotte courtney
Office: mel foster co. clinton
MLS#:12759087
Source:MLSNI
Price summary
- Price:$234,900
- Price per sq. ft.:$155.77
About this home
Welcome home! You have to see this charming, move-in ready 3-bedroom ranch in DeWitt, Iowa, with a 4th non-conforming bedroom in the basement. It is conveniently located within walking distance of the DeWitt Aquatic Center and Ekstrand Elementary! The main level features beautiful original hardwood floors, plenty of windows, a spacious living room, and a galley-style eat-in kitchen with ample cabinet space. Three comfortable bedrooms and a full bathroom complete the main level. The finished basement adds even more living space with a second living room, laundry area, tons of storage, and a non-conforming 4th bedroom with double closets. A convenient half bathroom is also located in the basement. Step outside to enjoy the backyard patio, large 12' x 12' shed with electricity, and concrete pad currently being used as a firepit area, perfect for relaxing or entertaining. The attached one-car garage and double-wide parking pad provide plenty of parking and storage options. With its convenient DeWitt location, spacious layout, hardwood floors, finished basement, and great backyard amenities, this home is ready for its next owner. Schedule your showing today!...
Contact an agent
Home facts
- Year built:1964
- Subdivision & Development:Sellanaus
- Listing ID #:12759087
- Updated:September 15, 2026 at 02:39 PM
Rooms and interior
- Bedrooms:4
- Total bathrooms:2
- Full bathrooms:1
- Half bathrooms:1
- Rooms Total:8
- Kitchen Description:Dishwasher, Range, Refrigerator
- Basement Description:Egress Window, Full, Partially Finished
- Living area:1,508 sq. ft.
Heating and cooling
- Cooling:Central Air
- Heating:Forced Air, Natural Gas
- Central air:Yes
Structure and exterior
- Roof:Asphalt
- Year built:1964
- Building area:1,508 sq. ft.
- Lot area:0.2 Acres
- Architectural Style:Ranch
- Foundation Description:Block
- Levels:1 Story
Schools
- High school:Central Dewitt High School
Utilities
- Water:Public
- Sewer:Public Sewer
Finances and disclosures
- Price:$234,900
- Price per sq. ft.:$155.77
- Tax amount:$3,426 (2025)
Parking
- Total parking spaces:1
- Parking description:Attached Garage, Garage
- Garage:Yes
- Garage spaces:1
 Copyright 2026 Midwest Real Estate Data LLC. All rights reserved. The data relating to real estate for sale on this web site comes in part from the Broker Reciprocity Program of the Midwest Real Estate Data LLC. Listing information is deemed reliable but not guaranteed. MLSNI Member Broker: Barbara K. Broughton
New listings near 921 14th Street
- New
 $85,000Active0.63 Acres
2123 Garden Green Court, De Witt, IA 52742
MLS# 12758865Listed by: MEL FOSTER CO. DAVENPORT - New
 $339,500Active3 beds 2 baths2,472 sq. ft.
804 8th Street, De Witt, IA 52742
MLS# 12758290Listed by: RUHL&RUHL REALTORS BETTENDORF - New
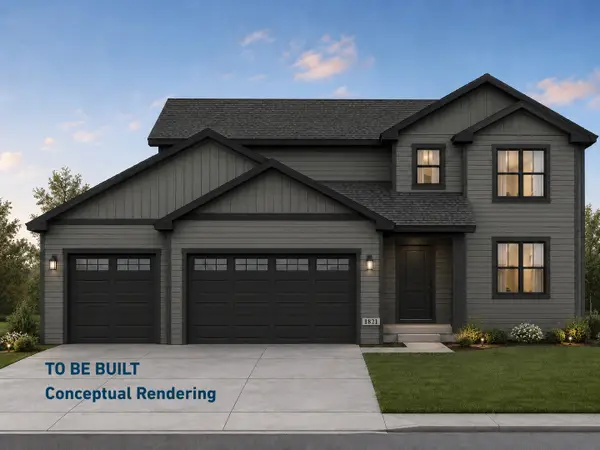 $535,400Active4 beds 3 baths2,085 sq. ft.
303 15th Avenue, De Witt, IA 52742
MLS# 12756837Listed by: RUHL&RUHL REALTORS DEWITT - New
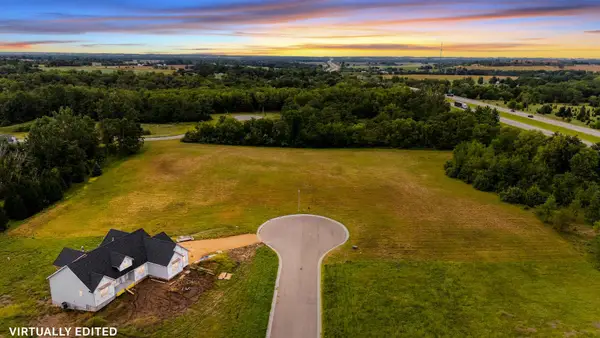 $119,900Active2.01 Acres
2533 Westwood Street, De Witt, IA 52472
MLS# 12756973Listed by: BUY SELL BUILD QC - REAL BROKER, LLC - New
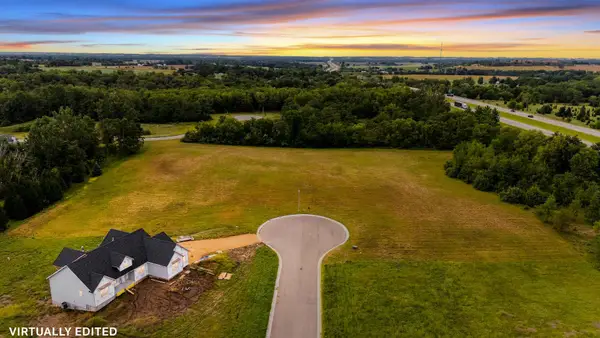 $119,900Active2 Acres
2530 Westwood Street, De Witt, IA 52472
MLS# 12757080Listed by: BUY SELL BUILD QC - REAL BROKER, LLC - New
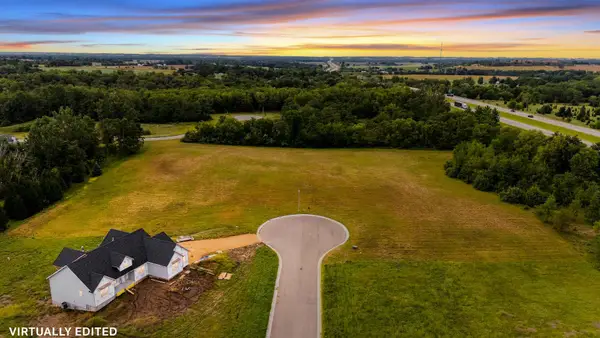 $139,900Active2.87 Acres
323 Silver Creek Road, De Witt, IA 52472
MLS# 12757112Listed by: BUY SELL BUILD QC - REAL BROKER, LLC  $249,900Pending2 beds 2 baths1,150 sq. ft.
319 4th Street, De Witt, IA 52742
MLS# 12749521Listed by: RUHL&RUHL REALTORS DEWITT- New
 $419,900Active4 beds 4 baths1,926 sq. ft.
1537 Silver Valley Drive, De Witt, IA 52472
MLS# 12753410Listed by: CENTRAL REALTY  $549,900Pending5 beds 3 baths3,553 sq. ft.
214 E 7th Street, De Witt, IA 52742
MLS# 12744557Listed by: RUHL&RUHL REALTORS DEWITT


Protect your home and budget from life's surprises with an Assurant Home Warranty, backed by a partner that supports you through every step of homeownership. Explore Plans.
©2026 Century 21 Real Estate LLC. All rights reserved. CENTURY 21®, the CENTURY 21 Logo and C21® are service marks owned by Century 21 Real Estate LLC. Century 21 Real Estate LLC fully supports the principles of the Fair Housing Act and the Equal Opportunity Act. Each office is independently owned and operated. Listing information is deemed reliable but not guaranteed accurate.