
1056 46th Street, Des Moines, IA 50311
Local realty services provided by:CENTURY 21 Signature Real Estate
1056 46th Street,Des Moines, IA 50311
$395,000
- 4 Beds
- 3 Baths
- 1,950 sq. ft.
- Single family
- Active
Listed by: kathryn driscoll
Office: iowa realty beaverdale
MLS#:750475
Source:IA_DMAAR
Price summary
- Price:$395,000
- Price per sq. ft.:$202.56
About this home
Welcome to 1056 46th Street in Waveland Park! With over 2,000 square feet of finished living space, this home offers 4 bedrooms, 3 bath areas and a 2-car garage. The main level features beautifully refinished original oak hardwoods, a spacious kitchen with island and custom cherry breakfast nook, two bedrooms and a full bath. Upstairs you'll find another bedroom, half bath and dedicated mini-split for heating and cooling. The finished lower level adds even more living space with a family room, fourth bedroom, ¾ bath and bonus room. Updates include a new roof and chimney flashing, gas fireplace insert, fresh interior paint, new carpet, updated lighting and fans, bathroom updates, window treatments and newer water heater. Outside, the partially fenced backyard and covered patio provide a great space to enjoy, with plenty of room inside and out in the heart of Waveland Park.
Contact an agent
Home facts
- Year built:1924
- Listing ID #:750475
- Added:1 day(s) ago
- Updated:October 02, 2026 at 11:48 PM
Rooms and interior
- Bedrooms:4
- Total bathrooms:3
- Full bathrooms:1
- Half bathrooms:1
- Kitchen Description:Dishwasher, Microwave, Refrigerator, Stove
- Basement:Yes
- Basement Description:Unfinished
- Living area:1,950 sq. ft.
Heating and cooling
- Cooling:Central Air
- Heating:Forced Air, Gas, Natural Gas
- Central air:Yes
Structure and exterior
- Roof:Asphalt, Shingle
- Year built:1924
- Building area:1,950 sq. ft.
- Lot area:0.22 Acres
- Lot Features:Rectangular Lot
- Construction Materials:Brick
- Foundation Description:Block
Utilities
- Water:Public
- Sewer:Public Sewer
Finances and disclosures
- Price:$395,000
- Price per sq. ft.:$202.56
- Tax amount:$6,694
Features and amenities
- Appliances:Dishwasher, Dryer, Microwave, Refrigerator, Stove, Washer
- Laundry features:Dryer, Washer
Parking
- Parking description:Detached, Garage, Two Car Garage
- Garage:Yes
- Garage spaces:2
New listings near 1056 46th Street
- New
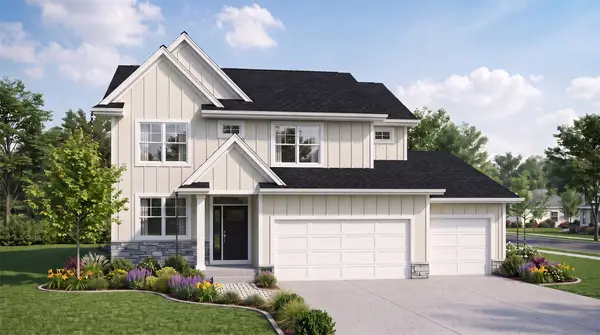 $472,500Active4 beds 3 baths2,214 sq. ft.
2436 E 50th Court, Des Moines, IA 50317
MLS# 750489Listed by: RE/MAX PRECISION - New
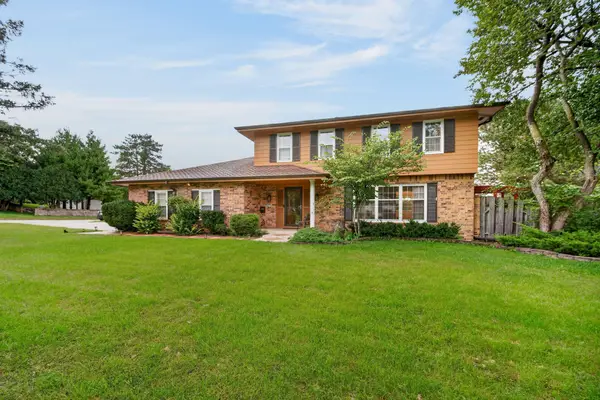 $390,000Active4 beds 3 baths1,954 sq. ft.
4521 Aurora Avenue, Des Moines, IA 50310
MLS# 750494Listed by: RE/MAX CONCEPTS - New
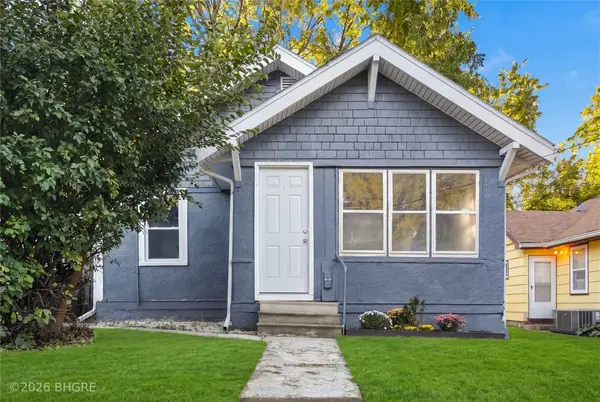 $164,999Active2 beds 1 baths768 sq. ft.
2331 E 11th Street, Des Moines, IA 50316
MLS# 750298Listed by: BH&G REAL ESTATE INNOVATIONS - New
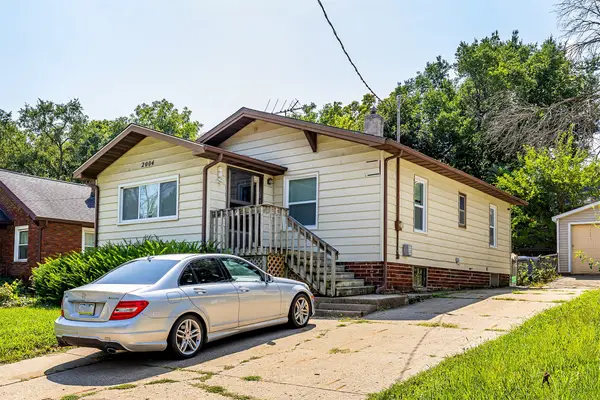 $212,000Active3 beds 1 baths832 sq. ft.
2004 E 33rd Street, Des Moines, IA 50317
MLS# 750481Listed by: RE/MAX CONCEPTS - New
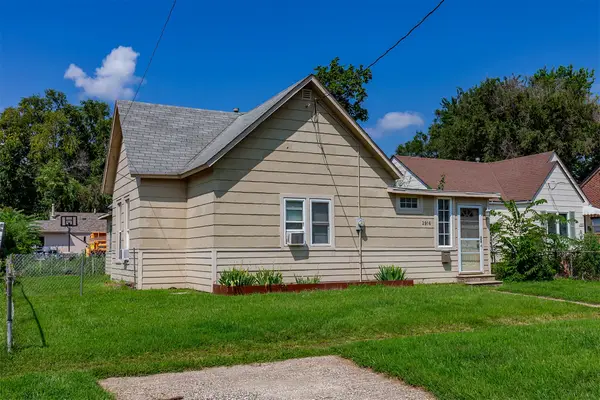 $155,000Active4 beds 1 baths1,352 sq. ft.
2916 Capitol Avenue, Des Moines, IA 50317
MLS# 750483Listed by: RE/MAX CONCEPTS - New
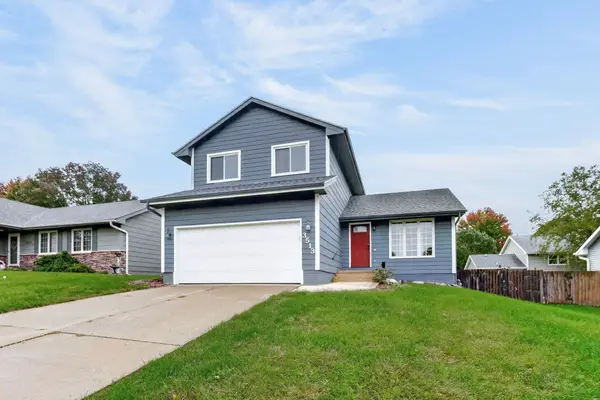 $275,000Active3 beds 3 baths1,436 sq. ft.
3513 E 43rd Street, Des Moines, IA 50317
MLS# 750446Listed by: KELLER WILLIAMS REALTY GDM - New
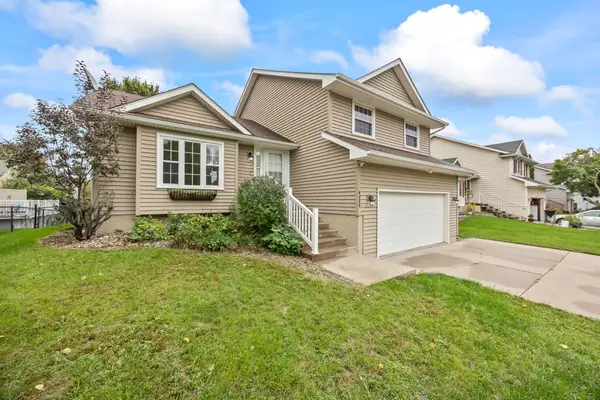 $309,000Active3 beds 4 baths1,719 sq. ft.
4225 SE 23rd Street, Des Moines, IA 50320
MLS# 750468Listed by: RE/MAX CONCEPTS - New
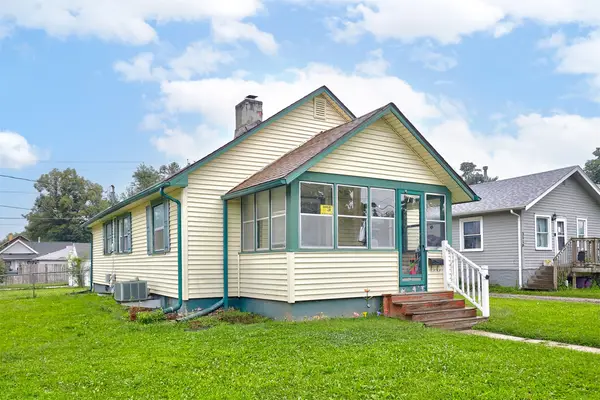 $162,000Active2 beds 1 baths782 sq. ft.
3121 Cornell Street, Des Moines, IA 50313
MLS# 750473Listed by: RE/MAX CONCEPTS - New
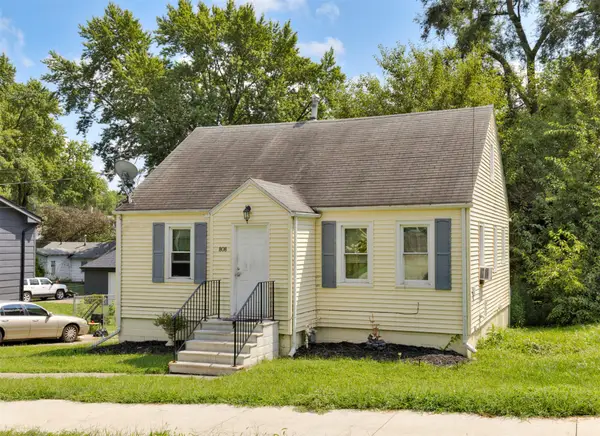 $165,000Active2 beds 1 baths1,161 sq. ft.
808 Philip Street, Des Moines, IA 50315
MLS# 750458Listed by: RE/MAX CONCEPTS


Protect your home and budget from life's surprises with an Assurant Home Warranty, backed by a partner that supports you through every step of homeownership. Explore Plans.
©2026 Century 21 Real Estate LLC. All rights reserved. CENTURY 21®, the CENTURY 21 Logo and C21® are service marks owned by Century 21 Real Estate LLC. Century 21 Real Estate LLC fully supports the principles of the Fair Housing Act and the Equal Opportunity Act. Each office is independently owned and operated. Listing information is deemed reliable but not guaranteed accurate.