
3513 E 43rd Street, Des Moines, IA 50317
Local realty services provided by:CENTURY 21 Signature Real Estate
3513 E 43rd Street,Des Moines, IA 50317
$275,000
- 3 Beds
- 3 Baths
- 1,436 sq. ft.
- Single family
- Active
Listed by: ashlee knickerbocker, maggie martin
Office: keller williams realty gdm
MLS#:750446
Source:IA_DMAAR
Price summary
- Price:$275,000
- Price per sq. ft.:$191.5
About this home
Welcome home! This inviting two-story home offers 3 bedrooms, 2.5 baths, and plenty of space to enjoy everyday living. All three bedrooms are conveniently located on the second floor, providing a comfortable separation between living and sleeping spaces. Large windows fill the home with natural light, creating a bright and welcoming atmosphere. The main level features a cozy gas fireplace, while the deck provides a great spot to relax or entertain outdoors with the added privacy of fencing.
The partially finished basement offers flexible space for a recreation room, home office, hobby area, or additional storage. A convenient 2-car attached garage adds everyday functionality.
Numerous recent updates provide peace of mind, including a new furnace in 2025, a new sump pump, a new insulated garage door, and a new rear sliding door. The deck was redone in 2025, and the roof was replaced within the last five years. With a comfortable layout, abundant natural light, and thoughtful updates throughout, this home is ready to welcome its next owners!...
Contact an agent
Home facts
- Year built:1995
- Listing ID #:750446
- Added:1 day(s) ago
- Updated:October 02, 2026 at 10:50 PM
Rooms and interior
- Bedrooms:3
- Total bathrooms:3
- Full bathrooms:2
- Half bathrooms:1
- Flooring:Carpet, Laminate
- Kitchen Description:Dishwasher, Microwave, Refrigerator, Stove
- Basement:Yes
- Basement Description:Partially Finished
- Living area:1,436 sq. ft.
Heating and cooling
- Cooling:Central Air
- Heating:Forced Air, Gas, Natural Gas
- Central air:Yes
Structure and exterior
- Roof:Asphalt, Shingle
- Year built:1995
- Building area:1,436 sq. ft.
- Lot area:0.17 Acres
- Architectural Style:Two Story
- Exterior Features:Deck
- Foundation Description:Poured
- Levels:2 Story
Utilities
- Water:Public
- Sewer:Public Sewer
Finances and disclosures
- Price:$275,000
- Price per sq. ft.:$191.5
- Tax amount:$4,905
Features and amenities
- Appliances:Dishwasher, Dryer, Microwave, Refrigerator, Stove, Washer
- Laundry features:Dryer, Washer
Parking
- Parking description:Attached, Garage, Two Car Garage
- Garage:Yes
- Garage spaces:2
New listings near 3513 E 43rd Street
- New
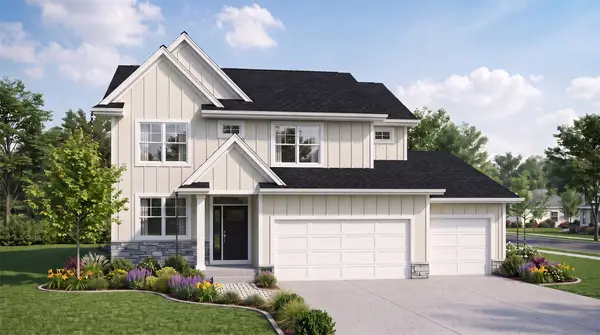 $472,500Active4 beds 3 baths2,214 sq. ft.
2436 E 50th Court, Des Moines, IA 50317
MLS# 750489Listed by: RE/MAX PRECISION - New
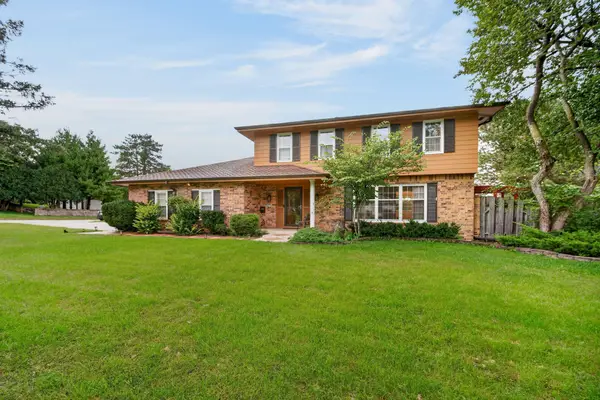 $390,000Active4 beds 3 baths1,954 sq. ft.
4521 Aurora Avenue, Des Moines, IA 50310
MLS# 750494Listed by: RE/MAX CONCEPTS - New
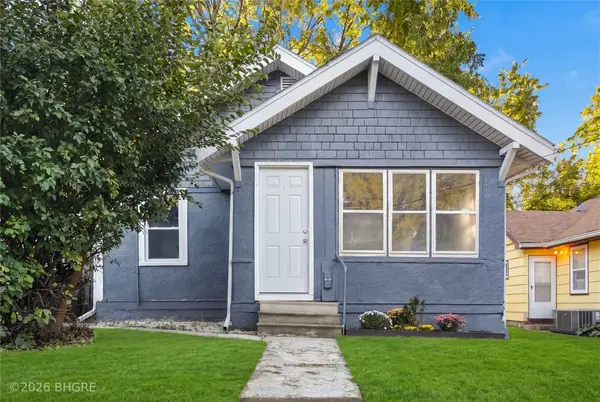 $164,999Active2 beds 1 baths768 sq. ft.
2331 E 11th Street, Des Moines, IA 50316
MLS# 750298Listed by: BH&G REAL ESTATE INNOVATIONS - New
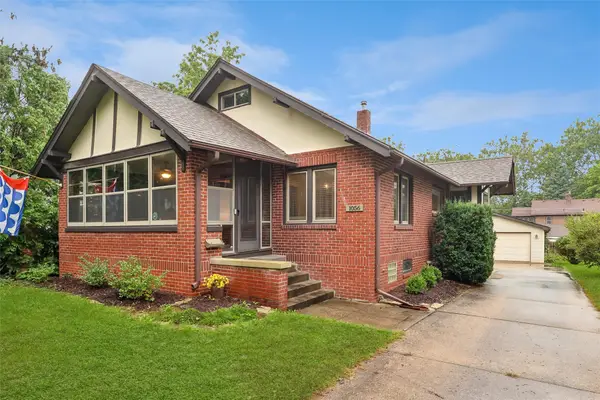 $395,000Active4 beds 3 baths1,950 sq. ft.
1056 46th Street, Des Moines, IA 50311
MLS# 750475Listed by: IOWA REALTY BEAVERDALE - New
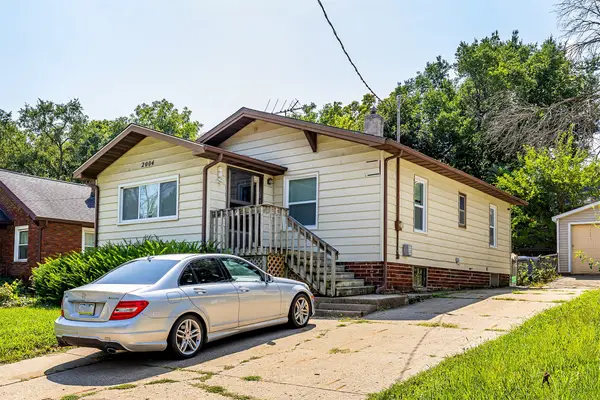 $212,000Active3 beds 1 baths832 sq. ft.
2004 E 33rd Street, Des Moines, IA 50317
MLS# 750481Listed by: RE/MAX CONCEPTS - New
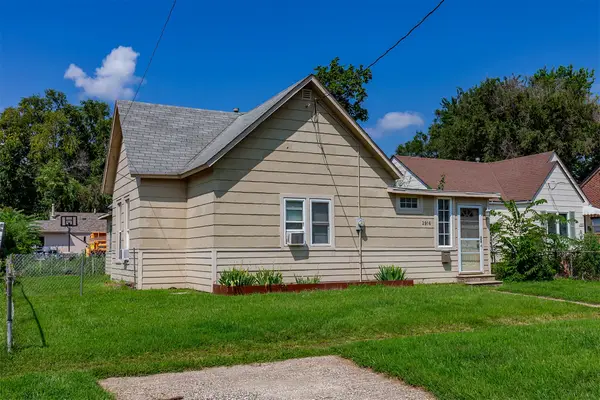 $155,000Active4 beds 1 baths1,352 sq. ft.
2916 Capitol Avenue, Des Moines, IA 50317
MLS# 750483Listed by: RE/MAX CONCEPTS - New
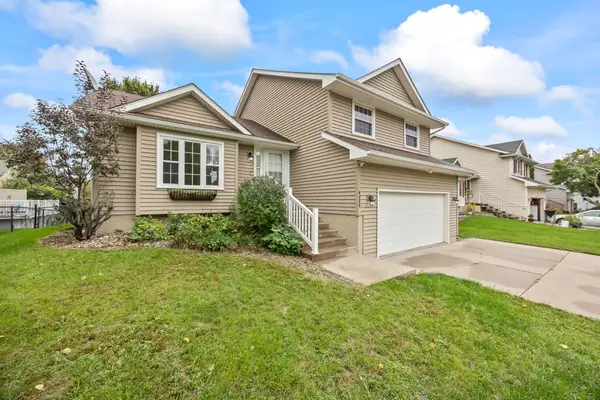 $309,000Active3 beds 4 baths1,719 sq. ft.
4225 SE 23rd Street, Des Moines, IA 50320
MLS# 750468Listed by: RE/MAX CONCEPTS - New
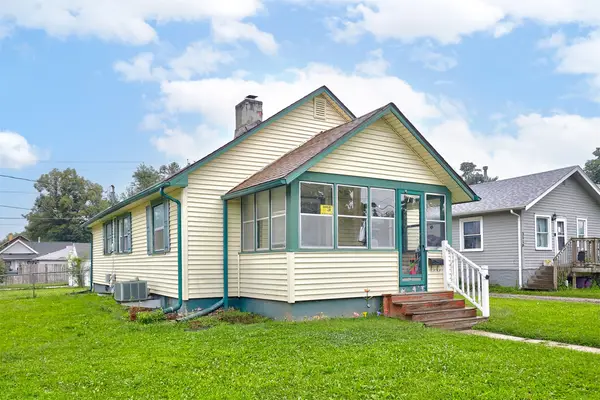 $162,000Active2 beds 1 baths782 sq. ft.
3121 Cornell Street, Des Moines, IA 50313
MLS# 750473Listed by: RE/MAX CONCEPTS - New
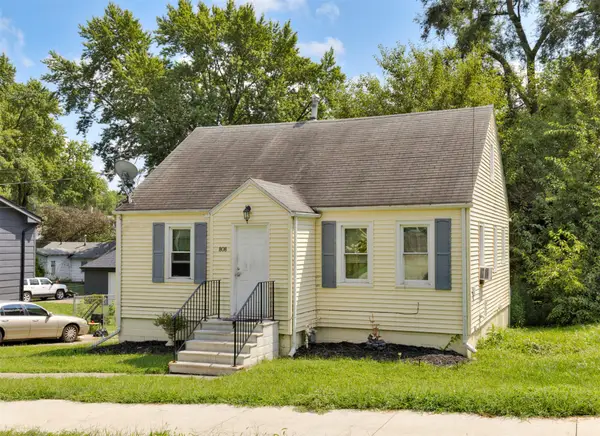 $165,000Active2 beds 1 baths1,161 sq. ft.
808 Philip Street, Des Moines, IA 50315
MLS# 750458Listed by: RE/MAX CONCEPTS


Protect your home and budget from life's surprises with an Assurant Home Warranty, backed by a partner that supports you through every step of homeownership. Explore Plans.
©2026 Century 21 Real Estate LLC. All rights reserved. CENTURY 21®, the CENTURY 21 Logo and C21® are service marks owned by Century 21 Real Estate LLC. Century 21 Real Estate LLC fully supports the principles of the Fair Housing Act and the Equal Opportunity Act. Each office is independently owned and operated. Listing information is deemed reliable but not guaranteed accurate.