1121 Porter Avenue, Des Moines, IA 50315
Local realty services provided by:CENTURY 21 Signature Real Estate
1121 Porter Avenue,Des Moines, IA 50315
$275,000
- 3 Beds
- 2 Baths
- 1,148 sq. ft.
- Single family
- Active
Upcoming open houses
- Sun, Nov 0112:00 pm - 02:00 pm
Listed by: andrea groves
Office: lpt realty, llc.
MLS#:751779
Source:IA_DMAAR
Price summary
- Price:$275,000
- Price per sq. ft.:$239.55
About this home
Midcentury charm meets modern living! This beautifully restored 1957 brick ranch features original oak woodwork, distinctive architectural details, and thoughtful updates. The kitchen showcases preserved birch cabinetry and brand-new appliances, including a Fisher & Paykel cooktop. Refinished hardwood floors add timeless appeal. The full, dry basement offers a newly remodeled ¾ bath, expansive space for entertaining or recreation, and room for future finishing. Outside, enjoy the classic brick exterior, a well-maintained roof with gutter guards, attached two-car garage, and new concrete driveway, sidewalks, and steps. Situated on nearly one-third of an acre, the home features a fully fenced, private, park-like backyard bordering the library grounds and the Aquatic Center just steps away!
Contact an agent
Home facts
- Year built:1957
- Listing ID #:751779
- Added:6 day(s) ago
- Updated:October 29, 2026 at 04:09 PM
Rooms and interior
- Bedrooms:3
- Total bathrooms:2
- Full bathrooms:1
- Dining Description:Dining Area
- Kitchen Description:Built-In Oven, Cooktop, Dishwasher, Microwave, Refrigerator
- Basement:Yes
- Basement Description:Unfinished
- Living area:1,148 sq. ft.
Heating and cooling
- Cooling:Central Air
- Heating:Forced Air, Gas, Natural Gas
- Central air:Yes
Structure and exterior
- Roof:Asphalt, Shingle
- Year built:1957
- Building area:1,148 sq. ft.
- Lot area:0.03 Acres
- Lot Features:Rectangular Lot
- Architectural Style:Contemporary, Ranch
- Construction Materials:Brick
- Foundation Description:Block
Utilities
- Water:Public
- Sewer:Public Sewer
Finances and disclosures
- Price:$275,000
- Price per sq. ft.:$239.55
- Tax amount:$4,238
Features and amenities
- Appliances:Built-In Oven, Cooktop, Dishwasher, Dryer, Microwave, Refrigerator, Washer
- Laundry features:Dryer, Washer
Parking
- Parking description:Attached, Garage, Two Car Garage
- Garage:Yes
- Garage spaces:2
New listings near 1121 Porter Avenue
- New
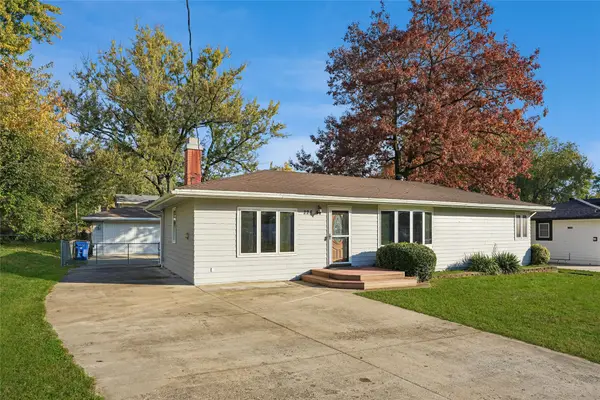 $234,900Active3 beds 1 baths1,248 sq. ft.
228 Marlou Parkway, Des Moines, IA 50320
MLS# 752133Listed by: IOWA REALTY INDIANOLA - New
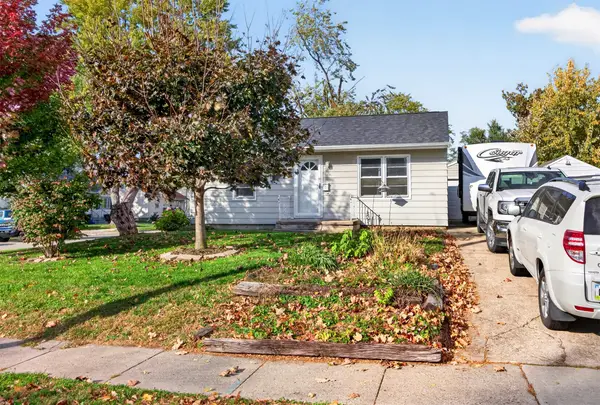 $150,000Active2 beds 2 baths720 sq. ft.
6017 Franklin Avenue, Des Moines, IA 50322
MLS# 752136Listed by: RE/MAX CONCEPTS - New
 $190,000Active2 beds 1 baths768 sq. ft.
5414 Ovid Avenue, Des Moines, IA 50310
MLS# 752051Listed by: KELLER WILLIAMS REALTY GDM - New
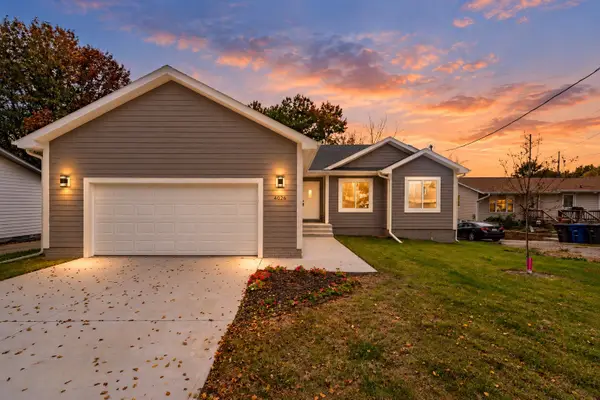 $355,000Active3 beds 2 baths1,400 sq. ft.
4026 Glover Avenue, Des Moines, IA 50315
MLS# 752097Listed by: KELLER WILLIAMS REALTY GDM - New
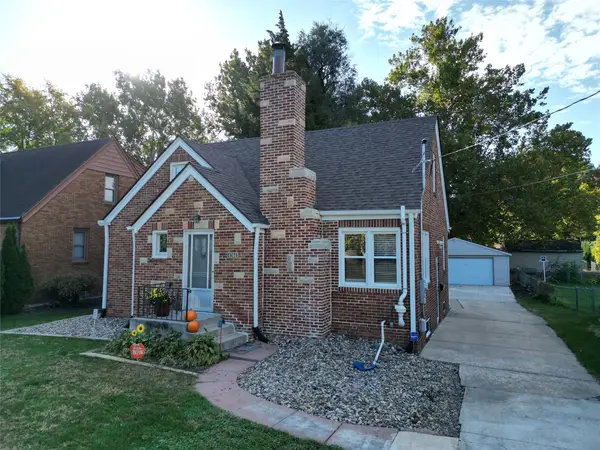 $325,000Active3 beds 2 baths1,566 sq. ft.
4706 Urbandale Avenue, Des Moines, IA 50310
MLS# 752059Listed by: RE/MAX CONCEPTS - New
 $415,000Active4 beds 3 baths1,693 sq. ft.
2555 E Leach Avenue, Des Moines, IA 50320
MLS# 752088Listed by: RE/MAX CONCEPTS - Open Fri, 4:30 to 6:30pmNew
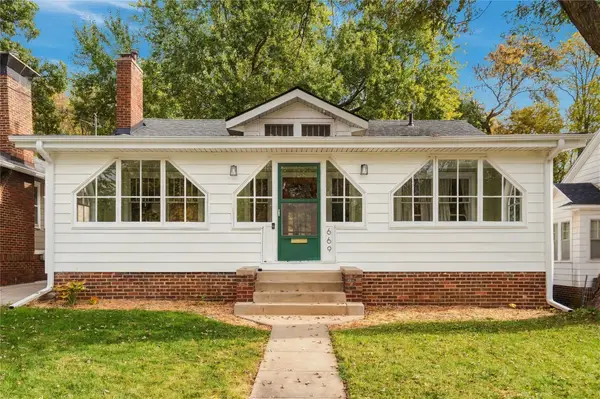
 $215,000Active2 beds 1 baths976 sq. ft.
669 39th Street, Des Moines, IA 50312
MLS# 751976Listed by: CENTURY 21 SIGNATURE - New
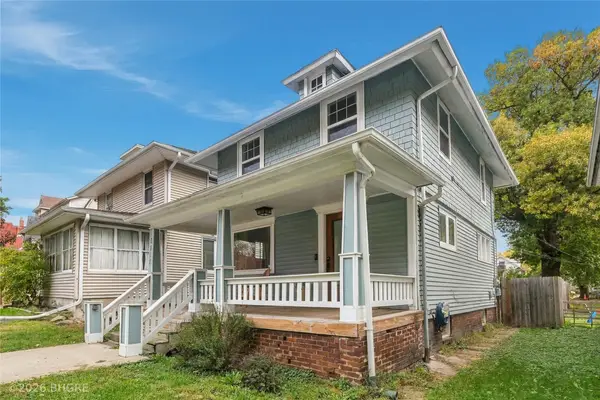 $205,000Active3 beds 1 baths1,176 sq. ft.
1517 E 9th Street, Des Moines, IA 50316
MLS# 752010Listed by: BH&G REAL ESTATE INNOVATIONS - New
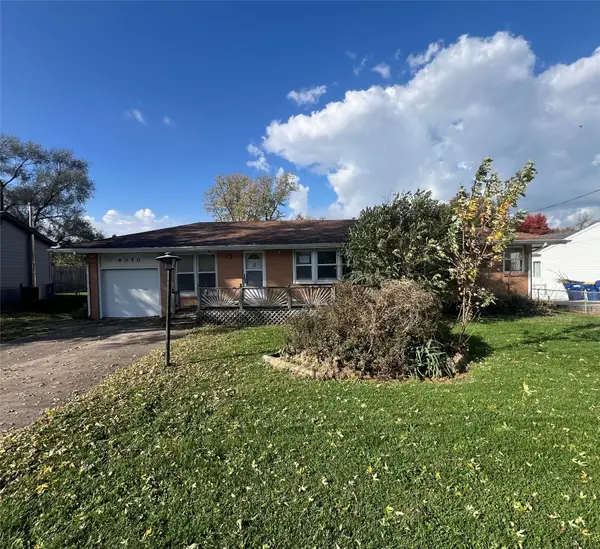 $180,000Active3 beds 1 baths1,248 sq. ft.
8050 Warren Drive, Des Moines, IA 50320
MLS# 752056Listed by: REALTY ONE GROUP IMPACT - New
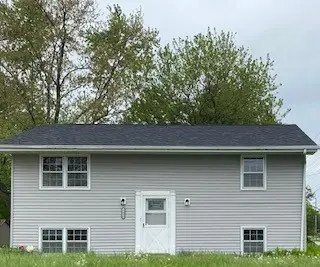 $204,900Active4 beds 2 baths884 sq. ft.
1534 Mccormick Street, Des Moines, IA 50316
MLS# 752071Listed by: KELLER WILLIAMS REALTY GDM


Protect your home and budget from life's surprises with an Assurant Home Warranty, backed by a partner that supports you through every step of homeownership. Explore Plans.
©2026 Century 21 Real Estate LLC. All rights reserved. CENTURY 21®, the CENTURY 21 Logo and C21® are service marks owned by Century 21 Real Estate LLC. Century 21 Real Estate LLC fully supports the principles of the Fair Housing Act and the Equal Opportunity Act. Each office is independently owned and operated. Listing information is deemed reliable but not guaranteed accurate.