
228 Marlou Parkway, Des Moines, IA 50320
Local realty services provided by:CENTURY 21 Signature Real Estate
228 Marlou Parkway,Des Moines, IA 50320
$234,900
- 3 Beds
- 1 Baths
- 1,248 sq. ft.
- Single family
- Active
Listed by: emily keller - lampman
Office: iowa realty indianola
MLS#:752133
Source:IA_DMAAR
Price summary
- Price:$234,900
- Price per sq. ft.:$188.22
About this home
Welcome to Greenfield Plaza! This home offers over 1,200 square feet of living space on the main level, featuring 3 bedrooms, a remodeled 3/4 bath, and hardwood floors. The nicely updated kitchen provides a fresh feel, while the unfinished lower level offers excellent storage and the opportunity for additional space to fit your needs. Enjoy the fenced-in backyard and oversized 2-car detached garage, perfect for parking, hobbies, or extra storage, completely with shelving & workbench. Home warranty is included for added peace of mind. Conveniently located near Blank Park Zoo, the Highway 5 bypass, and offering quick access to anywhere in the Metro, this home combines comfort, convenience, and value!
Contact an agent
Home facts
- Year built:1965
- Listing ID #:752133
- Added:1 day(s) ago
- Updated:October 29, 2026 at 05:44 PM
Rooms and interior
- Bedrooms:3
- Total bathrooms:1
- Flooring:Hardwood, Laminate
- Dining Description:Dining Area
- Kitchen Description:Dishwasher, Microwave, Refrigerator
- Basement:Yes
- Basement Description:Unfinished
- Living area:1,248 sq. ft.
Heating and cooling
- Cooling:Central Air
- Heating:Forced Air, Gas, Natural Gas
- Central air:Yes
Structure and exterior
- Roof:Asphalt, Shingle
- Year built:1965
- Building area:1,248 sq. ft.
- Lot area:0.24 Acres
- Lot Features:Rectangular Lot
- Architectural Style:Ranch
- Foundation Description:Block
Utilities
- Water:Public
- Sewer:Public Sewer
Finances and disclosures
- Price:$234,900
- Price per sq. ft.:$188.22
- Tax amount:$2,757
Features and amenities
- Appliances:Dishwasher, Dryer, Microwave, Refrigerator, Washer
- Laundry features:Dryer, Washer
- Amenities:Smoke Detectors
Parking
- Parking description:Detached, Garage, Two Car Garage
- Garage:Yes
- Garage spaces:2
New listings near 228 Marlou Parkway
- New
 $335,000Active2 beds 4 baths2,016 sq. ft.
1500 Crown Colony Court #130, Des Moines, IA 50315
MLS# 752063Listed by: NEXTHOME YOUR WAY - New
 $100,000Active3 beds 1 baths1,000 sq. ft.
3804 4th Street, Des Moines, IA 50313
MLS# 752069Listed by: NEXTHOME YOUR WAY - New
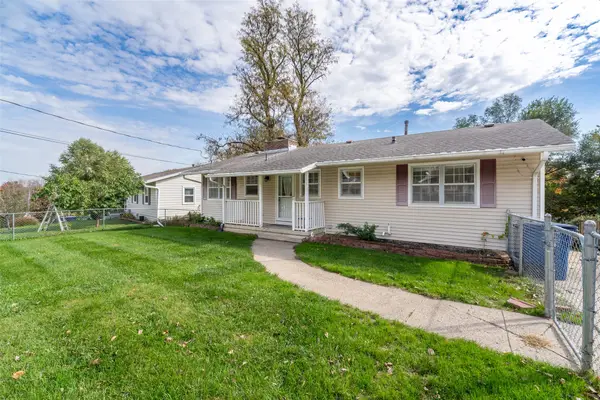 $230,000Active4 beds 2 baths1,144 sq. ft.
4195 Timber Lane, Des Moines, IA 50317
MLS# 752121Listed by: EXP REALTY, LLC - New
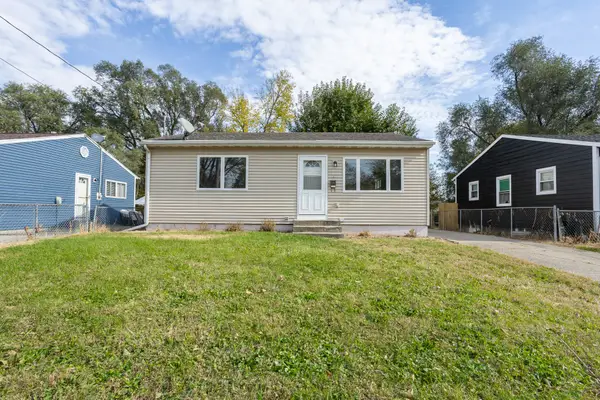 $200,000Active3 beds 1 baths957 sq. ft.
1417 E 17th Street, Des Moines, IA 50316
MLS# 752148Listed by: RE/MAX CONCEPTS - New
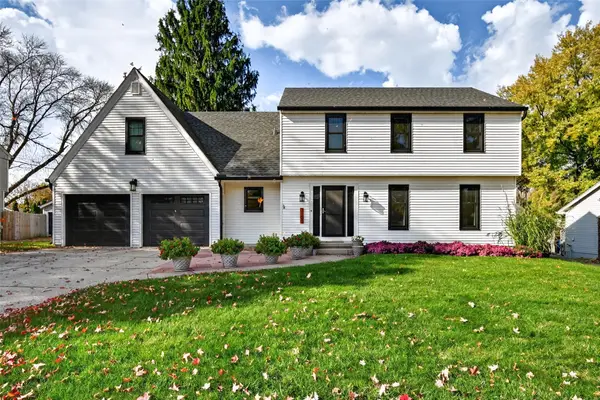 $399,000Active5 beds 3 baths1,959 sq. ft.
3100 SW 39th Street, Des Moines, IA 50321
MLS# 752149Listed by: RE/MAX CONCEPTS - New
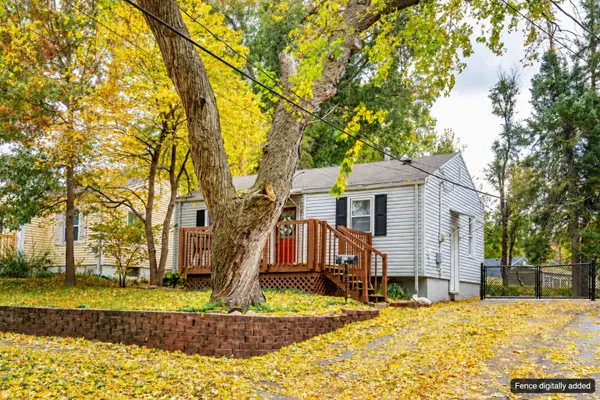 $162,500Active2 beds 1 baths612 sq. ft.
5708 College Avenue, Des Moines, IA 50310
MLS# 752154Listed by: RE/MAX PRECISION - New
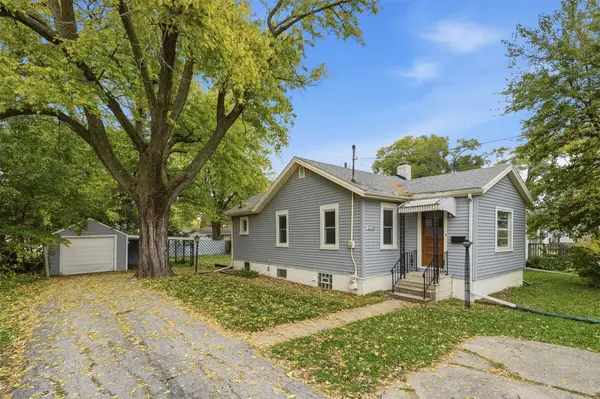 $194,900Active3 beds 2 baths704 sq. ft.
2720 Merle Hay Road, Des Moines, IA 50310
MLS# 752155Listed by: RE/MAX PRECISION - New
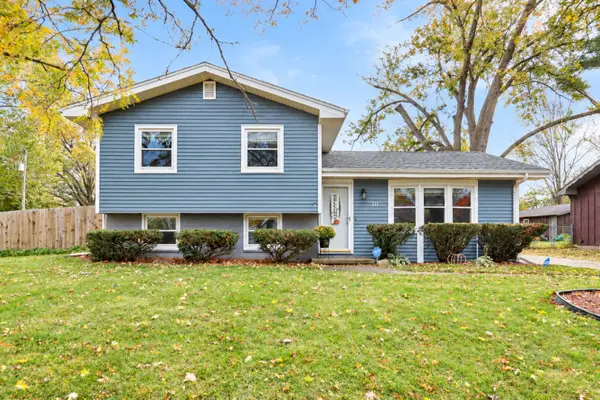 $232,500Active3 beds 2 baths1,000 sq. ft.
711 E Wall Avenue, Des Moines, IA 50315
MLS# 752157Listed by: RE/MAX CONCEPTS - New
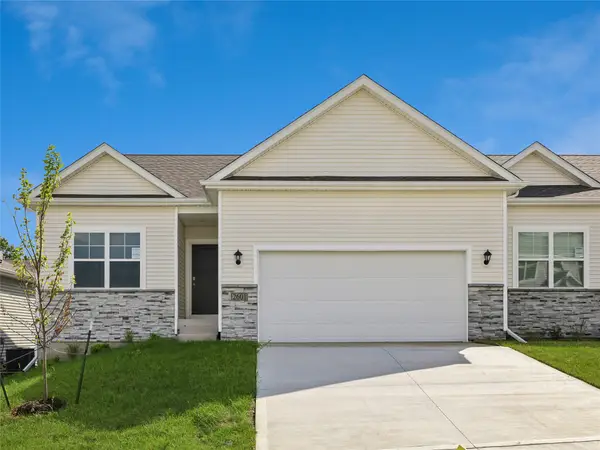 $324,990Active3 beds 3 baths1,253 sq. ft.
2504 Brook View Drive, Des Moines, IA 50317
MLS# 752176Listed by: DRH REALTY OF IOWA, LLC


Protect your home and budget from life's surprises with an Assurant Home Warranty, backed by a partner that supports you through every step of homeownership. Explore Plans.
©2026 Century 21 Real Estate LLC. All rights reserved. CENTURY 21®, the CENTURY 21 Logo and C21® are service marks owned by Century 21 Real Estate LLC. Century 21 Real Estate LLC fully supports the principles of the Fair Housing Act and the Equal Opportunity Act. Each office is independently owned and operated. Listing information is deemed reliable but not guaranteed accurate.