
1129 Mason Avenue, Des Moines, IA 50315
Local realty services provided by:CENTURY 21 Signature Real Estate
1129 Mason Avenue,Des Moines, IA 50315
$183,000
- 2 Beds
- 1 Baths
- 672 sq. ft.
- Single family
- Active
Listed by: wendy wagner
Office: re/max concepts
MLS#:749547
Source:IA_DMAAR
Price summary
- Price:$183,000
- Price per sq. ft.:$272.32
About this home
Welcome to 1129 Mason Ave! This charming Des Moines home offers a great combination of space, updates, and outdoor living. Several of the big-ticket exterior items have already been taken care of, including a newer roof, newer siding, gutters, downspouts, and vinyl wrapped windows for added peace of mind and low-maintenance living. Outside, you?ll love the large lot with plenty of room to enjoy, garden, entertain, or just unwind. A detached two-car garage provides excellent parking, storage, and workspace. Conveniently located with easy access to shopping, dining, schools, parks, and major Des Moines amenities including the zoo and the airport. Whether you're looking for your first home, downsizing, or simply want an affordable property with a great yard and garage, this one is definitely worth a look. Schedule your showing and come see the potential at 1129 Mason Ave!
Contact an agent
Home facts
- Year built:1954
- Listing ID #:749547
- Added:1 day(s) ago
- Updated:September 17, 2026 at 11:55 PM
Rooms and interior
- Bedrooms:2
- Total bathrooms:1
- Full bathrooms:1
- Kitchen Description:Dishwasher, Microwave, Refrigerator, Stove
- Living area:672 sq. ft.
Heating and cooling
- Cooling:Central Air
- Heating:Forced Air, Gas
- Central air:Yes
Structure and exterior
- Roof:Asphalt, Shingle
- Year built:1954
- Building area:672 sq. ft.
- Lot area:0.28 Acres
- Architectural Style:Ranch
- Construction Materials:Vinyl Siding
- Foundation Description:Block
Utilities
- Water:Public
Finances and disclosures
- Price:$183,000
- Price per sq. ft.:$272.32
- Tax amount:$2,716
Features and amenities
- Appliances:Dishwasher, Dryer, Microwave, Refrigerator, Stove, Washer
- Laundry features:Dryer, Washer
Parking
- Parking description:Detached, Garage, Two Car Garage
- Garage:Yes
- Garage spaces:2
New listings near 1129 Mason Avenue
- New
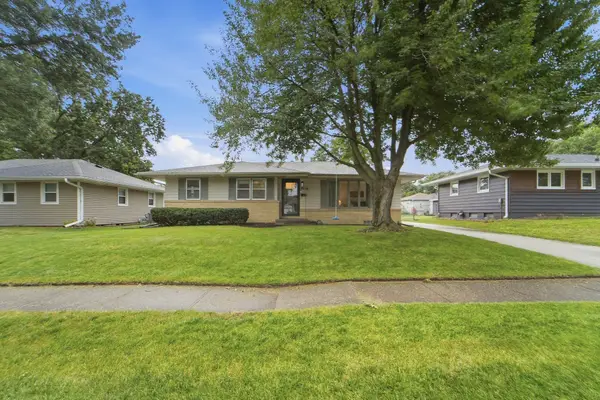 $260,000Active4 beds 2 baths1,197 sq. ft.
3518 Brinkwood Road, Des Moines, IA 50310
MLS# 749381Listed by: RE/MAX RESULTS - Open Sun, 12 to 2pmNew
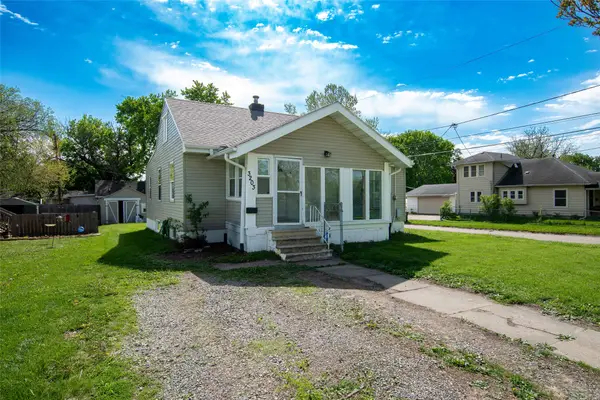 $155,000Active2 beds 1 baths1,014 sq. ft.
3203 Cambridge Street, Des Moines, IA 50313
MLS# 749469Listed by: NEXTHOME YOUR WAY - New
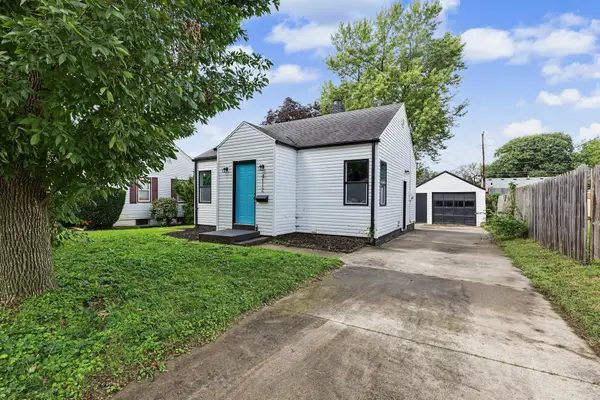 $159,900Active2 beds 1 baths656 sq. ft.
4112 Oxford Street, Des Moines, IA 50313
MLS# 749503Listed by: KELLER WILLIAMS REALTY GDM - New
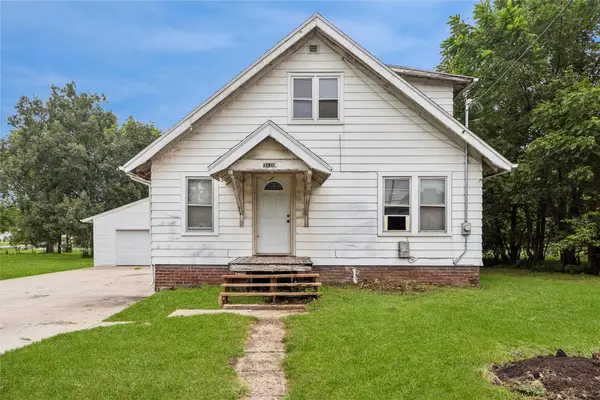 $159,000Active3 beds 1 baths1,182 sq. ft.
3120 E Clinton Avenue, Des Moines, IA 50317
MLS# 749521Listed by: REALTY ONE GROUP IMPACT - New
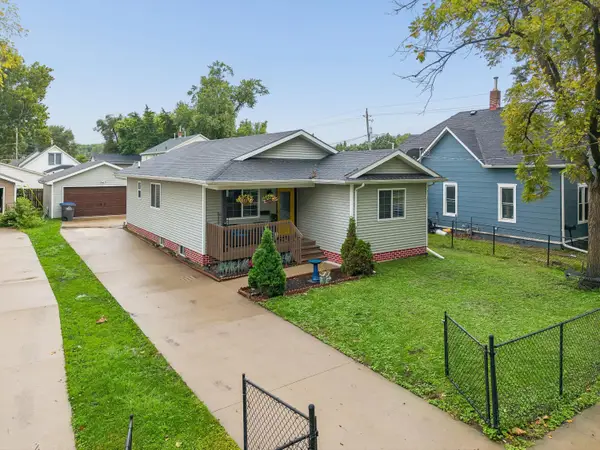 $324,900Active4 beds 3 baths1,115 sq. ft.
605 E Jackson Avenue, Des Moines, IA 50315
MLS# 71314Listed by: KELLER WILLIAMS LEGACY GROUP - Open Sun, 1 to 3pmNew
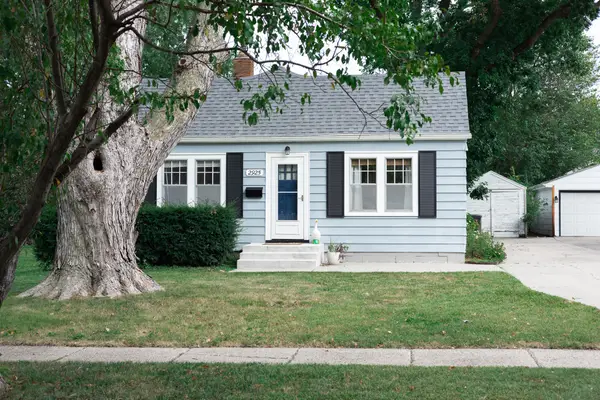 $220,000Active2 beds 2 baths892 sq. ft.
2925 48th Place, Des Moines, IA 50310
MLS# 748749Listed by: NEXTHOME YOUR WAY - New
 $240,000Active4 beds 2 baths1,536 sq. ft.
3920-3022 E 38th Street, Des Moines, IA 50317
MLS# 749497Listed by: PENNIE CARROLL & ASSOCIATES - New
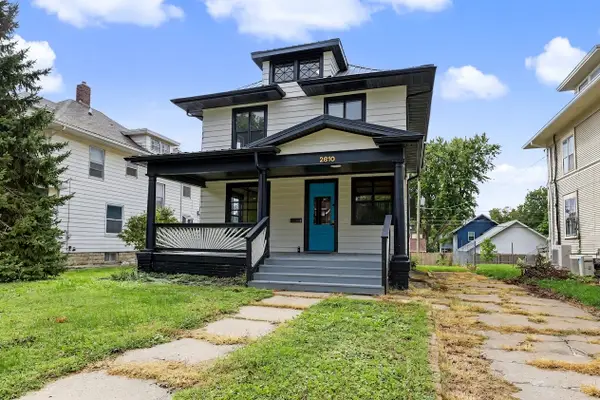 $295,000Active3 beds 2 baths2,097 sq. ft.
2810 Rutland Avenue, Des Moines, IA 50311
MLS# 749500Listed by: KELLER WILLIAMS REALTY GDM - New
 $240,000Active4 beds 4 baths972 sq. ft.
2407-2409 SE 17th Street, Des Moines, IA 50320
MLS# 749516Listed by: PENNIE CARROLL & ASSOCIATES


Protect your home and budget from life's surprises with an Assurant Home Warranty, backed by a partner that supports you through every step of homeownership. Explore Plans.
©2026 Century 21 Real Estate LLC. All rights reserved. CENTURY 21®, the CENTURY 21 Logo and C21® are service marks owned by Century 21 Real Estate LLC. Century 21 Real Estate LLC fully supports the principles of the Fair Housing Act and the Equal Opportunity Act. Each office is independently owned and operated. Listing information is deemed reliable but not guaranteed accurate.