
2810 Rutland Avenue, Des Moines, IA 50311
Local realty services provided by:CENTURY 21 Signature Real Estate
2810 Rutland Avenue,Des Moines, IA 50311
$295,000
- 3 Beds
- 2 Baths
- 2,097 sq. ft.
- Single family
- Active
Listed by: junior ibarra
Office: keller williams realty gdm
MLS#:749500
Source:IA_DMAAR
Price summary
- Price:$295,000
- Price per sq. ft.:$140.68
About this home
Welcome to 2810 Rutland Avenue — a charming Des Moines home with classic character and fresh updates throughout. New appliances and fixtures make everyday living feel modern and move-in ready, while the warm traditional details give it a cozy, timeless feel: dark wood trim, baseboards, and crown molding, a beautiful turned-spindle staircase, and light wood-look flooring flowing through the main level.
This home offers 3 comfortable bedrooms, including a master suite with its own private bath — a relaxing retreat at the end of the day.
And just when you think you've seen it all, head up to the 3rd floor — a wonderful carpeted flex space that's perfect for a kid's fort, play area, game room, or quiet hangout. It's exactly the kind of space that sparks imagination and gives everyone a little extra room to spread out.
Out back, enjoy a wood deck off the rear of the home — ready for summer grilling or morning coffee.
Don't miss your chance to make this updated gem your own — schedule your showing today!
***Listing contains virtually staged photos***...
Contact an agent
Home facts
- Year built:1904
- Listing ID #:749500
- Added:1 day(s) ago
- Updated:September 17, 2026 at 10:48 PM
Rooms and interior
- Bedrooms:3
- Total bathrooms:2
- Full bathrooms:1
- Flooring:Carpet, Hardwood, Tile
- Dining Description:Separate Formal Dining Room
- Kitchen Description:Dishwasher, Microwave, Refrigerator, Stove
- Basement:Yes
- Basement Description:Unfinished
- Living area:2,097 sq. ft.
Heating and cooling
- Cooling:Central Air
- Heating:Forced Air, Gas, Natural Gas
- Central air:Yes
Structure and exterior
- Roof:Metal
- Year built:1904
- Building area:2,097 sq. ft.
- Lot area:0.16 Acres
- Lot Features:Rectangular Lot
- Architectural Style:Three Story
- Construction Materials:Metal Siding
- Exterior Features:Deck
- Foundation Description:Brick/Mortar
- Levels:3 Story
Utilities
- Water:Public
- Sewer:Public Sewer
Finances and disclosures
- Price:$295,000
- Price per sq. ft.:$140.68
- Tax amount:$3,836
Features and amenities
- Appliances:Dishwasher, Microwave, Refrigerator, Stove
- Laundry features:Main Level
New listings near 2810 Rutland Avenue
- New
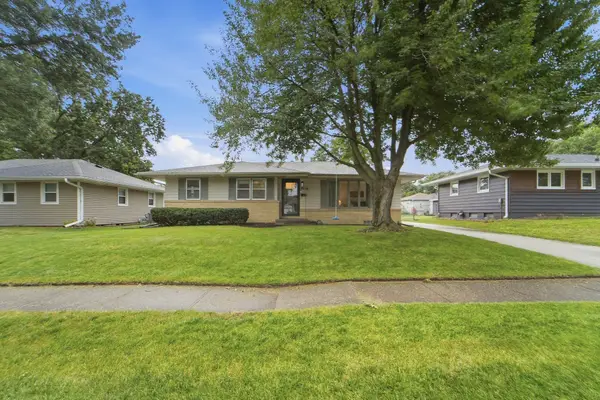 $260,000Active4 beds 2 baths1,197 sq. ft.
3518 Brinkwood Road, Des Moines, IA 50310
MLS# 749381Listed by: RE/MAX RESULTS - Open Sun, 12 to 2pmNew
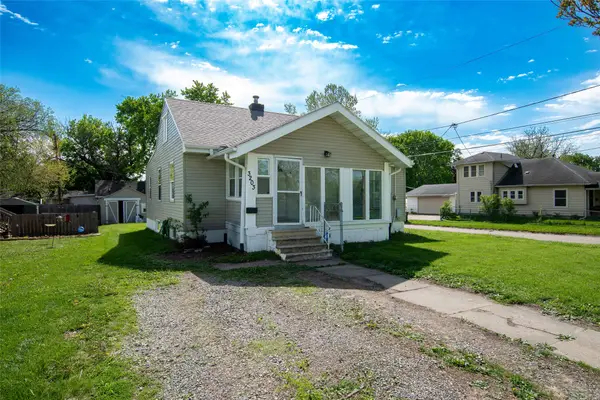 $155,000Active2 beds 1 baths1,014 sq. ft.
3203 Cambridge Street, Des Moines, IA 50313
MLS# 749469Listed by: NEXTHOME YOUR WAY - New
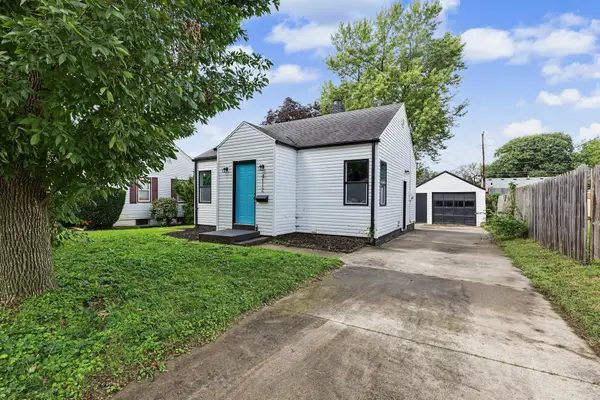 $159,900Active2 beds 1 baths656 sq. ft.
4112 Oxford Street, Des Moines, IA 50313
MLS# 749503Listed by: KELLER WILLIAMS REALTY GDM - New
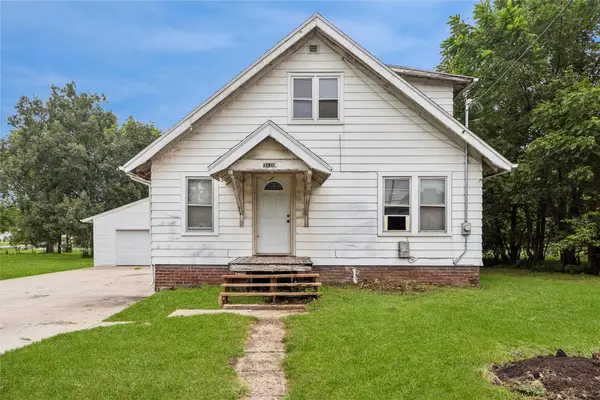 $159,000Active3 beds 1 baths1,182 sq. ft.
3120 E Clinton Avenue, Des Moines, IA 50317
MLS# 749521Listed by: REALTY ONE GROUP IMPACT - New
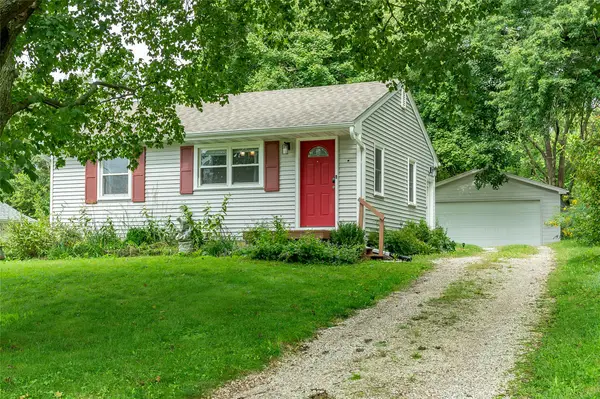 $183,000Active2 beds 1 baths672 sq. ft.
1129 Mason Avenue, Des Moines, IA 50315
MLS# 749547Listed by: RE/MAX CONCEPTS - New
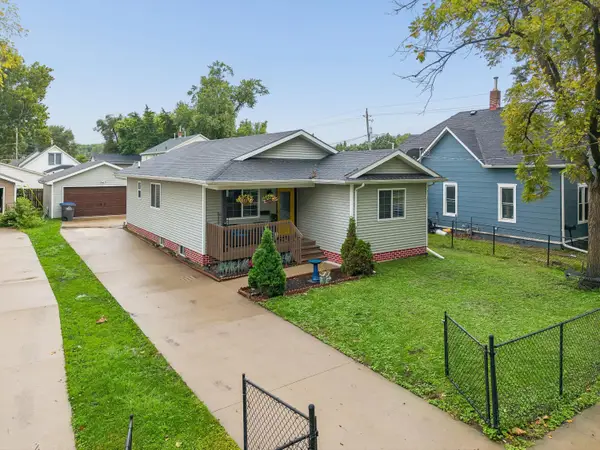 $324,900Active4 beds 3 baths1,115 sq. ft.
605 E Jackson Avenue, Des Moines, IA 50315
MLS# 71314Listed by: KELLER WILLIAMS LEGACY GROUP - Open Sun, 1 to 3pmNew
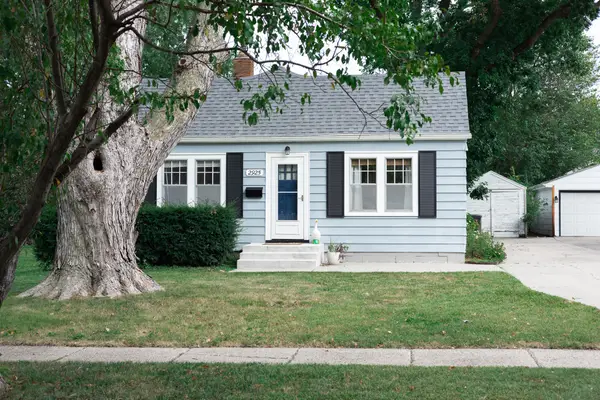 $220,000Active2 beds 2 baths892 sq. ft.
2925 48th Place, Des Moines, IA 50310
MLS# 748749Listed by: NEXTHOME YOUR WAY - New
 $240,000Active4 beds 2 baths1,536 sq. ft.
3920-3022 E 38th Street, Des Moines, IA 50317
MLS# 749497Listed by: PENNIE CARROLL & ASSOCIATES - New
 $240,000Active4 beds 4 baths972 sq. ft.
2407-2409 SE 17th Street, Des Moines, IA 50320
MLS# 749516Listed by: PENNIE CARROLL & ASSOCIATES


Protect your home and budget from life's surprises with an Assurant Home Warranty, backed by a partner that supports you through every step of homeownership. Explore Plans.
©2026 Century 21 Real Estate LLC. All rights reserved. CENTURY 21®, the CENTURY 21 Logo and C21® are service marks owned by Century 21 Real Estate LLC. Century 21 Real Estate LLC fully supports the principles of the Fair Housing Act and the Equal Opportunity Act. Each office is independently owned and operated. Listing information is deemed reliable but not guaranteed accurate.