1139 Douglas Avenue, Des Moines, IA 50313
Local realty services provided by:CENTURY 21 Signature Real Estate
1139 Douglas Avenue,Des Moines, IA 50313
$180,000
- 2 Beds
- 1 Baths
- 800 sq. ft.
- Single family
- Active
Listed by: scott venteicher
Office: lpt realty, llc.
MLS#:753010
Source:IA_DMAAR
Price summary
- Price:$180,000
- Price per sq. ft.:$225
About this home
Welcome home to this updated bungalow on a quiet street in the Highland Park area, a block off of Euclid Ave! This 2-bedroom, 1-bath home offers main-level living with an updated bathroom and numerous improvements. Enjoy fresh paint throughout, new kitchen LVT flooring, a new electric stove(with gas available) and microwave, updated light fixtures, electrical outlets, and vinyl windows throughout the main level. Brand-new porch windows were installed October 2026. Additional updates include a brand new electrical panel, a 2021 house roof (garage roof excluded), and a new 6ft wood privacy fence installed in 2025. The AC and furnace were updated in 2017. The basement offers a second shower and laundry area, adding extra convenience. With so many updates already completed, this home is ready for its next owner or landlord!
Contact an agent
Home facts
- Year built:1920
- Listing ID #:753010
- Added:1 day(s) ago
- Updated:November 16, 2026 at 08:48 PM
Rooms and interior
- Bedrooms:2
- Total bathrooms:1
- Full bathrooms:1
- Flooring:Carpet, Tile, Vinyl
- Dining Description:Dining Area
- Kitchen Description:Microwave, Refrigerator, Stove
- Basement:Yes
- Basement Description:Unfinished
- Living area:800 sq. ft.
Heating and cooling
- Cooling:Central Air
- Heating:Forced Air, Gas, Natural Gas
- Central air:Yes
Structure and exterior
- Roof:Asphalt, Shingle
- Year built:1920
- Building area:800 sq. ft.
- Lot area:0.17 Acres
- Lot Features:Rectangular Lot
- Architectural Style:Ranch
- Construction Materials:Frame
- Exterior Features:Enclosed Porch, Porch, Screened
- Foundation Description:Brick/Mortar
Utilities
- Water:Public
- Sewer:Public Sewer
Finances and disclosures
- Price:$180,000
- Price per sq. ft.:$225
- Tax amount:$2,612
Features and amenities
- Appliances:Dryer, Microwave, Refrigerator, Stove, Washer
- Laundry features:Dryer, Washer
- Amenities:Smoke Detectors, Window Treatments
Parking
- Parking description:Detached, Garage, One Car Garage
- Garage:Yes
- Garage spaces:1
New listings near 1139 Douglas Avenue
- New
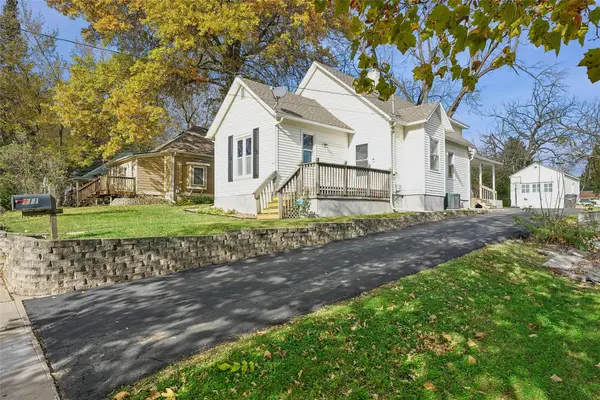 $210,000Active4 beds 1 baths1,394 sq. ft.
111 Davis Avenue, Des Moines, IA 50315
MLS# 753034Listed by: IOWA REALTY WAUKEE - New
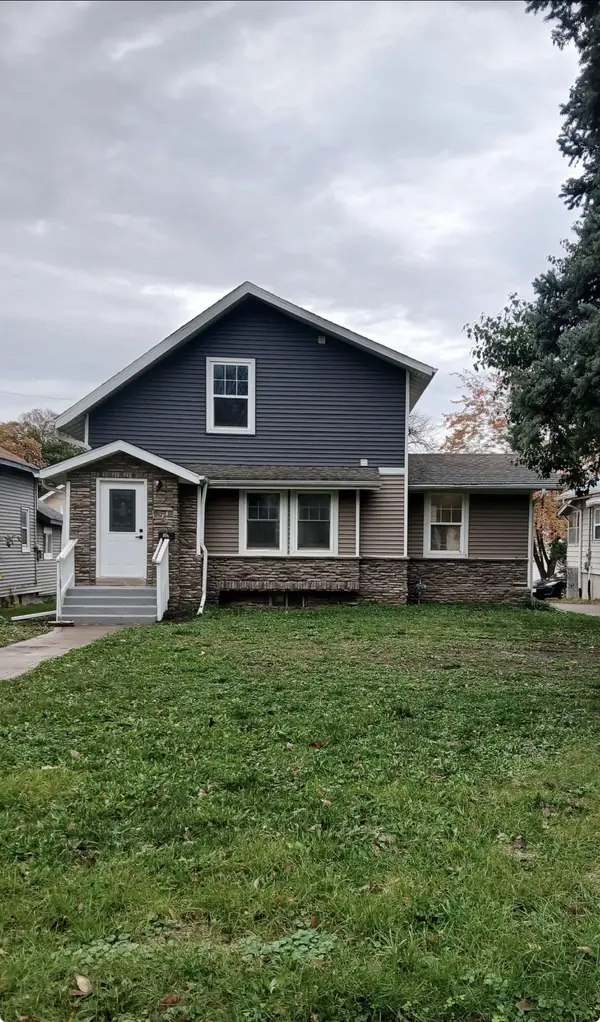 $229,500Active4 beds 2 baths1,234 sq. ft.
1010 Euclid Avenue, Des Moines, IA 50313
MLS# 752984Listed by: JEFF HAGEL REAL ESTATE - New
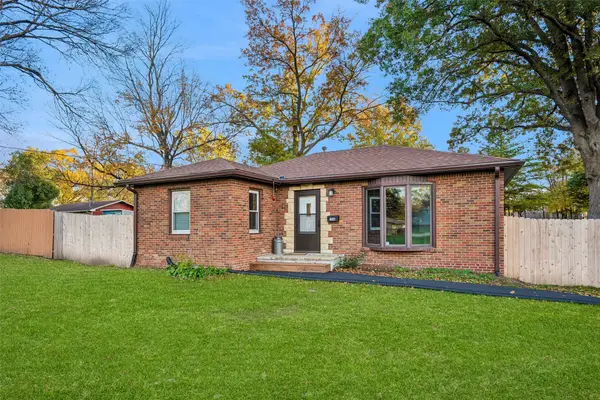 $299,900Active2 beds 1 baths1,040 sq. ft.
1500 Leland Avenue, Des Moines, IA 50315
MLS# 752979Listed by: ELLEN FITZPATRICK REAL ESTATE - New
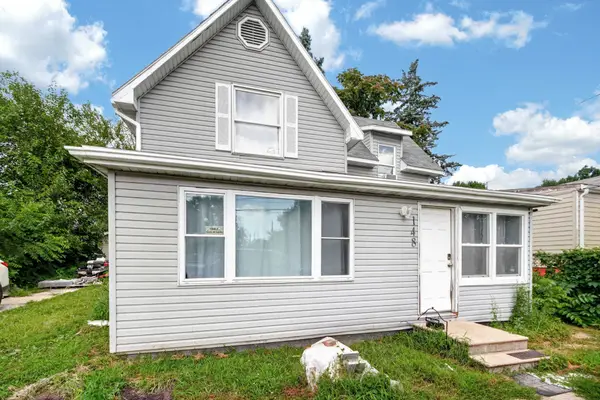 $115,000Active2 beds 2 baths898 sq. ft.
148 E Sheridan Avenue, Des Moines, IA 50313
MLS# 752977Listed by: KELLER WILLIAMS REALTY GDM - New
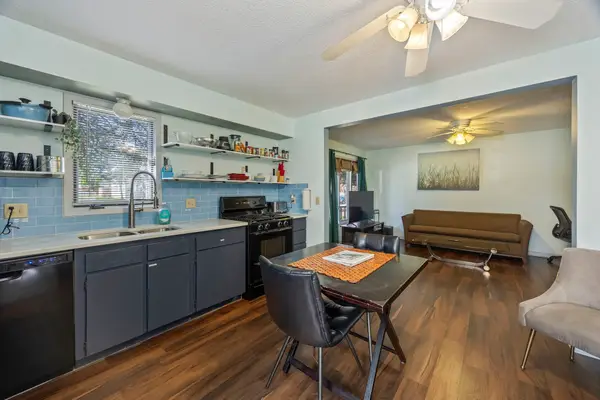
 $179,000Active3 beds 1 baths862 sq. ft.
1427 21st Street, Des Moines, IA 50311
MLS# 752966Listed by: CENTURY 21 SIGNATURE - New
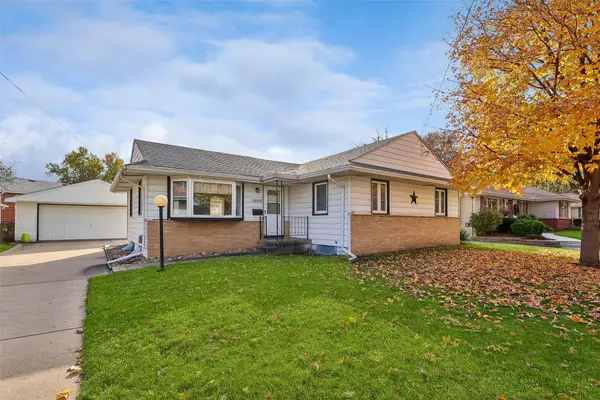 $245,000Active3 beds 2 baths1,128 sq. ft.
3808 Aurora Avenue, Des Moines, IA 50310
MLS# 752975Listed by: IOWA REALTY MILLS CROSSING - New
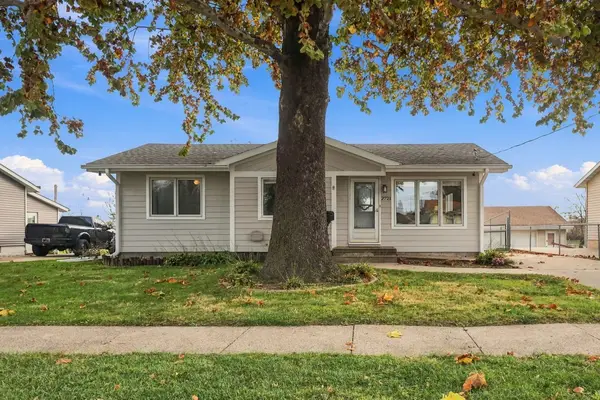 $259,900Active3 beds 2 baths1,210 sq. ft.
2721 Sampson Street, Des Moines, IA 50313
MLS# 752970Listed by: RE/MAX CONCEPTS - New
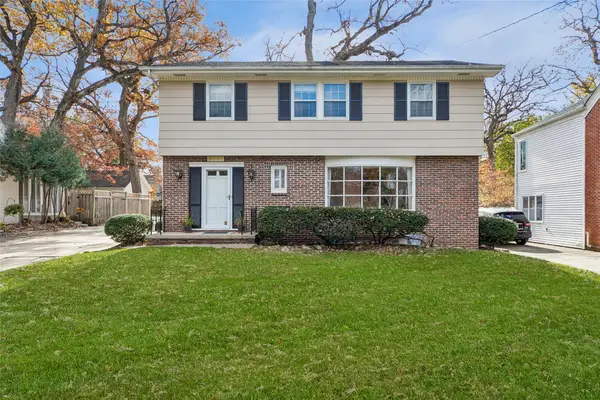 $689,000Active4 beds 3 baths2,486 sq. ft.
6012 Waterbury Circle, Des Moines, IA 50312
MLS# 752958Listed by: RE/MAX CONCEPTS - New
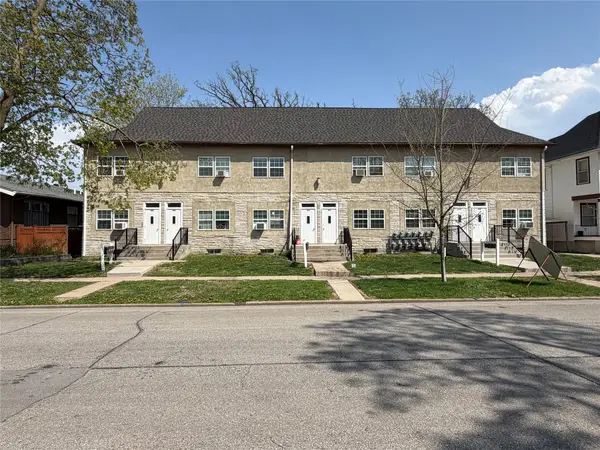 $750,000Active12 beds 12 baths5,932 sq. ft.
1137 26th Street, Des Moines, IA 50311
MLS# 752379Listed by: KELLER WILLIAMS REALTY GDM


Protect your home and budget from life's surprises with an Assurant Home Warranty, backed by a partner that supports you through every step of homeownership. Explore Plans.
©2026 Century 21 Real Estate LLC. All rights reserved. CENTURY 21®, the CENTURY 21 Logo and C21® are service marks owned by Century 21 Real Estate LLC. Century 21 Real Estate LLC fully supports the principles of the Fair Housing Act and the Equal Opportunity Act. Each office is independently owned and operated. Listing information is deemed reliable but not guaranteed accurate.