2721 Sampson Street, Des Moines, IA 50313
Local realty services provided by:CENTURY 21 Signature Real Estate
Listed by: angela meek
Office: re/max concepts
MLS#:752970
Source:IA_DMAAR
Price summary
- Price:$259,900
- Price per sq. ft.:$214.79
About this home
Meticulously cared for and in pristine condition, this ranch home has craftsmanship and quality detail you have to see in person. Pride of ownership shows throughout, from the beautiful trim carpentry to the refinished hardwood floors in the open floor plan.The updated kitchen opens to a spacious dining area and an enormous living room, which makes the home easy to live in and great for entertaining. Built-in surround sound adds to movie nights and gatherings. A 16' x 18' room addition on the back gives the kitchen and primary bedroom extra space. The primary bedroom also has a vaulted ceiling. The main level has two bedrooms and an updated bathroom.The finished lower level adds a family room, a third bedroom and a 3/4 bath, which works well for guests, a home office or a hangout space. Laundry is also on this level.Outside, a large cement patio, tasteful landscaping and mature trees, all in a fully fenced backyard. An extra concrete slab gives you a place to park a camper or boat. The 28' x 24' heated, detached 2.5-car garage has room for vehicles, tools and projects all year.The home sits in a quiet neighborhood in the popular, growing area near Grand View University, with easy access to downtown, the Capitol complex and the rest of the metro. This home is located in a Neighborhood Finance Corporation (NFC) area, where eligible buyers may qualify for $12,500 in forgivable funds. Contact NFC for program details and eligibility requirements....
Contact an agent
Home facts
- Year built:1961
- Listing ID #:752970
- Added:2 day(s) ago
- Updated:November 16, 2026 at 04:47 PM
Rooms and interior
- Bedrooms:3
- Total bathrooms:2
- Full bathrooms:1
- Flooring:Hardwood, Tile
- Dining Description:Dining Area
- Kitchen Description:Dishwasher, Microwave, Refrigerator, Stove
- Basement:Yes
- Basement Description:Egress Windows, Finished
- Living area:1,210 sq. ft.
Heating and cooling
- Cooling:Central Air
- Heating:Forced Air, Gas, Natural Gas
- Central air:Yes
Structure and exterior
- Roof:Asphalt, Shingle
- Year built:1961
- Building area:1,210 sq. ft.
- Lot area:0.17 Acres
- Lot Features:Rectangular Lot
- Architectural Style:Ranch
- Foundation Description:Block
Utilities
- Water:Public
- Sewer:Public Sewer
Finances and disclosures
- Price:$259,900
- Price per sq. ft.:$214.79
- Tax amount:$4,386
Features and amenities
- Appliances:Dishwasher, Dryer, Microwave, Refrigerator, Stove, Washer
- Laundry features:Dryer, Washer
- Amenities:Smoke Detectors, Window Treatments
Parking
- Parking description:Detached, Garage, Two Car Garage
- Garage:Yes
- Garage spaces:2
New listings near 2721 Sampson Street
- New
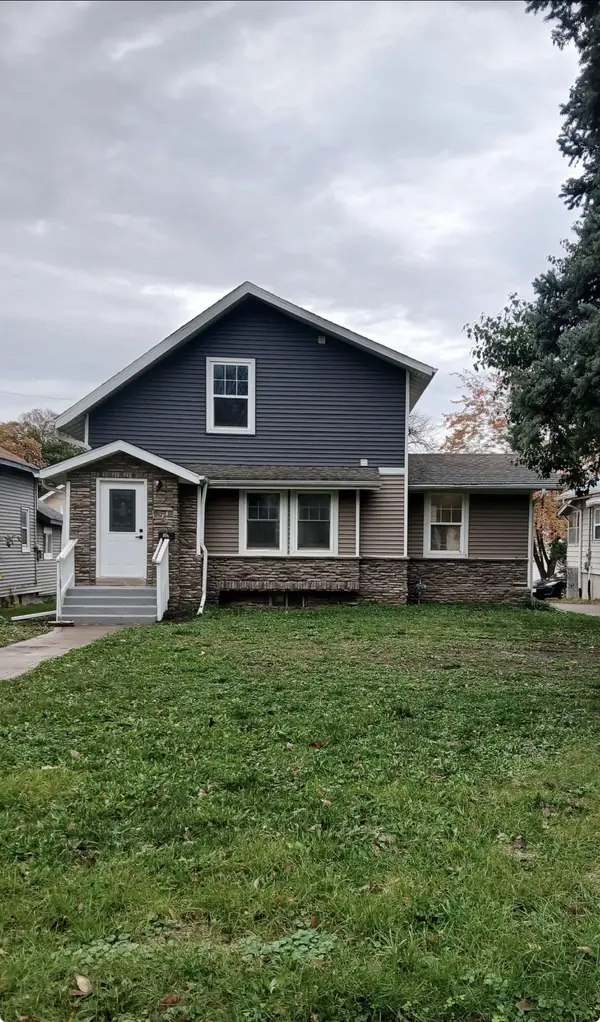 $229,500Active4 beds 2 baths1,234 sq. ft.
1010 Euclid Avenue, Des Moines, IA 50313
MLS# 752984Listed by: JEFF HAGEL REAL ESTATE - New
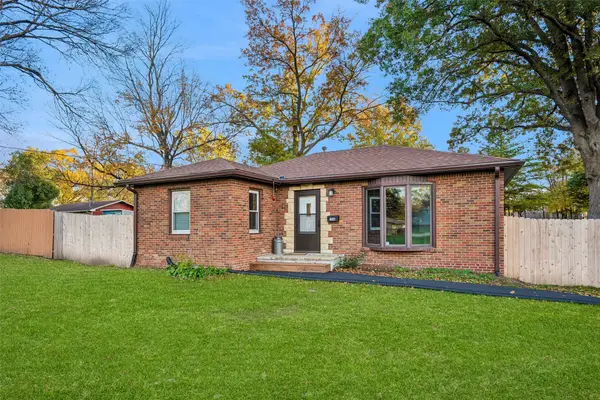 $299,900Active2 beds 1 baths1,040 sq. ft.
1500 Leland Avenue, Des Moines, IA 50315
MLS# 752979Listed by: ELLEN FITZPATRICK REAL ESTATE - New
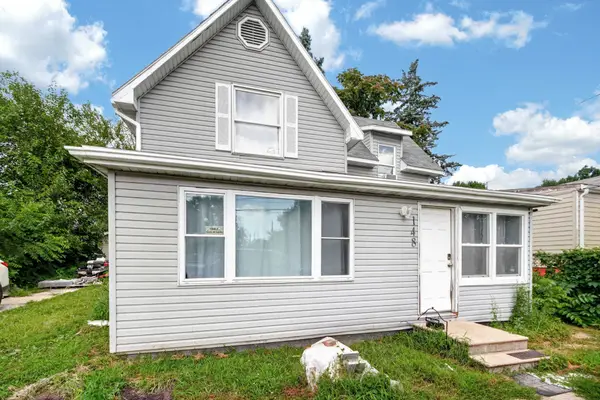 $115,000Active2 beds 2 baths898 sq. ft.
148 E Sheridan Avenue, Des Moines, IA 50313
MLS# 752977Listed by: KELLER WILLIAMS REALTY GDM - New
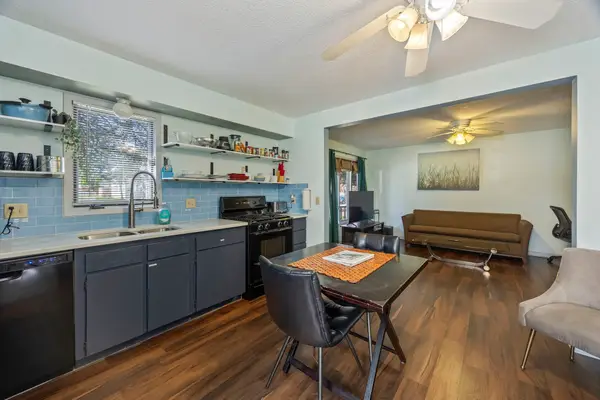
 $179,000Active3 beds 1 baths862 sq. ft.
1427 21st Street, Des Moines, IA 50311
MLS# 752966Listed by: CENTURY 21 SIGNATURE - New
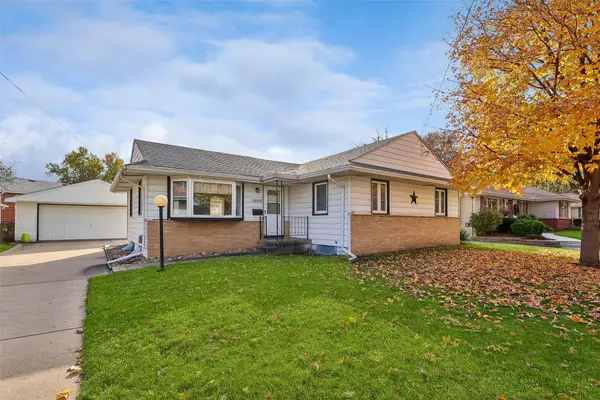 $245,000Active3 beds 2 baths1,128 sq. ft.
3808 Aurora Avenue, Des Moines, IA 50310
MLS# 752975Listed by: IOWA REALTY MILLS CROSSING - New
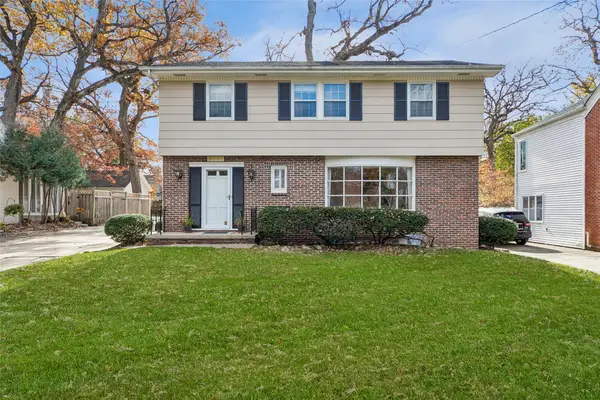 $689,000Active4 beds 3 baths2,486 sq. ft.
6012 Waterbury Circle, Des Moines, IA 50312
MLS# 752958Listed by: RE/MAX CONCEPTS - New
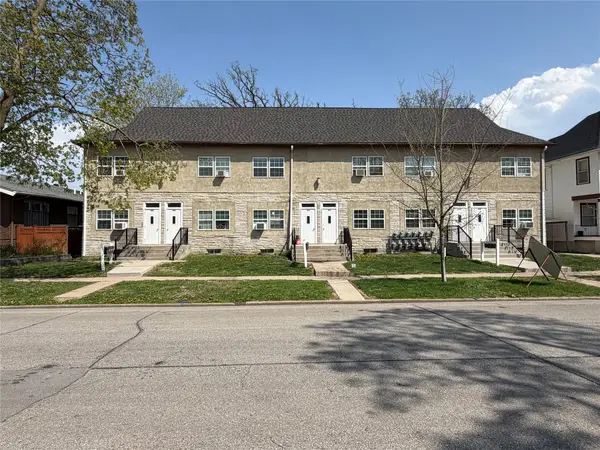 $750,000Active12 beds 12 baths5,932 sq. ft.
1137 26th Street, Des Moines, IA 50311
MLS# 752379Listed by: KELLER WILLIAMS REALTY GDM - New
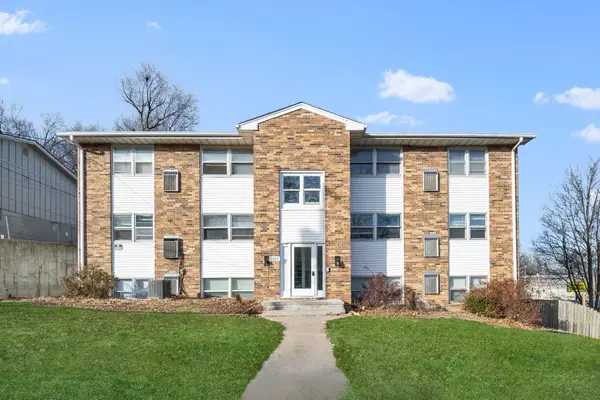 $900,000Active24 beds 12 baths8,784 sq. ft.
2411 Welbeck Road, Des Moines, IA 50310
MLS# 752385Listed by: KELLER WILLIAMS REALTY GDM - New
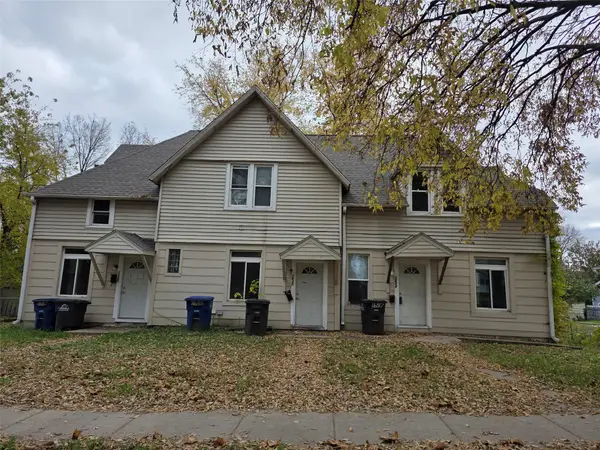 $350,000Active7 beds 4 baths3,352 sq. ft.
1633 E Walnut Street, Des Moines, IA 50316
MLS# 752949Listed by: MCAFEE REALTY


Protect your home and budget from life's surprises with an Assurant Home Warranty, backed by a partner that supports you through every step of homeownership. Explore Plans.
©2026 Century 21 Real Estate LLC. All rights reserved. CENTURY 21®, the CENTURY 21 Logo and C21® are service marks owned by Century 21 Real Estate LLC. Century 21 Real Estate LLC fully supports the principles of the Fair Housing Act and the Equal Opportunity Act. Each office is independently owned and operated. Listing information is deemed reliable but not guaranteed accurate.