1146 56th Street, Des Moines, IA 50311
Local realty services provided by:CENTURY 21 Signature Real Estate
1146 56th Street,Des Moines, IA 50311
$229,000
- 2 Beds
- 1 Baths
- 924 sq. ft.
- Single family
- Active
Listed by: joe hand
Office: keller williams realty gdm
MLS#:744123
Source:IA_DMAAR
Price summary
- Price:$229,000
- Price per sq. ft.:$247.84
About this home
This home in the Waveland Park neighborhood is ready for new owners. Hardwood floors throughout with dining space that opens up to the living room and 3 season porch. Updated bathroom with 2 bedrooms on the main. Updated kitchen has stainless steel appliances, updated cabinets, countertops, tile backsplash, and lighting. Upstairs is ready to be finished for another bedroom. Lots of storage space in the basement and entertainment space. Outside is a partially fenced in yard and oversized 2 car garage.
Contact an agent
Home facts
- Year built:1947
- Listing ID #:744123
- Added:2 day(s) ago
- Updated:July 02, 2026 at 03:31 PM
Rooms and interior
- Bedrooms:2
- Total bathrooms:1
- Full bathrooms:1
- Flooring:Hardwood, Tile
- Dining Description:Dining Area
- Kitchen Description:Dishwasher, Microwave, Refrigerator, Stove
- Basement:Yes
- Basement Description:Unfinished
- Living area:924 sq. ft.
Heating and cooling
- Cooling:Central Air, Window Units
- Heating:Forced Air, Gas, Natural Gas
- Central air:Yes
Structure and exterior
- Roof:Asphalt, Shingle
- Year built:1947
- Building area:924 sq. ft.
- Lot area:0.18 Acres
- Lot Features:Rectangular Lot
- Construction Materials:Metal Siding
- Exterior Features:Deck
- Foundation Description:Block
Utilities
- Water:Public
Finances and disclosures
- Price:$229,000
- Price per sq. ft.:$247.84
- Tax amount:$3,608
Features and amenities
- Appliances:Dishwasher, Microwave, Refrigerator, Stove
- Amenities:Smoke Detectors, Window Treatments
Parking
- Parking description:Detached, Garage, Two Car Garage
- Garage:Yes
- Garage spaces:2
New listings near 1146 56th Street
- New
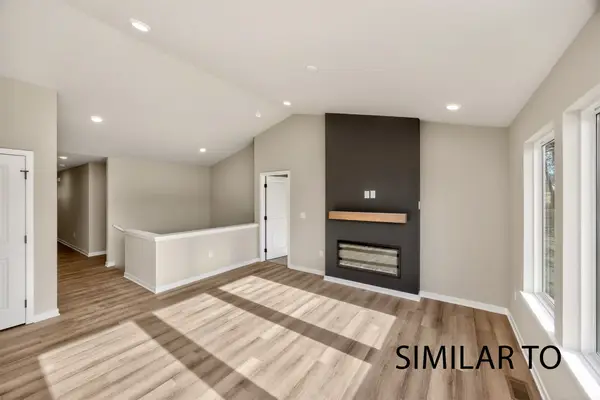 $319,900Active3 beds 2 baths1,358 sq. ft.
4292 Grover Woods Lane, Des Moines, IA 50317
MLS# 743919Listed by: HUBBELL HOMES OF IOWA, LLC - New
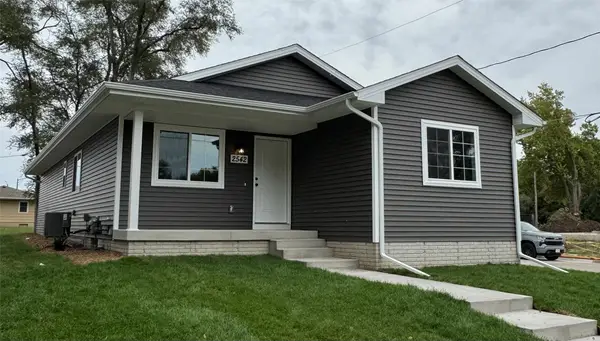 $275,000Active3 beds 2 baths1,120 sq. ft.
412 E Lally Street, Des Moines, IA 50315
MLS# 744196Listed by: MADDEN REALTY - New
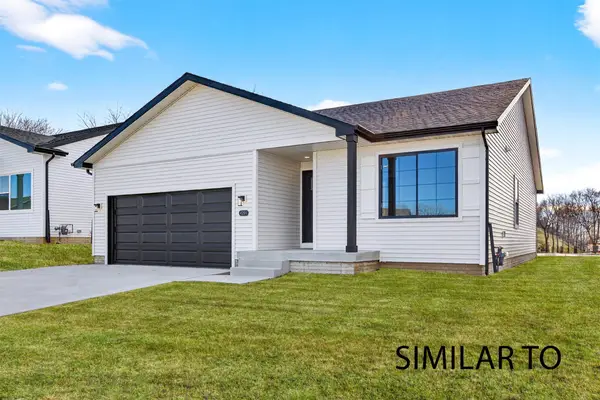 $322,500Active3 beds 2 baths1,358 sq. ft.
4388 Honey Bee Ridge, Des Moines, IA 50317
MLS# 744206Listed by: HUBBELL HOMES OF IOWA, LLC - New
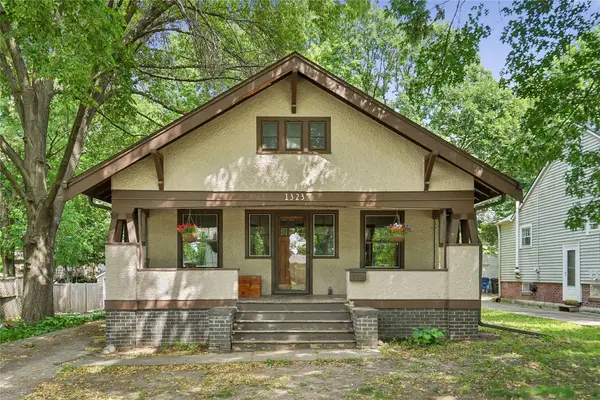
 $245,000Active2 beds 2 baths1,268 sq. ft.
1323 46th Street, Des Moines, IA 50311
MLS# 744387Listed by: CENTURY 21 SIGNATURE - New
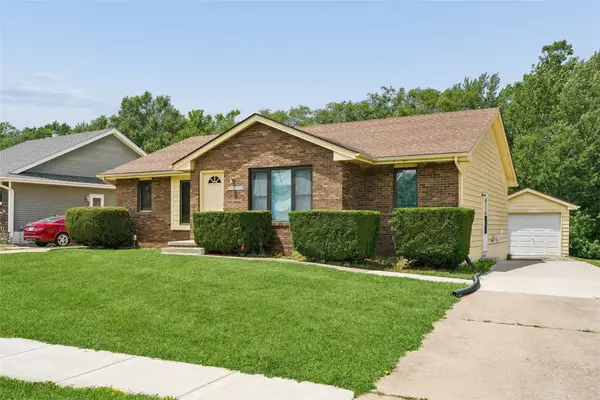 $295,000Active4 beds 2 baths1,530 sq. ft.
4324 50th Street, Des Moines, IA 50310
MLS# 744394Listed by: RE/MAX PRECISION - Open Sun, 1 to 3pmNew
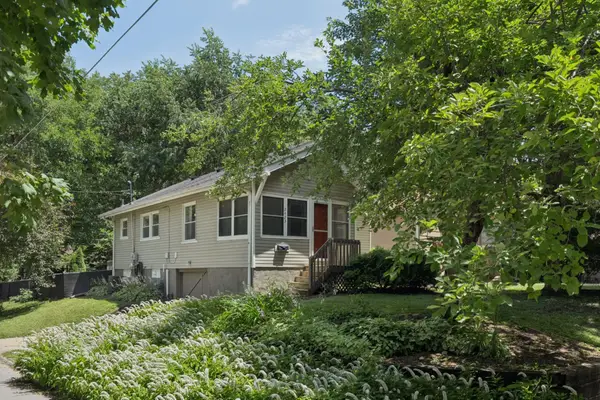 $199,900Active2 beds 1 baths768 sq. ft.
2423 35th Street, Des Moines, IA 50310
MLS# 744405Listed by: RE/MAX CONCEPTS - New
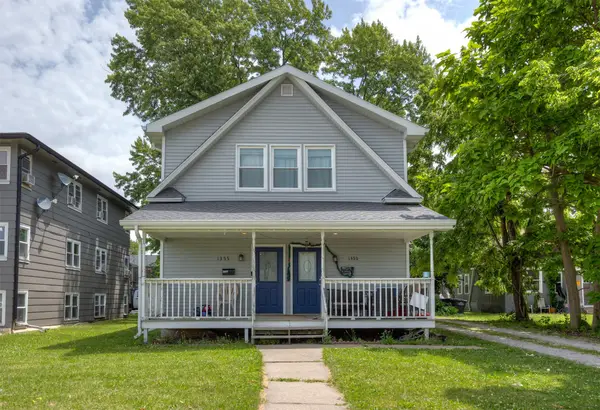 $260,000Active4 beds 2 baths2,064 sq. ft.
1355 24th Street, Des Moines, IA 50311
MLS# 744385Listed by: RE/MAX CONCEPTS - New
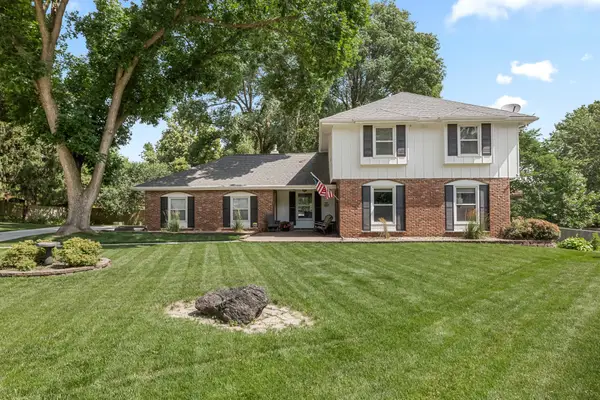 $389,900Active4 beds 3 baths2,152 sq. ft.
3601 SW 30th Street, Des Moines, IA 50321
MLS# 744342Listed by: REALTY ONE GROUP IMPACT - New
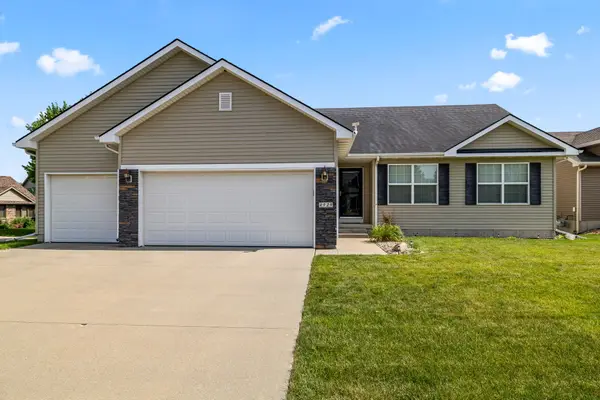 $359,000Active3 beds 3 baths1,410 sq. ft.
4929 Richmond Avenue, Des Moines, IA 50317
MLS# 744383Listed by: RE/MAX CONCEPTS - New
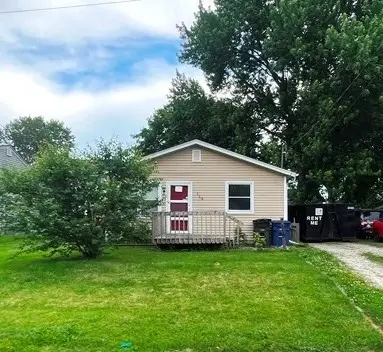 $104,900Active2 beds 1 baths768 sq. ft.
119 E Leland Avenue, Des Moines, IA 50315
MLS# 744367Listed by: RE/MAX CORNERSTONE


Protect your home and budget from life's surprises with an Assurant Home Warranty, backed by a partner that supports you through every step of homeownership. Explore Plans.
©2026 Century 21 Real Estate LLC. All rights reserved. CENTURY 21®, the CENTURY 21 Logo and C21® are service marks owned by Century 21 Real Estate LLC. Century 21 Real Estate LLC fully supports the principles of the Fair Housing Act and the Equal Opportunity Act. Each office is independently owned and operated. Listing information is deemed reliable but not guaranteed accurate.