120 SW 5th Street #402, Des Moines, IA 50309
Local realty services provided by:CENTURY 21 Signature Real Estate
120 SW 5th Street #402,Des Moines, IA 50309
$375,000
- 1 Beds
- 1 Baths
- 1,114 sq. ft.
- Condominium
- Active
Listed by: drew slings, rob ellerman
Office: re/max concepts
MLS#:752058
Source:IA_DMAAR
Price summary
- Price:$375,000
- Price per sq. ft.:$336.62
About this home
Downtown living with a VIEW! This 4th floor CORNER UNIT condo at the highly sought after Whiteline Lofts offers the perfect combination of modern style, convenience, and incredible amenities. Featuring 1 bedroom, 1 full bathroom, and wall to wall windows that fill the space with natural light. The open living area features radiant heated floors and access to your own private balcony with unbeatable views of downtown Des Moines. Whiteline Lofts offers an impressive lineup of amenities including a fitness center, rooftop access, dog park with no pet restrictions, concierge service, and on site management. Located just minutes from the Downtown Farmers Market, restaurants, shopping, bike trails, nightlife, and Hy-Vee. HOA dues cover internet, DirecTV, water, sewer, trash, lawn care, exterior maintenance, and snow removal, making downtown living even easier. Whether you're looking for your first home or a low maintenance lifestyle in the heart of Des Moines, this is the one! All information obtained from Seller and public records....
Contact an agent
Home facts
- Year built:1913
- Listing ID #:752058
- Added:1 day(s) ago
- Updated:October 29, 2026 at 04:09 PM
Rooms and interior
- Bedrooms:1
- Total bathrooms:1
- Full bathrooms:1
- Dining Description:Dining Area
- Kitchen Description:Dishwasher, Microwave, Refrigerator, Stove
- Living area:1,114 sq. ft.
Heating and cooling
- Cooling:Central Air
- Heating:Natural Gas, Radiant
- Central air:Yes
Structure and exterior
- Roof:Rubber
- Year built:1913
- Building area:1,114 sq. ft.
- Foundation Description:Poured
Utilities
- Water:Public
Finances and disclosures
- Price:$375,000
- Price per sq. ft.:$336.62
- Tax amount:$5,513
Features and amenities
- Appliances:Dishwasher, Dryer, Microwave, Refrigerator, Stove, Washer
- Laundry features:Dryer, Washer
- Amenities:Gated Community
New listings near 120 SW 5th Street #402
- New
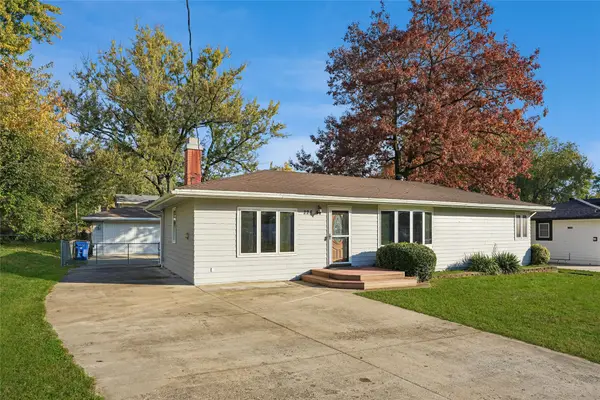 $234,900Active3 beds 1 baths1,248 sq. ft.
228 Marlou Parkway, Des Moines, IA 50320
MLS# 752133Listed by: IOWA REALTY INDIANOLA - New
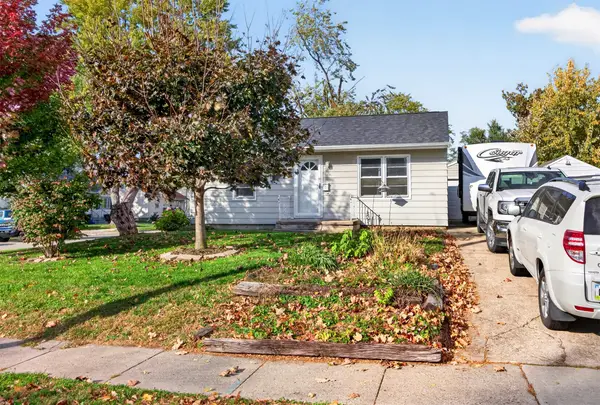 $150,000Active2 beds 2 baths720 sq. ft.
6017 Franklin Avenue, Des Moines, IA 50322
MLS# 752136Listed by: RE/MAX CONCEPTS - New
 $190,000Active2 beds 1 baths768 sq. ft.
5414 Ovid Avenue, Des Moines, IA 50310
MLS# 752051Listed by: KELLER WILLIAMS REALTY GDM - New
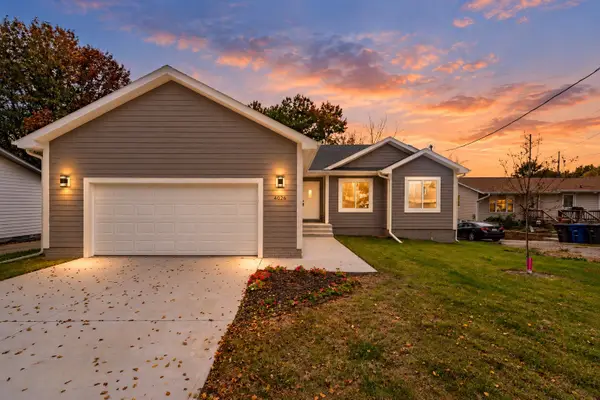 $355,000Active3 beds 2 baths1,400 sq. ft.
4026 Glover Avenue, Des Moines, IA 50315
MLS# 752097Listed by: KELLER WILLIAMS REALTY GDM - New
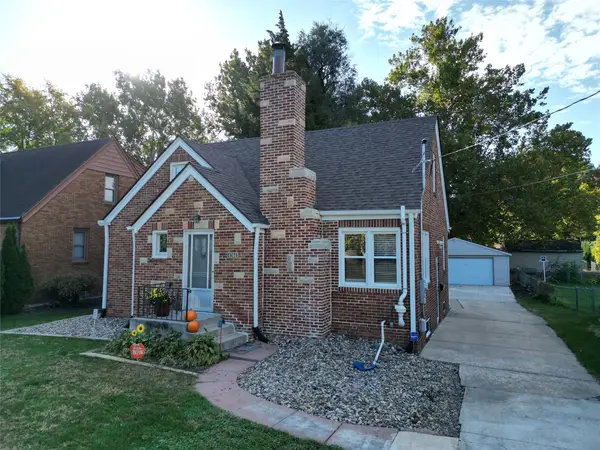 $325,000Active3 beds 2 baths1,566 sq. ft.
4706 Urbandale Avenue, Des Moines, IA 50310
MLS# 752059Listed by: RE/MAX CONCEPTS - New
 $415,000Active4 beds 3 baths1,693 sq. ft.
2555 E Leach Avenue, Des Moines, IA 50320
MLS# 752088Listed by: RE/MAX CONCEPTS - Open Fri, 4:30 to 6:30pmNew
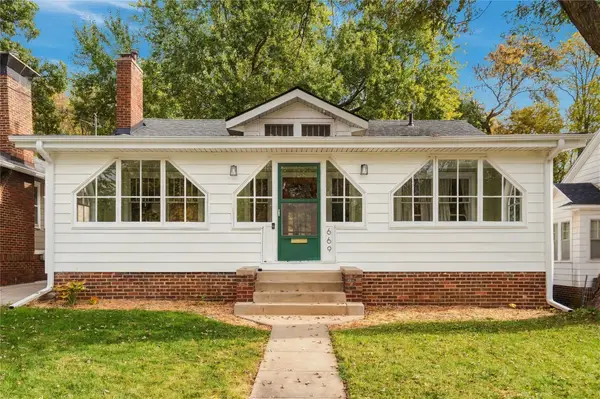
 $215,000Active2 beds 1 baths976 sq. ft.
669 39th Street, Des Moines, IA 50312
MLS# 751976Listed by: CENTURY 21 SIGNATURE - New
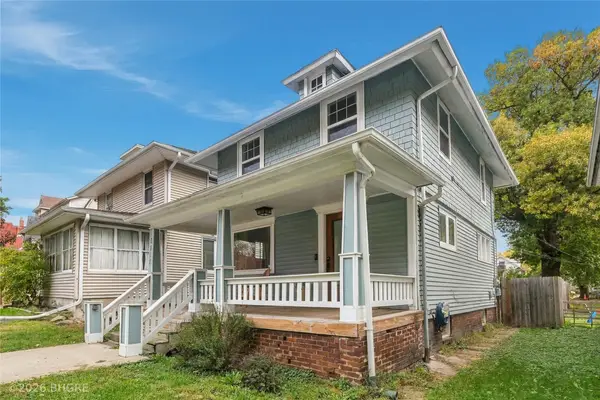 $205,000Active3 beds 1 baths1,176 sq. ft.
1517 E 9th Street, Des Moines, IA 50316
MLS# 752010Listed by: BH&G REAL ESTATE INNOVATIONS - New
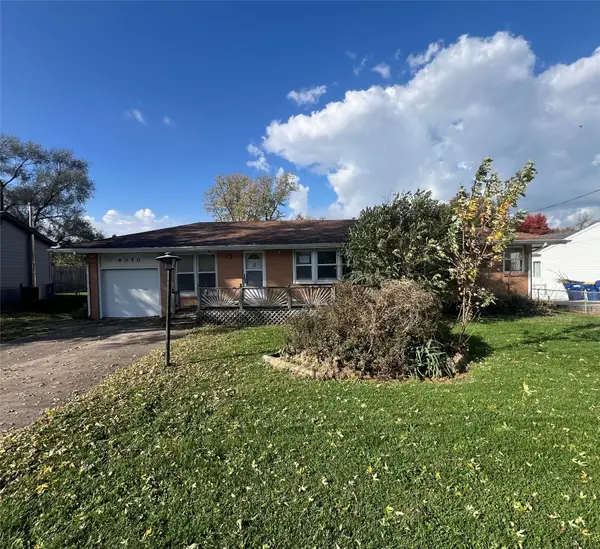 $180,000Active3 beds 1 baths1,248 sq. ft.
8050 Warren Drive, Des Moines, IA 50320
MLS# 752056Listed by: REALTY ONE GROUP IMPACT - New
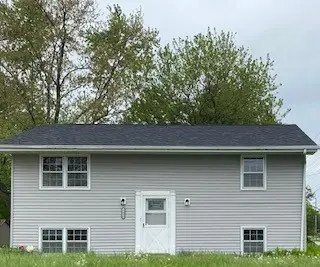 $204,900Active4 beds 2 baths884 sq. ft.
1534 Mccormick Street, Des Moines, IA 50316
MLS# 752071Listed by: KELLER WILLIAMS REALTY GDM


Protect your home and budget from life's surprises with an Assurant Home Warranty, backed by a partner that supports you through every step of homeownership. Explore Plans.
©2026 Century 21 Real Estate LLC. All rights reserved. CENTURY 21®, the CENTURY 21 Logo and C21® are service marks owned by Century 21 Real Estate LLC. Century 21 Real Estate LLC fully supports the principles of the Fair Housing Act and the Equal Opportunity Act. Each office is independently owned and operated. Listing information is deemed reliable but not guaranteed accurate.