1238 Creston Avenue, Des Moines, IA 50315
Local realty services provided by:CENTURY 21 Signature Real Estate
1238 Creston Avenue,Des Moines, IA 50315
$335,000
- 3 Beds
- 2 Baths
- 1,426 sq. ft.
- Single family
- Active
Listed by: jenny farrell
Office: re/max concepts
MLS#:750131
Source:IA_DMAAR
Price summary
- Price:$335,000
- Price per sq. ft.:$234.92
About this home
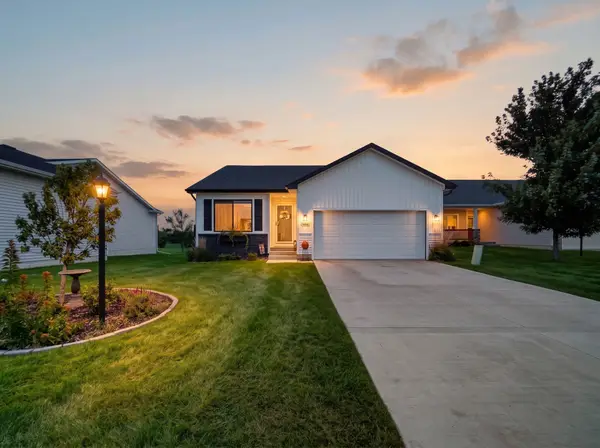
When you said: "I don't want a cookie cutter. I want an older house with lots of charm that has updates." Here's the answer to that wish list. Picture perfect, meticulously maintained, charming brick 1- 1/2 story home! It features all of the features you want in an older home like a red brick exterior with custom white shutters, arched doorways, a cozy dining room, fireplace, hardwood floors, built-ins, and a 4-season sunroom overlooking your beautiful landscaping. With all of the old world charm, there have been many updates like a newer roof, new mechanicals (2025&2026), new siding on the back dormer. The home has a 2 car attached garage, but in 2015, another huge 2 car garage was added as well as the sidewalk and driveway. 1 bedroom on the main floor has been converted to an office/sitting area, and there's a 3/4 bath on the main floor. The kitchen is nicely done with to-the-ceiling cabinets. 2 BR plus full bath upstairs. Lower level has some finish, as well as lots of storage....
Contact an agent
Home facts
- Year built:1938
- Listing ID #:750131
- Added:1 day(s) ago
- Updated:September 28, 2026 at 08:01 PM
Rooms and interior
- Bedrooms:3
- Total bathrooms:2
- Full bathrooms:1
- Flooring:Hardwood
- Dining Description:Separate Formal Dining Room
- Kitchen Description:Dishwasher, Microwave, Refrigerator, Stove
- Basement:Yes
- Basement Description:Partially Finished
- Living area:1,426 sq. ft.
Heating and cooling
- Cooling:Central Air
- Heating:Forced Air, Gas, Natural Gas
- Central air:Yes
Structure and exterior
- Roof:Asphalt, Shingle
- Year built:1938
- Building area:1,426 sq. ft.
- Lot area:0.24 Acres
- Construction Materials:Brick
- Exterior Features:Deck
- Foundation Description:Poured
Utilities
- Water:Public
- Sewer:Public Sewer
Finances and disclosures
- Price:$335,000
- Price per sq. ft.:$234.92
- Tax amount:$4,423
Features and amenities
- Appliances:Dishwasher, Microwave, Refrigerator, Stove
- Amenities:Window Treatments
Parking
- Parking description:Attached, Detached, Garage, Two Car Garage
- Garage:Yes
- Garage spaces:4
New listings near 1238 Creston Avenue
- New
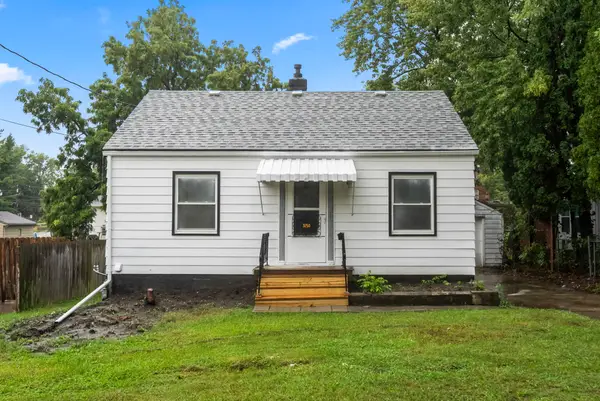 $120,000Active2 beds 1 baths672 sq. ft.
3250 Kinsey Avenue, Des Moines, IA 50317
MLS# 750121Listed by: RE/MAX CONCEPTS - New
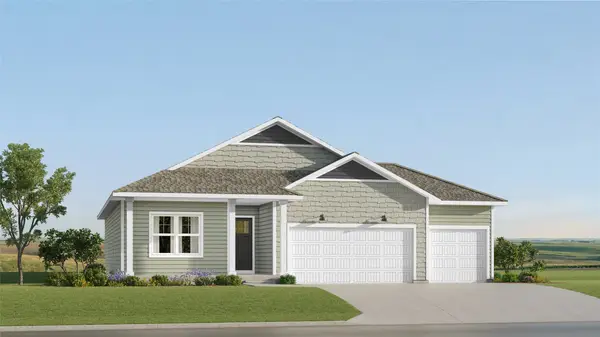 $411,928Active4 beds 3 baths1,579 sq. ft.
5634 Walnut Ridge Drive, Des Moines, IA 50317
MLS# 750075Listed by: LENNAR REALTY OF IOWA - New
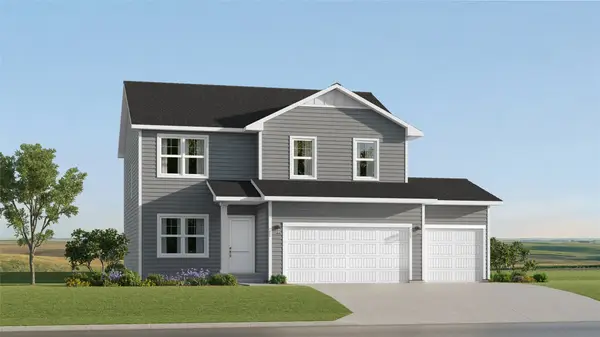 $398,990Active4 beds 3 baths1,985 sq. ft.
5626 Walnut Ridge Drive, Des Moines, IA 50317
MLS# 750076Listed by: LENNAR REALTY OF IOWA - New
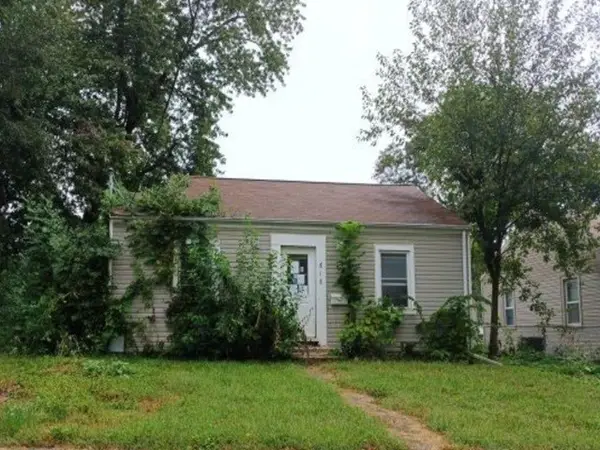 $67,600Active2 beds 1 baths694 sq. ft.
616 Boyd Street, Des Moines, IA 50313
MLS# 750129Listed by: REALHOME SERVICES & SOLUTIONS - New
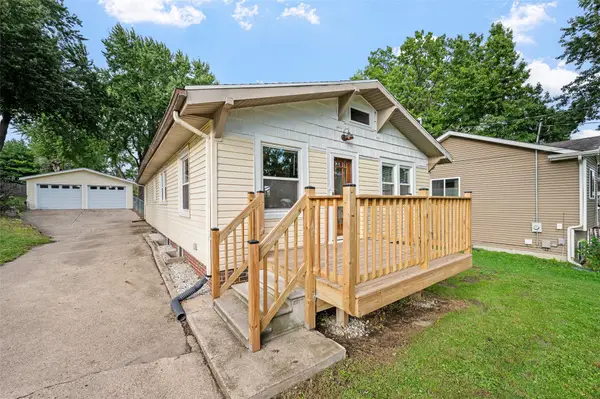 $210,000Active2 beds 1 baths1,077 sq. ft.
3316 E Shawnee Avenue, Des Moines, IA 50317
MLS# 750104Listed by: RE/MAX REVOLUTION - New
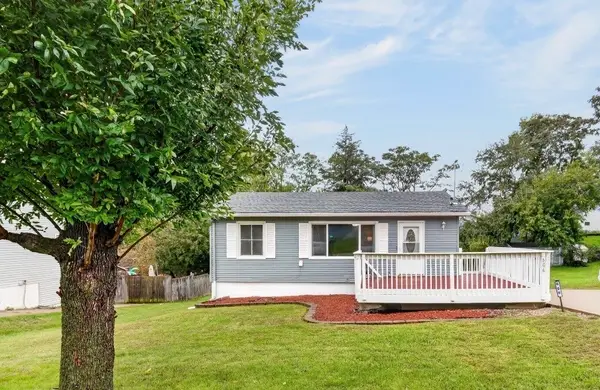 $190,000Active4 beds 1 baths804 sq. ft.
606 Cutler Avenue, Des Moines, IA 50315
MLS# 750110Listed by: RE/MAX CONCEPTS - Open Wed, 4:30 to 6:30pmNew
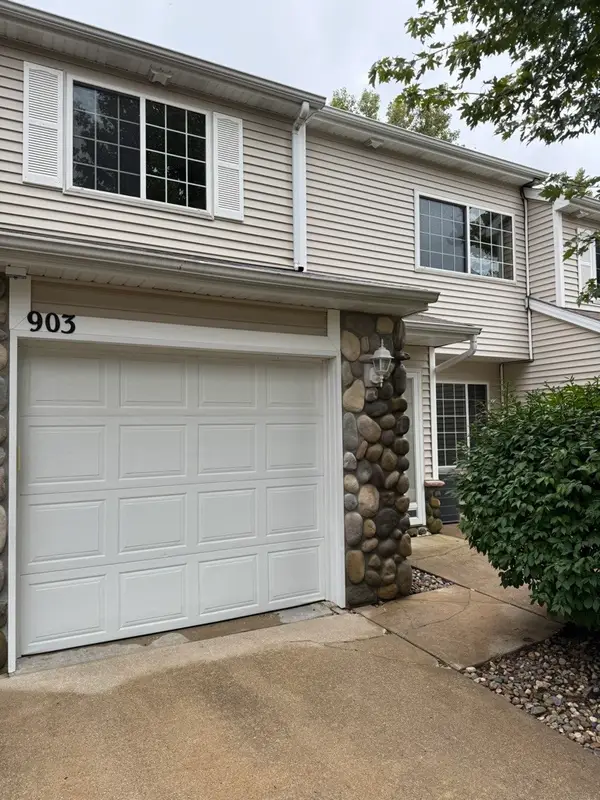
 $168,000Active2 beds 2 baths1,308 sq. ft.
3799 Village Run Drive #903, Des Moines, IA 50317
MLS# 750097Listed by: CENTURY 21 SIGNATURE - New
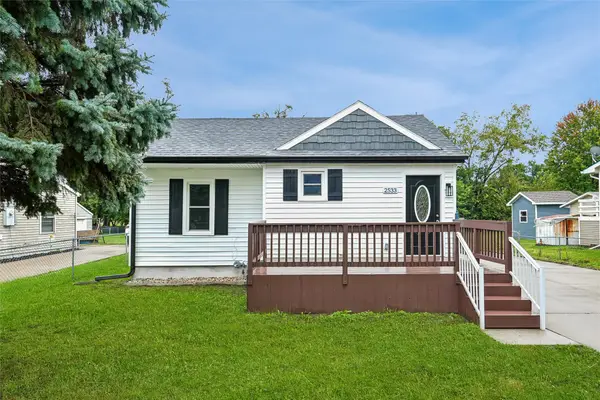 $199,900Active2 beds 1 baths804 sq. ft.
2533 E 23rd Street, Des Moines, IA 50317
MLS# 750087Listed by: REALTY ONE GROUP IMPACT - Open Tue, 4:30 to 6:30pmNew
 $345,000Active3 beds 3 baths1,220 sq. ft.
6756 NE 12th Court, Des Moines, IA 50313
MLS# 750086Listed by: EXP REALTY, LLC


Protect your home and budget from life's surprises with an Assurant Home Warranty, backed by a partner that supports you through every step of homeownership. Explore Plans.
©2026 Century 21 Real Estate LLC. All rights reserved. CENTURY 21®, the CENTURY 21 Logo and C21® are service marks owned by Century 21 Real Estate LLC. Century 21 Real Estate LLC fully supports the principles of the Fair Housing Act and the Equal Opportunity Act. Each office is independently owned and operated. Listing information is deemed reliable but not guaranteed accurate.