
3799 Village Run Drive #903, Des Moines, IA 50317
Local realty services provided by:CENTURY 21 Signature Real Estate
3799 Village Run Drive #903,Des Moines, IA 50317
$168,000
- 2 Beds
- 2 Baths
- 1,308 sq. ft.
- Condominium
- Active
Upcoming open houses
- Wed, Sep 3004:30 pm - 06:30 pm
Listed by:
 Donna Meador(515) 771 - 3955CENTURY 21 Signature Real Estate
Office: century 21 signature
MLS#:750097
Source:IA_DMAAR
Price summary
- Price:$168,000
- Price per sq. ft.:$128.44
- Monthly HOA dues:$195
About this home
Move-in ready two-story condo with attached one-car garage. Large foliage provides front patio privacy. This well-maintained home features an open-concept main level--large kitchen with updated appliances, 1/2 bath, pantry, storage area and utilies room. Upper level has two spacious bedrooms, one with an enormous walk-in closet. The oversized bath includes a walk-in shower, oversized jetted tub and long counter. Convenient second-floor laundry makes daily living a breeze. It's conveniently located near shopping, parks, Adventureland, Outlets of Des Moines, and offers easy access to major highways, all within the Southeast Polk School District. Whether you're a first-time homebuyer, looking to downsize, or searching for a great investment opportunity, this home is ready for its next owner. HOA covers lawn care, snow removal, and exterior maintenance.
Contact an agent
Home facts
- Year built:2005
- Listing ID #:750097
- Added:1 day(s) ago
- Updated:September 28, 2026 at 05:03 PM
Rooms and interior
- Bedrooms:2
- Total bathrooms:2
- Full bathrooms:1
- Half bathrooms:1
- Flooring:Carpet, Laminate, Tile, Vinyl
- Dining Description:Dining Area
- Kitchen Description:Dishwasher, Microwave, Refrigerator, Stove
- Living area:1,308 sq. ft.
Heating and cooling
- Cooling:Central Air
- Heating:Gas, Natural Gas
- Central air:Yes
Structure and exterior
- Roof:Asphalt, Shingle
- Year built:2005
- Building area:1,308 sq. ft.
- Architectural Style:Traditional, Two Story
- Construction Materials:Stone, Vinyl Siding
- Foundation Description:Block, Poured, Slab
- Levels:2 Story
Utilities
- Water:Public
- Sewer:Public Sewer
Finances and disclosures
- Price:$168,000
- Price per sq. ft.:$128.44
- Tax amount:$3,183
Features and amenities
- Appliances:Dishwasher, Microwave, Refrigerator, Stove
- Laundry features:Upper Level
- Amenities:Smoke Detectors
Parking
- Parking description:Attached, Garage, One Car Garage
- Garage:Yes
- Garage spaces:1
New listings near 3799 Village Run Drive #903
- New
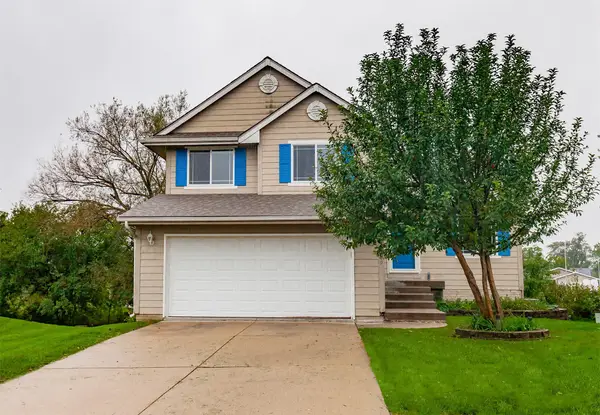 $284,900Active3 beds 3 baths1,400 sq. ft.
4309 Boyd Street, Des Moines, IA 50317
MLS# 750144Listed by: RE/MAX REVOLUTION - New
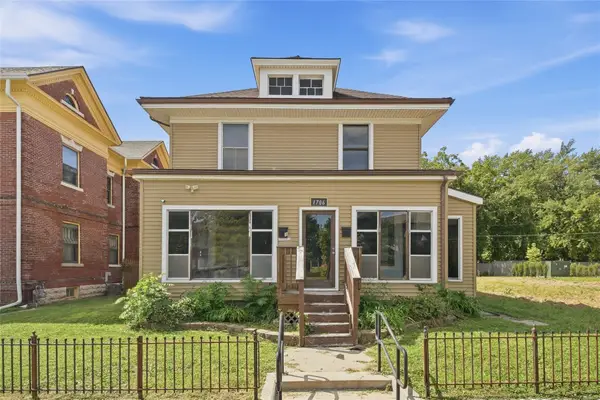 $246,000Active3 beds 2 baths1,784 sq. ft.
1706 6th Avenue, Des Moines, IA 50314
MLS# 750145Listed by: REALTY ONE GROUP IMPACT - New
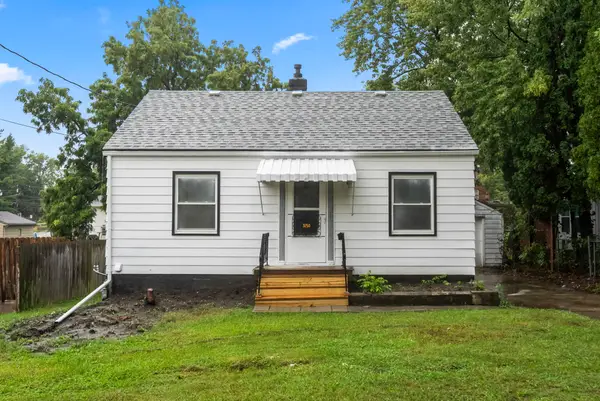 $120,000Active2 beds 1 baths672 sq. ft.
3250 Kinsey Avenue, Des Moines, IA 50317
MLS# 750121Listed by: RE/MAX CONCEPTS - New
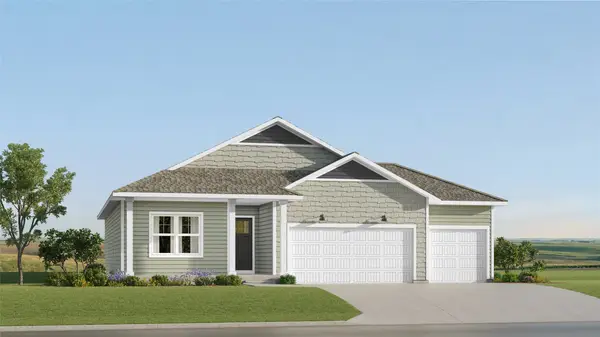 $411,928Active4 beds 3 baths1,579 sq. ft.
5634 Walnut Ridge Drive, Des Moines, IA 50317
MLS# 750075Listed by: LENNAR REALTY OF IOWA - New
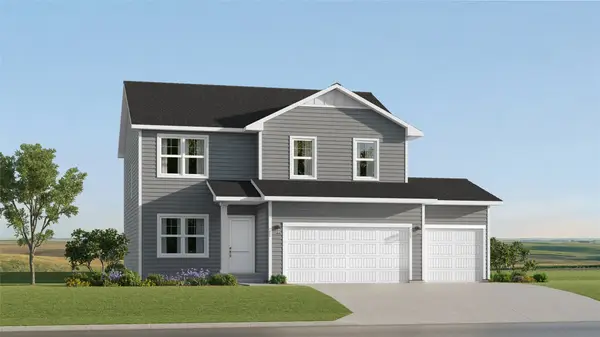 $398,990Active4 beds 3 baths1,985 sq. ft.
5626 Walnut Ridge Drive, Des Moines, IA 50317
MLS# 750076Listed by: LENNAR REALTY OF IOWA - New
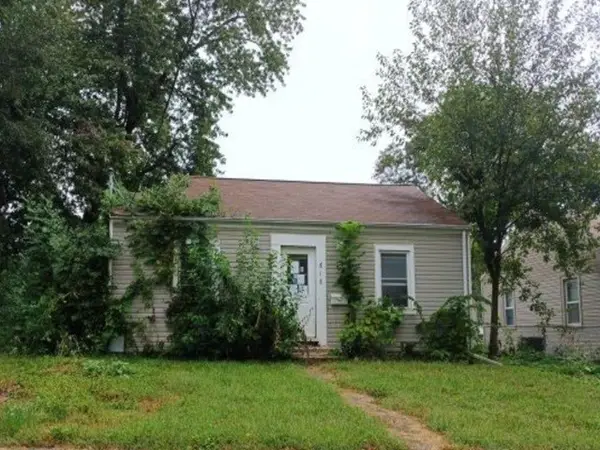 $67,600Active2 beds 1 baths694 sq. ft.
616 Boyd Street, Des Moines, IA 50313
MLS# 750129Listed by: REALHOME SERVICES & SOLUTIONS - New
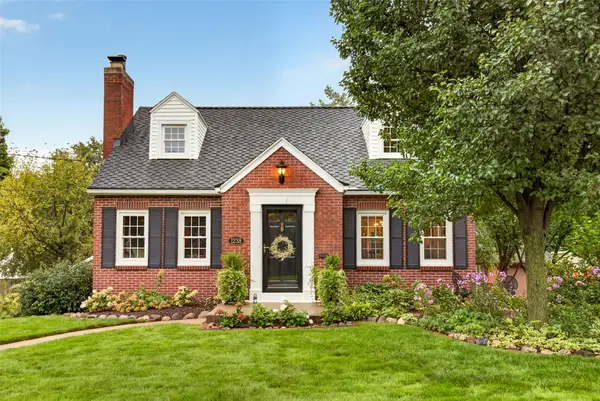 $335,000Active3 beds 2 baths1,426 sq. ft.
1238 Creston Avenue, Des Moines, IA 50315
MLS# 750131Listed by: RE/MAX CONCEPTS - New
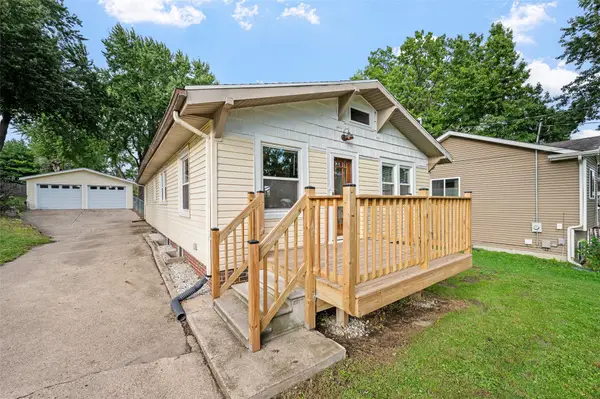 $210,000Active2 beds 1 baths1,077 sq. ft.
3316 E Shawnee Avenue, Des Moines, IA 50317
MLS# 750104Listed by: RE/MAX REVOLUTION - Open Tue, 4:30 to 6:30pmNew
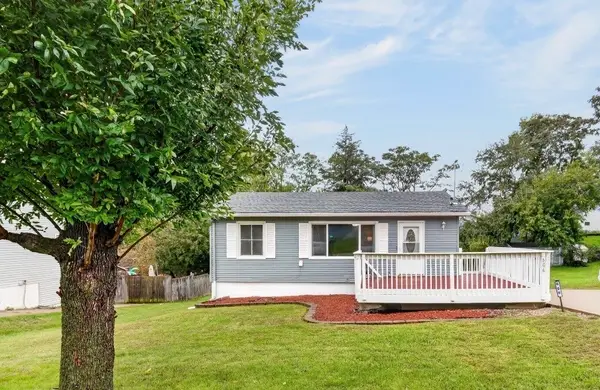 $190,000Active4 beds 1 baths804 sq. ft.
606 Cutler Avenue, Des Moines, IA 50315
MLS# 750110Listed by: RE/MAX CONCEPTS


Protect your home and budget from life's surprises with an Assurant Home Warranty, backed by a partner that supports you through every step of homeownership. Explore Plans.
©2026 Century 21 Real Estate LLC. All rights reserved. CENTURY 21®, the CENTURY 21 Logo and C21® are service marks owned by Century 21 Real Estate LLC. Century 21 Real Estate LLC fully supports the principles of the Fair Housing Act and the Equal Opportunity Act. Each office is independently owned and operated. Listing information is deemed reliable but not guaranteed accurate.