1502 Guthrie Avenue, Des Moines, IA 50316
Local realty services provided by:CENTURY 21 Signature Real Estate
1502 Guthrie Avenue,Des Moines, IA 50316
$169,900
- 2 Beds
- 1 Baths
- 1,096 sq. ft.
- Single family
- Active
Listed by: sarah kavalier
Office: lpt realty, llc.
MLS#:752646
Source:IA_DMAAR
Price summary
- Price:$169,900
- Price per sq. ft.:$155.02
About this home
An extra-deep lot, a newer detached garage, and flexible living spaces set this classic bungalow apart! Offering 2 bedrooms and 1 bathroom, the home also features a dedicated office or flex room with double doors and a closet. The enclosed front porch provides additional space to relax, while main-level laundry adds everyday convenience. Outside, the generous backyard offers room for gardening, entertaining, or simply enjoying the outdoors. The detached one-car garage, built in 2017, includes electricity and provides excellent parking and storage options. Conveniently located near Grand View University with easy access to downtown Des Moines, shopping, and dining. Bring your ideas and make this home your own! Property is being sold AS-IS.
Contact an agent
Home facts
- Year built:1916
- Listing ID #:752646
- Added:1 day(s) ago
- Updated:November 06, 2026 at 10:45 PM
Rooms and interior
- Bedrooms:2
- Total bathrooms:1
- Full bathrooms:1
- Flooring:Hardwood
- Dining Description:Dining Area
- Kitchen Description:Cooktop, Stove
- Basement:Yes
- Basement Description:Unfinished
- Living area:1,096 sq. ft.
Heating and cooling
- Cooling:Central Air
- Heating:Forced Air, Gas, Natural Gas
- Central air:Yes
Structure and exterior
- Year built:1916
- Building area:1,096 sq. ft.
- Lot area:0.32 Acres
- Architectural Style:Ranch
- Construction Materials:Stucco, Wood Siding
- Foundation Description:Brick/Mortar
Utilities
- Water:Public
- Sewer:Public Sewer
Finances and disclosures
- Price:$169,900
- Price per sq. ft.:$155.02
- Tax amount:$2,643
Features and amenities
- Appliances:Cooktop, Stove
- Laundry features:Main Level
Parking
- Parking description:Detached, Garage, One Car Garage
- Garage:Yes
- Garage spaces:1
New listings near 1502 Guthrie Avenue
- New
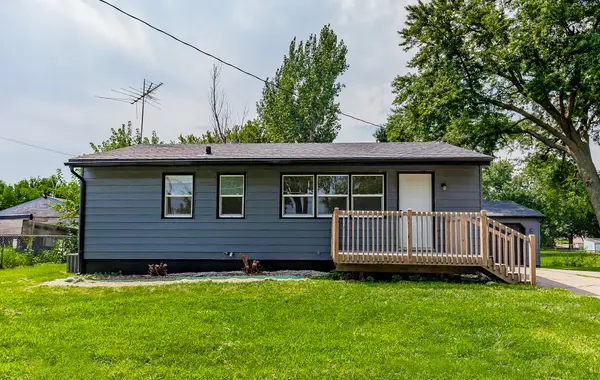 $210,000Active3 beds 1 baths864 sq. ft.
2213 Boyd Street, Des Moines, IA 50317
MLS# 752634Listed by: WEICHERT, REALTORS - THE 515 AGENCY - New
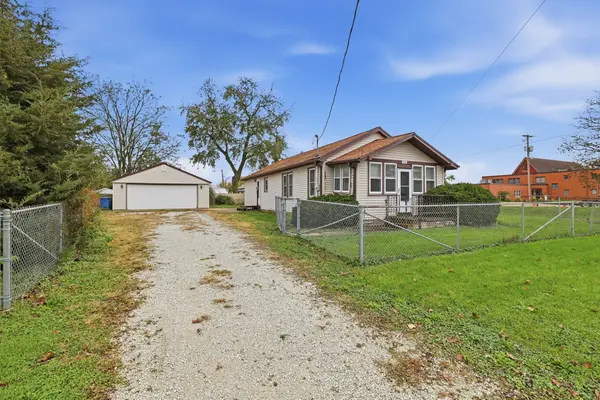
 $144,900Active2 beds 1 baths960 sq. ft.
706 Leland Avenue, Des Moines, IA 50315
MLS# 752638Listed by: CENTURY 21 SIGNATURE - New
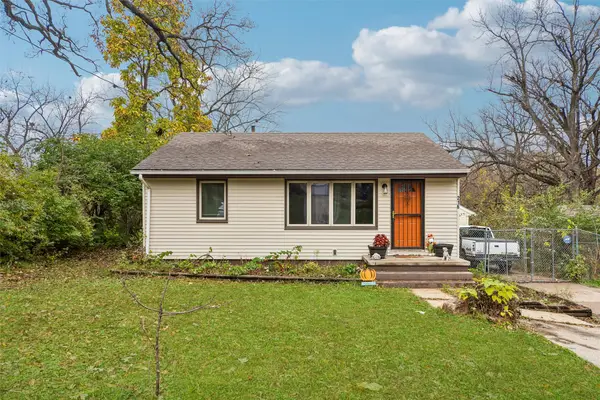 $159,900Active2 beds 1 baths720 sq. ft.
216 E Pleasant View Drive, Des Moines, IA 50315
MLS# 752650Listed by: IOWA REALTY MILLS CROSSING - New
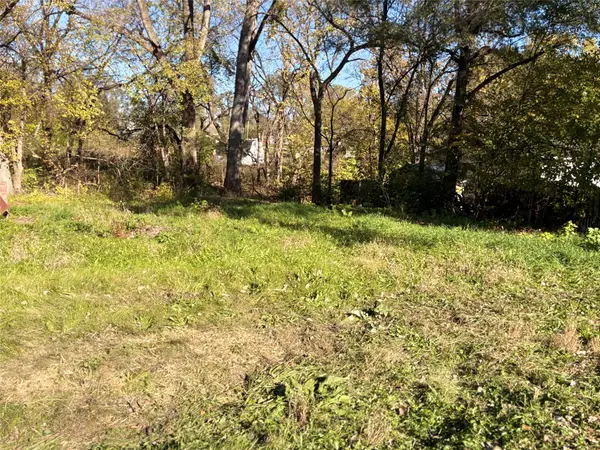 $39,500Active0.18 Acres
2816 NE Norwood Lane, Des Moines, IA 50317
MLS# 752619Listed by: WEICHERT, REALTORS - THE 515 AGENCY - New
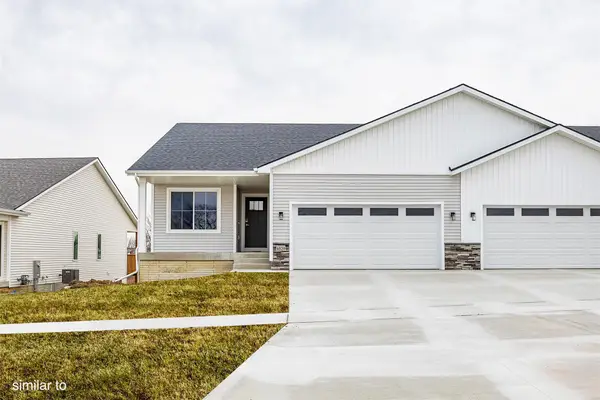 $329,900Active3 beds 3 baths1,351 sq. ft.
6491 NE 11th Court, Des Moines, IA 50313
MLS# 751895Listed by: HUBBELL HOMES OF IOWA, LLC - New
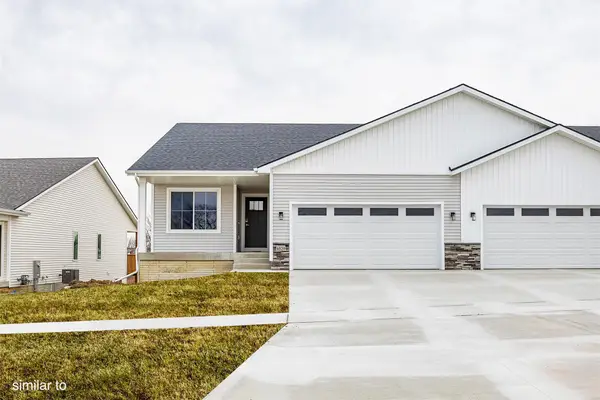 $329,700Active3 beds 3 baths1,351 sq. ft.
6497 NE 11th Court, Des Moines, IA 50313
MLS# 751896Listed by: HUBBELL HOMES OF IOWA, LLC - New
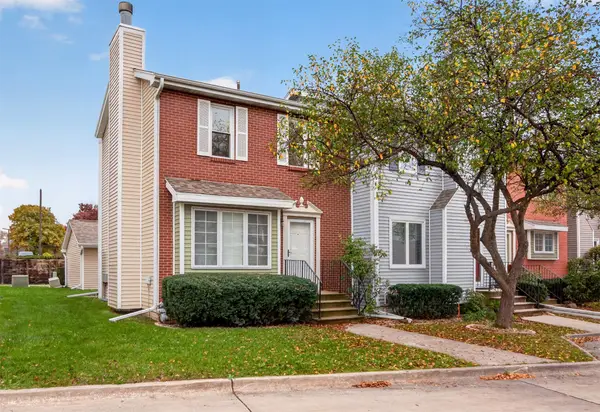 $185,000Active2 beds 2 baths1,138 sq. ft.
5220 Meredith Drive, Des Moines, IA 50310
MLS# 752580Listed by: REALTY ONE GROUP IMPACT - Open Sun, 12 to 2pmNew
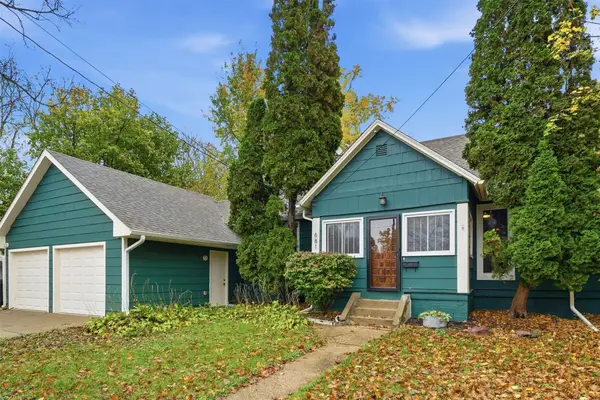 $199,900Active3 beds 2 baths792 sq. ft.
681 39th Street, Des Moines, IA 50312
MLS# 752599Listed by: RE/MAX CONCEPTS - New
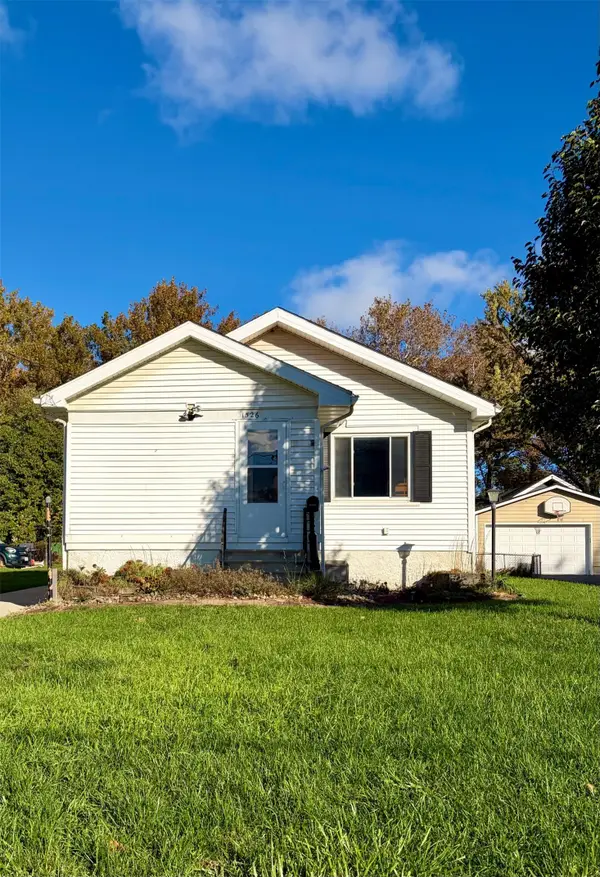 $199,900Active2 beds 1 baths943 sq. ft.
1526 Wilson Avenue, Des Moines, IA 50316
MLS# 752568Listed by: KELLER WILLIAMS REALTY GDM


Protect your home and budget from life's surprises with an Assurant Home Warranty, backed by a partner that supports you through every step of homeownership. Explore Plans.
©2026 Century 21 Real Estate LLC. All rights reserved. CENTURY 21®, the CENTURY 21 Logo and C21® are service marks owned by Century 21 Real Estate LLC. Century 21 Real Estate LLC fully supports the principles of the Fair Housing Act and the Equal Opportunity Act. Each office is independently owned and operated. Listing information is deemed reliable but not guaranteed accurate.