216 E Pleasant View Drive, Des Moines, IA 50315
Local realty services provided by:CENTURY 21 Signature Real Estate
Listed by: york taenzer
Office: iowa realty mills crossing
MLS#:752650
Source:IA_DMAAR
Price summary
- Price:$159,900
- Price per sq. ft.:$222.08
About this home
Stop by and check out this updated 2 bedroom home sitting on over a half acre with a fenced back yard and 1 car garage. The current owners updated the lighting and flooring throughout the house. The living room has newer recessed lights, an accent wall, updated paint, and LVP flooring. The bright updated kitchen has newer flooring, lighting, a new garbage disposal, and paint. The full bathroom has new flooring, bathtub, lighting, and paint. The two bedrooms are good size and one has new carpet. The washer has also been updated and stays with the home. Outside you will find a large fenced in yard, mature trees, and an oversized one car garage. Contact an agent to set a time to see this conveniently located home.
Contact an agent
Home facts
- Year built:1958
- Listing ID #:752650
- Added:1 day(s) ago
- Updated:November 06, 2026 at 10:45 PM
Rooms and interior
- Bedrooms:2
- Total bathrooms:1
- Full bathrooms:1
- Flooring:Carpet, Laminate, Vinyl
- Kitchen Description:Dishwasher, Microwave, Refrigerator, Stove
- Basement:Yes
- Basement Description:Unfinished
- Living area:720 sq. ft.
Heating and cooling
- Cooling:Central Air
- Heating:Forced Air, Gas, Natural Gas
- Central air:Yes
Structure and exterior
- Roof:Asphalt, Shingle
- Year built:1958
- Building area:720 sq. ft.
- Lot area:0.58 Acres
- Lot Features:Rectangular Lot
- Architectural Style:Ranch, Traditional
- Construction Materials:Metal Siding
- Exterior Features:Fire Pit
- Foundation Description:Block
Utilities
- Water:Public
- Sewer:Public Sewer
Finances and disclosures
- Price:$159,900
- Price per sq. ft.:$222.08
- Tax amount:$2,945
Features and amenities
- Appliances:Dishwasher, Dryer, Microwave, Refrigerator, Stove, Washer
- Laundry features:Dryer, Washer
- Amenities:Smoke Detectors, Window Treatments
Parking
- Parking description:Detached, Garage, One Car Garage
- Garage:Yes
- Garage spaces:1
New listings near 216 E Pleasant View Drive
- New
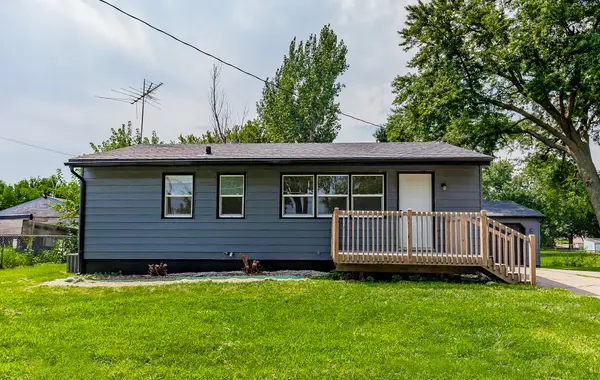 $210,000Active3 beds 1 baths864 sq. ft.
2213 Boyd Street, Des Moines, IA 50317
MLS# 752634Listed by: WEICHERT, REALTORS - THE 515 AGENCY - New
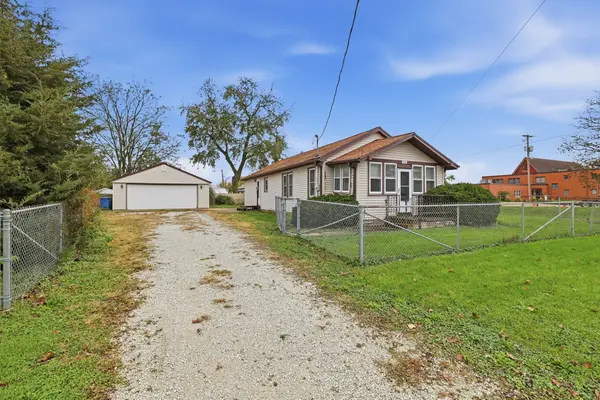
 $144,900Active2 beds 1 baths960 sq. ft.
706 Leland Avenue, Des Moines, IA 50315
MLS# 752638Listed by: CENTURY 21 SIGNATURE - New
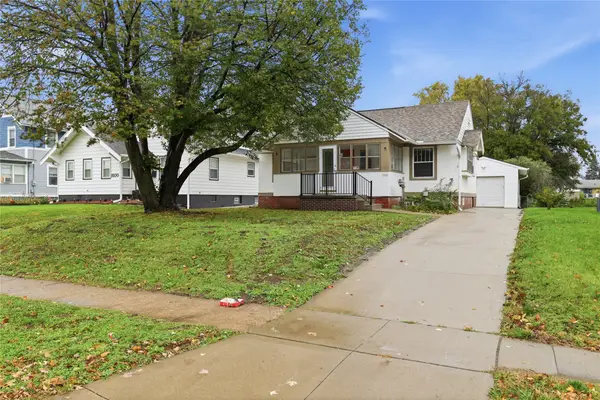 $169,900Active2 beds 1 baths1,096 sq. ft.
1502 Guthrie Avenue, Des Moines, IA 50316
MLS# 752646Listed by: LPT REALTY, LLC - New
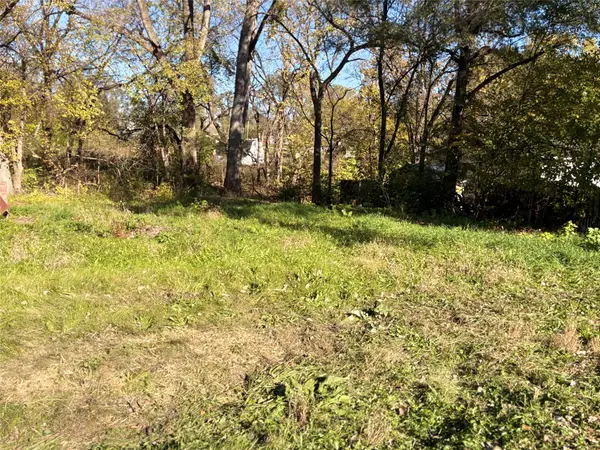 $39,500Active0.18 Acres
2816 NE Norwood Lane, Des Moines, IA 50317
MLS# 752619Listed by: WEICHERT, REALTORS - THE 515 AGENCY - New
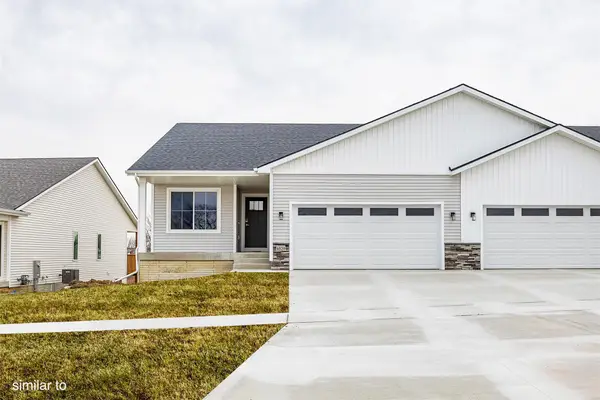 $329,900Active3 beds 3 baths1,351 sq. ft.
6491 NE 11th Court, Des Moines, IA 50313
MLS# 751895Listed by: HUBBELL HOMES OF IOWA, LLC - New
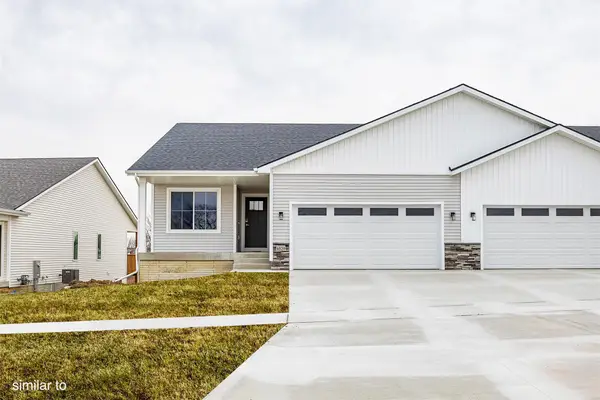 $329,700Active3 beds 3 baths1,351 sq. ft.
6497 NE 11th Court, Des Moines, IA 50313
MLS# 751896Listed by: HUBBELL HOMES OF IOWA, LLC - New
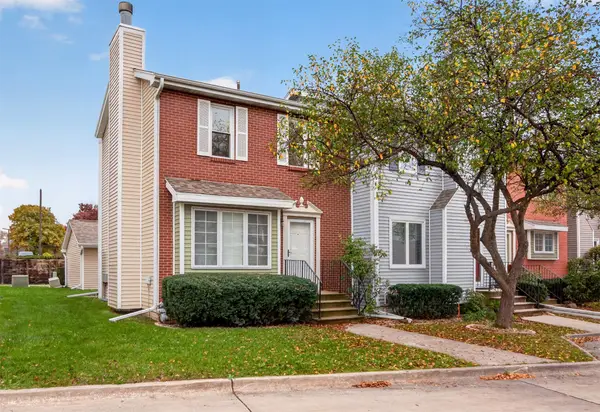 $185,000Active2 beds 2 baths1,138 sq. ft.
5220 Meredith Drive, Des Moines, IA 50310
MLS# 752580Listed by: REALTY ONE GROUP IMPACT - Open Sun, 12 to 2pmNew
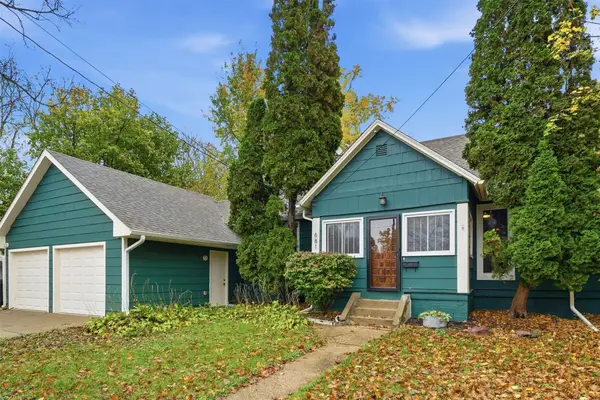 $199,900Active3 beds 2 baths792 sq. ft.
681 39th Street, Des Moines, IA 50312
MLS# 752599Listed by: RE/MAX CONCEPTS - New
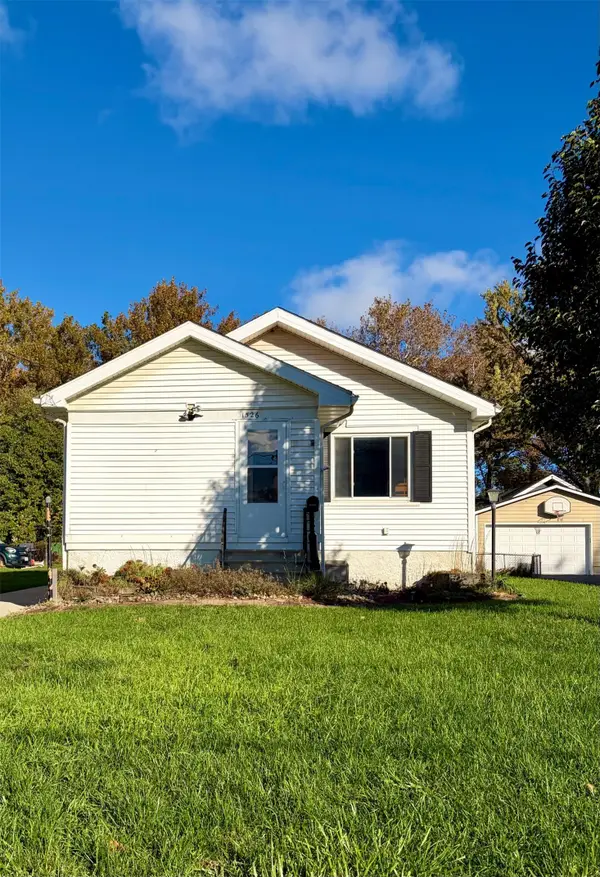 $199,900Active2 beds 1 baths943 sq. ft.
1526 Wilson Avenue, Des Moines, IA 50316
MLS# 752568Listed by: KELLER WILLIAMS REALTY GDM


Protect your home and budget from life's surprises with an Assurant Home Warranty, backed by a partner that supports you through every step of homeownership. Explore Plans.
©2026 Century 21 Real Estate LLC. All rights reserved. CENTURY 21®, the CENTURY 21 Logo and C21® are service marks owned by Century 21 Real Estate LLC. Century 21 Real Estate LLC fully supports the principles of the Fair Housing Act and the Equal Opportunity Act. Each office is independently owned and operated. Listing information is deemed reliable but not guaranteed accurate.