
1528 32nd Street, Des Moines, IA 50311
Local realty services provided by:CENTURY 21 Signature Real Estate
Listed by:
 CENTURY 21 Signature Real Estate
Office: century 21 signature
MLS#:746278
Source:IA_DMAAR
Price summary
- Price:$295,000
- Price per sq. ft.:$230.65
About this home
Originally built in 1910, this stunning Craftsman underwent a comprehensive renovation by Rally Cap Properties in 2017. The renovation included numerous permitted improvements, including updated electrical + plumbing systems + HVAC, while preserving the original architectural details that make this home so special. Ideally located between the Historic Drake neighborhood + Beaverdale, you'll enjoy easy access to neighborhood restaurants, shopping, + beautiful Witmer Park just a short walk away. A welcoming full-width front porch leads into a spacious living room featuring original built-ins. The adjoining dining room flows seamlessly into the beautifully updated kitchen w/ quartz countertops, white Shaker cabinetry, a Kohler farmhouse sink, subway tile backsplash, + stainless steel appliances. The main level also features a convenient mudroom w/ stacked laundry, a vintage cast-iron utility sink, + a ¾ bath. Upstairs, you'll find 3 bedrooms showcasing original trim + new hardwood floors, along w/ a beautifully renovated full bath featuring a reclaimed wood vanity + refinished clawfoot tub. The semi-finished lower level provides additional flexible space for a family room, home office, workout area, or playroom. Outside, enjoy a fully fenced backyard, a detached two-car garage, + additional off-street parking in front of the home. As an added bonus, the tax abatement remains in place through 2028, making this beautifully restored home an exceptional value....
Contact an agent
Home facts
- Year built:1910
- Listing ID #:746278
- Added:45 day(s) ago
- Updated:September 06, 2026 at 03:12 PM
Rooms and interior
- Bedrooms:3
- Total bathrooms:2
- Full bathrooms:1
- Flooring:Hardwood, Tile
- Dining Description:Separate Formal Dining Room
- Kitchen Description:Dishwasher, Microwave, Refrigerator, Stove
- Basement:Yes
- Basement Description:Partial, Unfinished
- Living area:1,279 sq. ft.
Heating and cooling
- Cooling:Central Air
- Heating:Forced Air, Gas, Natural Gas
- Central air:Yes
Structure and exterior
- Roof:Metal
- Year built:1910
- Building area:1,279 sq. ft.
- Lot area:0.15 Acres
- Lot Features:Rectangular Lot
- Architectural Style:Craftsman, Two Story
- Construction Materials:Stucco
- Exterior Features:Deck, Enclosed Porch, Play Structure, Porch, Screened
- Foundation Description:Brick/Mortar
- Levels:2 Story
Utilities
- Water:Public
- Sewer:Public Sewer
Finances and disclosures
- Price:$295,000
- Price per sq. ft.:$230.65
- Tax amount:$3,700
Features and amenities
- Appliances:Dishwasher, Dryer, Microwave, Refrigerator, Stove, Washer
- Laundry features:Dryer, Main Level, Washer
- Amenities:Smoke Detectors
Parking
- Parking description:Detached, Garage, Two Car Garage
- Garage:Yes
- Garage spaces:2
New listings near 1528 32nd Street
- New
 $369,000Active3 beds 3 baths1,558 sq. ft.
4212 Ashby Avenue, Des Moines, IA 50310
MLS# 749174Listed by: NEXTHOME JOURNEY - New
 $294,900Active3 beds 3 baths1,482 sq. ft.
342 E Pleasant View Drive, Des Moines, IA 50315
MLS# 749125Listed by: RE/MAX PRECISION - New
 $235,000Active3 beds 3 baths1,444 sq. ft.
7316 SE 23rd Street #2, Des Moines, IA 50320
MLS# 749213Listed by: PLATINUM REALTY LLC - New
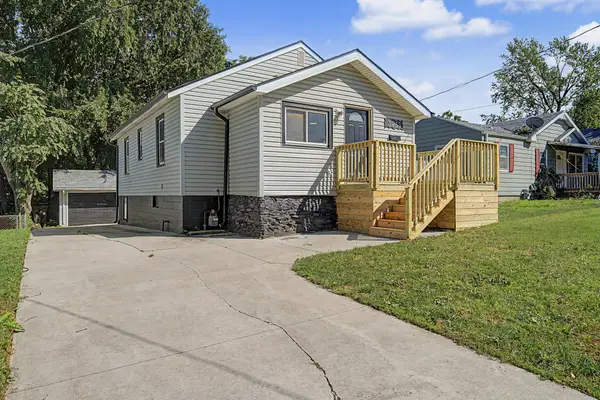 $195,000Active3 beds 1 baths887 sq. ft.
3213 SW 7th Street, Des Moines, IA 50315
MLS# 71270Listed by: RE/MAX REAL ESTATE CENTER - New
 $168,500Active2 beds 1 baths785 sq. ft.
1268 E 33rd Court, Des Moines, IA 50317
MLS# 749211Listed by: EPIQUE REALTY - New
 $300,000Active4 beds 4 baths554 sq. ft.
2801 & 2803 SE 19th Street, Des Moines, IA 50320
MLS# 749206Listed by: RE/MAX CONCEPTS - New
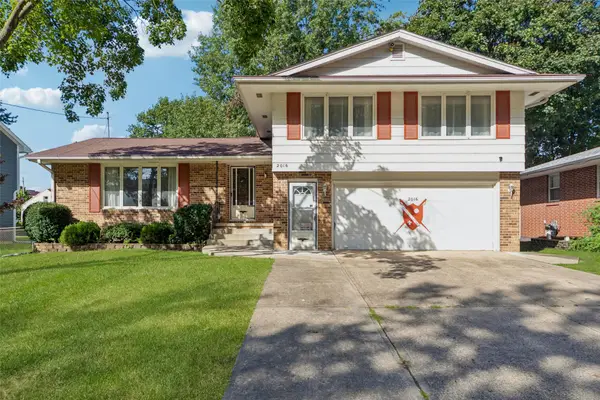 $329,900Active3 beds 3 baths1,918 sq. ft.
2016 47th Street, Des Moines, IA 50310
MLS# 749015Listed by: REALTY ONE GROUP IMPACT - New
 $439,900Active4 beds 4 baths2,096 sq. ft.
2705 Shoreview Circle, Des Moines, IA 50320
MLS# 749055Listed by: PENNIE CARROLL & ASSOCIATES - New
 $120,000Active2 beds 1 baths780 sq. ft.
620 NE Aurora Avenue, Des Moines, IA 50313
MLS# 749208Listed by: RE/MAX REVOLUTION - New
 $237,000Active2 beds 1 baths914 sq. ft.
2303 47th Street, Des Moines, IA 50310
MLS# 71269Listed by: FRIEDRICH REALTY


Protect your home and budget from life's surprises with an Assurant Home Warranty, backed by a partner that supports you through every step of homeownership. Explore Plans.
©2026 Century 21 Real Estate LLC. All rights reserved. CENTURY 21®, the CENTURY 21 Logo and C21® are service marks owned by Century 21 Real Estate LLC. Century 21 Real Estate LLC fully supports the principles of the Fair Housing Act and the Equal Opportunity Act. Each office is independently owned and operated. Listing information is deemed reliable but not guaranteed accurate.