
5292 Meredith Drive, Des Moines, IA 50310
Local realty services provided by:CENTURY 21 Signature Real Estate
5292 Meredith Drive,Des Moines, IA 50310
$172,500
- 2 Beds
- 2 Baths
- 1,132 sq. ft.
- Townhouse
- Active
Listed by: jerod hogan
Office: lpt realty, llc.
MLS#:752182
Source:IA_DMAAR
Price summary
- Price:$172,500
- Price per sq. ft.:$152.39
- Monthly HOA dues:$275
About this home
Two bedroom one and half bath townhome conveniently located close to Merle Hay area and Beaverdale. First floor updated wood floors in living room and updated appliances. Deck off living room overlooking trees in back of property. Tiled fireplace. New roof, gutters, siding in 2019. AC unit replaced in 2021. New insulation in attic 2020. Seller offering $2500 carpet allowance for stairs and upper floor.
Contact an agent
Home facts
- Year built:1995
- Listing ID #:752182
- Added:1 day(s) ago
- Updated:October 30, 2026 at 08:45 PM
Rooms and interior
- Bedrooms:2
- Total bathrooms:2
- Full bathrooms:1
- Half bathrooms:1
- Flooring:Hardwood, Tile
- Kitchen Description:Built-In Oven, Cooktop, Dishwasher, Refrigerator, Stove
- Basement:Yes
- Basement Description:Partially Finished
- Living area:1,132 sq. ft.
Heating and cooling
- Cooling:Central Air
- Heating:Forced Air, Gas, Natural Gas
- Central air:Yes
Structure and exterior
- Roof:Asphalt, Shingle
- Year built:1995
- Building area:1,132 sq. ft.
- Lot area:0.02 Acres
- Lot Features:Rectangular Lot
- Architectural Style:Traditional
- Construction Materials:Vinyl Siding
- Exterior Features:Deck
- Foundation Description:Block
Utilities
- Water:Public
- Sewer:Public Sewer
Finances and disclosures
- Price:$172,500
- Price per sq. ft.:$152.39
- Tax amount:$3,124
Features and amenities
- Appliances:Built-In Oven, Cooktop, Dishwasher, Refrigerator, Stove
Parking
- Parking description:Attached, Garage, Two Car Garage
- Garage:Yes
- Garage spaces:2
New listings near 5292 Meredith Drive
- New
 $225,000Active6 beds 2 baths1,562 sq. ft.
2911 5th Avenue, Des Moines, IA 50313
MLS# 751314Listed by: KELLER WILLIAMS REALTY GDM - New
 $178,000Active2 beds 1 baths972 sq. ft.
65 NW 44th Avenue, Des Moines, IA 50313
MLS# 752265Listed by: RE/MAX PRECISION - New
 $550,000Active4 beds 3 baths1,864 sq. ft.
429 56th Street, Des Moines, IA 50312
MLS# 752263Listed by: RE/MAX CONCEPTS - New
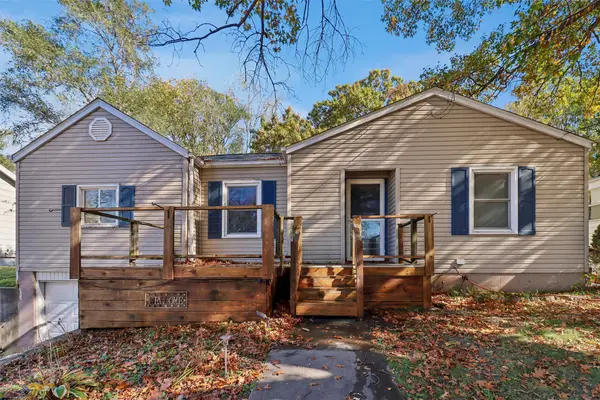 $125,000Active2 beds 1 baths999 sq. ft.
1305 E 33rd Court, Des Moines, IA 50317
MLS# 752087Listed by: LPT REALTY, LLC - New
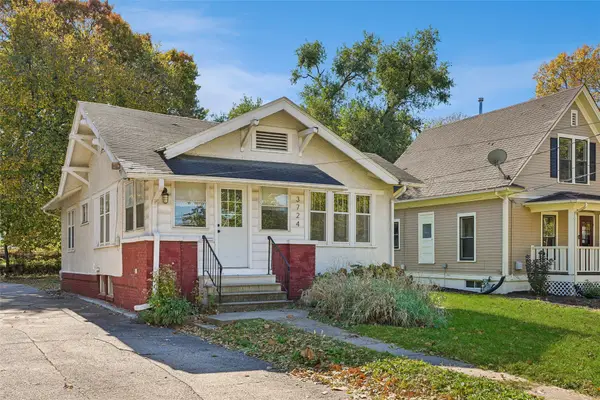 $180,000Active2 beds 1 baths788 sq. ft.
3724 University Avenue, Des Moines, IA 50311
MLS# 752236Listed by: RE/MAX PRECISION - New
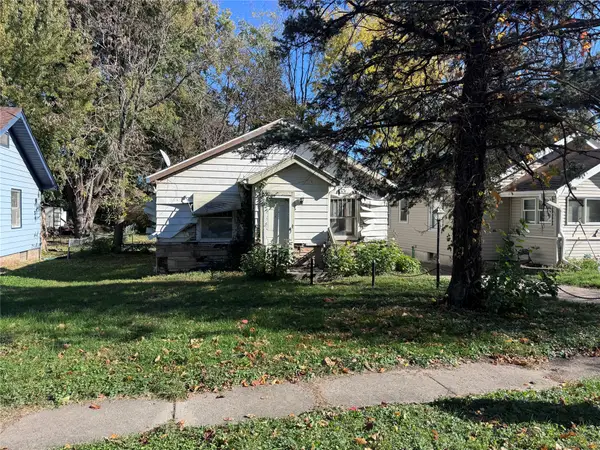 $45,000Active2 beds 1 baths919 sq. ft.
2313 Amherst Street, Des Moines, IA 50313
MLS# 752237Listed by: KELLER WILLIAMS REALTY GDM - New
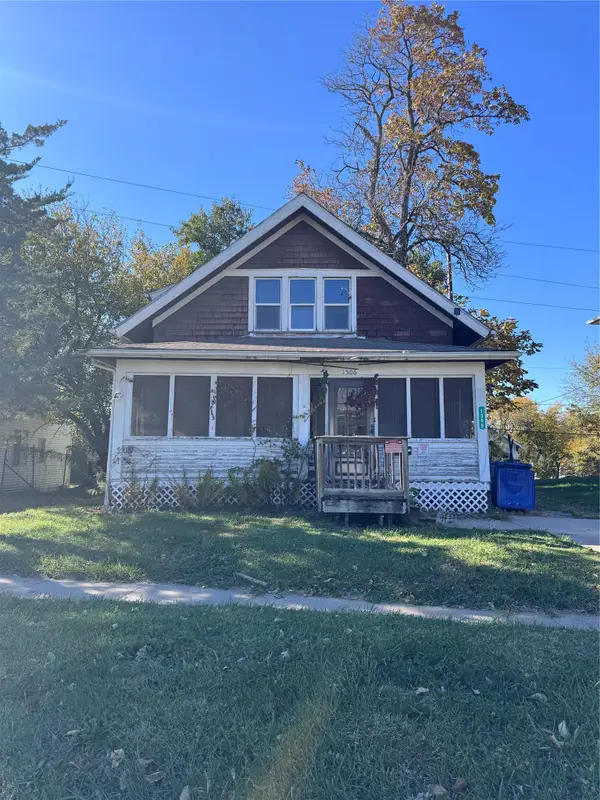 $45,000Active3 beds 1 baths1,122 sq. ft.
1506 23rd Street, Des Moines, IA 50311
MLS# 752240Listed by: KELLER WILLIAMS REALTY GDM - New
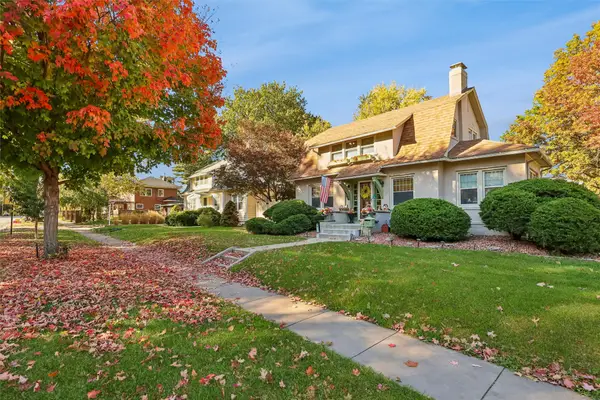 $319,900Active3 beds 2 baths1,550 sq. ft.
4309 Forest Avenue, Des Moines, IA 50311
MLS# 752245Listed by: ARROWHEAD REALTY COMPANY - New
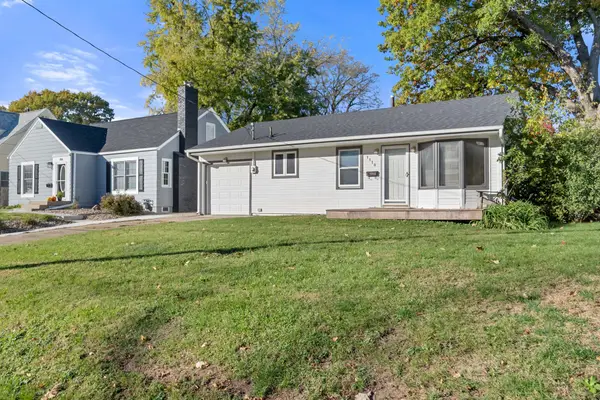 $179,900Active2 beds 1 baths750 sq. ft.
1118 57th Street, Des Moines, IA 50311
MLS# 752252Listed by: RE/MAX PRECISION


Protect your home and budget from life's surprises with an Assurant Home Warranty, backed by a partner that supports you through every step of homeownership. Explore Plans.
©2026 Century 21 Real Estate LLC. All rights reserved. CENTURY 21®, the CENTURY 21 Logo and C21® are service marks owned by Century 21 Real Estate LLC. Century 21 Real Estate LLC fully supports the principles of the Fair Housing Act and the Equal Opportunity Act. Each office is independently owned and operated. Listing information is deemed reliable but not guaranteed accurate.