
1601 E 21st Street, Des Moines, IA 50317
Local realty services provided by:CENTURY 21 Signature Real Estate
Listed by: zamora, jocelyn
Office: iowa realty south
MLS#:745530
Source:IA_DMAAR
Price summary
- Price:$192,500
- Price per sq. ft.:$301.72
About this home
Completely remodeled and move-in ready! This beautifully updated home features 2 bedrooms, 2 bathrooms, plus a finished basement with a third non-conforming bedroom - perfect for a guest room, home office, or additional living space. The open-concept kitchen and living area create a bright, spacious layout that's ideal for both everyday living and entertaining. Nearly every inch of this home has been updated, including a new roof, new siding, new windows, new HVAC system, new flooring, new trim, a beautifully remodeled kitchen, and fully updated bathrooms. The home also features a new sump pump and a professionally installed basement water protection system, providing added peace of mind and long-term value. Situated on a desirable corner lot, the property includes an impressive detached 3-car garage with plenty of space for vehicles, storage, tools, or a workshop. Easy access to I235. With quality updates throughout, generous living space, modern finishes, and exceptional curb appeal, this home is truly turnkey. Every major improvement has already been completed, allowing you to simply move in and enjoy. Don't miss your opportunity to own this beautifully renovated home - schedule your private showing today!...
Contact an agent
Home facts
- Year built:1948
- Listing ID #:745530
- Added:1 day(s) ago
- Updated:July 20, 2026 at 05:50 PM
Rooms and interior
- Bedrooms:2
- Total bathrooms:2
- Kitchen Description:Dishwasher, Microwave, Stove
- Basement:Yes
- Basement Description:Finished
- Living area:638 sq. ft.
Heating and cooling
- Cooling:Central Air
- Heating:Electric, Forced Air
- Central air:Yes
Structure and exterior
- Roof:Asphalt, Shingle
- Year built:1948
- Building area:638 sq. ft.
- Lot Features:Corner Lot
- Architectural Style:Ranch
- Construction Materials:Vinyl Siding
- Foundation Description:Block
Utilities
- Water:Public
- Sewer:Public Sewer
Finances and disclosures
- Price:$192,500
- Price per sq. ft.:$301.72
- Tax amount:$1,794
Features and amenities
- Appliances:Dishwasher, Microwave, Stove
Parking
- Parking description:Detached, Garage, Three Car Garage
- Garage:Yes
- Garage spaces:3
New listings near 1601 E 21st Street
- New
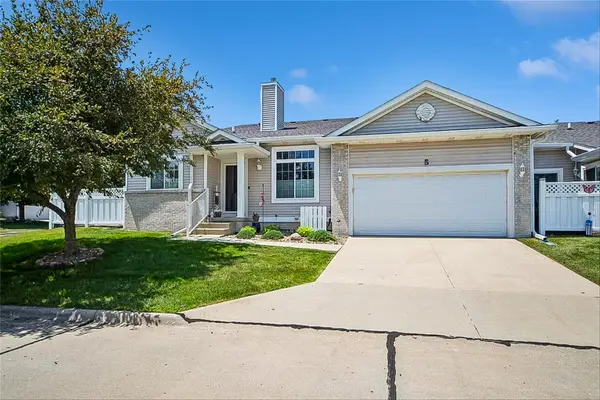 $240,000Active3 beds 3 baths1,454 sq. ft.
2300 E Luster Lane #5, Des Moines, IA 50320
MLS# 745547Listed by: IOWA REALTY BEAVERDALE - New
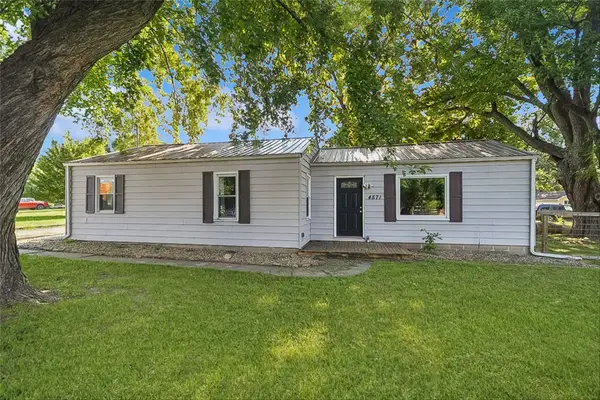 $230,000Active4 beds 2 baths1,160 sq. ft.
4571 E 38th Street, Des Moines, IA 50317
MLS# 745557Listed by: IOWA REALTY BEAVERDALE - New
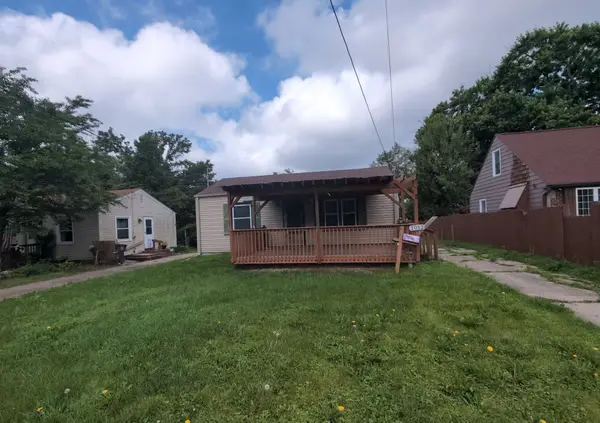 $94,000Active2 beds 1 baths634 sq. ft.
2012 E 27th Street, Des Moines, IA 50317
MLS# 745562Listed by: IOWA REALTY BEAVERDALE - New
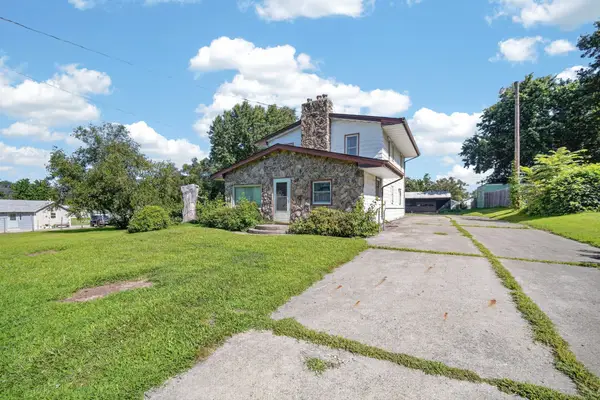 $200,000Active3 beds 2 baths1,584 sq. ft.
440 NE 46th Place, Des Moines, IA 50313
MLS# 745121Listed by: KELLER WILLIAMS REALTY GDM - New
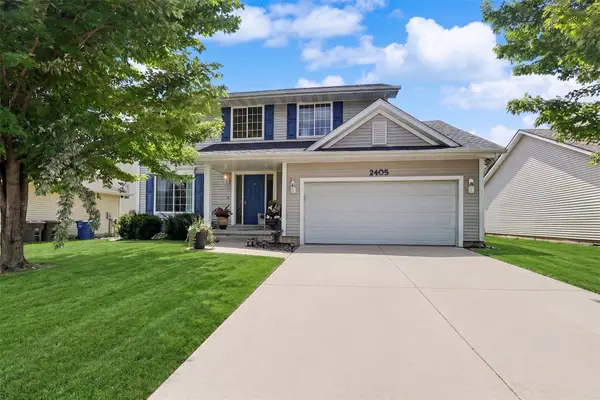 $355,000Active4 beds 3 baths1,896 sq. ft.
2405 E Luster Lane, Des Moines, IA 50320
MLS# 745337Listed by: KELLER WILLIAMS REALTY GDM - New
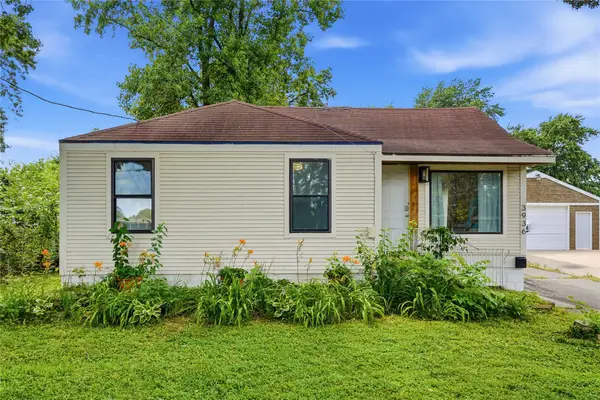 $245,000Active3 beds 2 baths1,062 sq. ft.
3936 E 8th Street, Des Moines, IA 50316
MLS# 745516Listed by: MY REAL ESTATE COMPANY - New
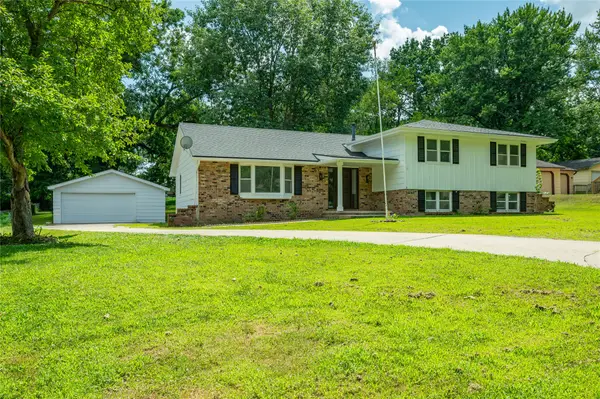 $285,000Active4 beds 3 baths1,702 sq. ft.
1525 E Virginia Avenue, Des Moines, IA 50320
MLS# 745531Listed by: RE/MAX CONCEPTS - New
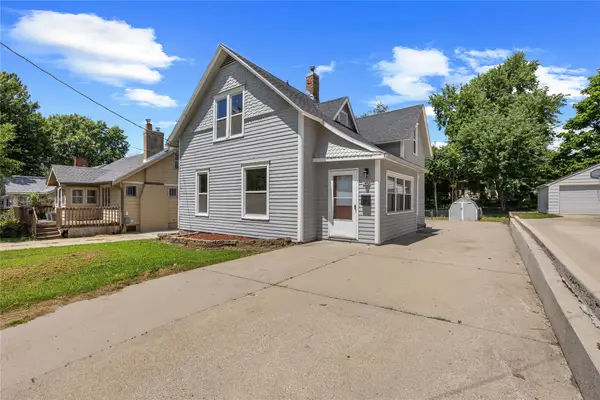 $169,900Active3 beds 1 baths1,350 sq. ft.
523 Virginia Avenue, Des Moines, IA 50315
MLS# 745500Listed by: GOSYNERGY REALTY - New
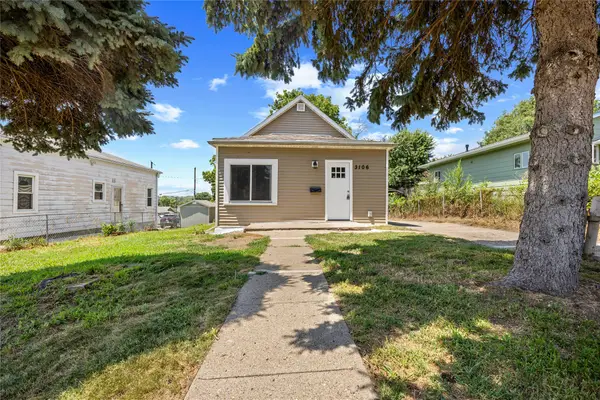 $169,900Active3 beds 2 baths1,156 sq. ft.
3106 4th Street, Des Moines, IA 50313
MLS# 745501Listed by: GOSYNERGY REALTY


Protect your home and budget from life's surprises with an Assurant Home Warranty, backed by a partner that supports you through every step of homeownership. Explore Plans.
©2026 Century 21 Real Estate LLC. All rights reserved. CENTURY 21®, the CENTURY 21 Logo and C21® are service marks owned by Century 21 Real Estate LLC. Century 21 Real Estate LLC fully supports the principles of the Fair Housing Act and the Equal Opportunity Act. Each office is independently owned and operated. Listing information is deemed reliable but not guaranteed accurate.