
1900 50th Street #10, Des Moines, IA 50310
Local realty services provided by:CENTURY 21 Signature Real Estate
1900 50th Street #10,Des Moines, IA 50310
$130,000
- 3 Beds
- 2 Baths
- 1,072 sq. ft.
- Condominium
- Active
Listed by: terri steinmann
Office: realty one group impact
MLS#:746561
Source:IA_DMAAR
Price summary
- Price:$130,000
- Price per sq. ft.:$121.27
- Monthly HOA dues:$383
About this home
Pride of ownership shines through this 3 bed, 2 bath condo in Beaverdale! Over the last few years, every part of this home has been lovingly updated. Some of the major work includes: updated electrical junction boxes throughout the condo, all new flooring and windows, updated interior doors, professional paint, an all new appliance suite, new lighting and bathroom fixtures. This home is truly move-in ready! The unit is also sold with a fully private, two-car garage for extra peace of mind.
The HOA dues cover exterior building maintenance, lawn care and snow removal, gas, water, and trash. You're only responsible for electric and internet!
Located directly across the street from Franklin Library and half a block from Franklin Jr. High, you're moments away from all the amenities Des Moines has to offer.
Contact an agent
Home facts
- Year built:1971
- Listing ID #:746561
- Added:42 day(s) ago
- Updated:September 15, 2026 at 05:52 PM
Rooms and interior
- Bedrooms:3
- Total bathrooms:2
- Full bathrooms:2
- Kitchen Description:Microwave, Refrigerator, Stove
- Living area:1,072 sq. ft.
Heating and cooling
- Cooling:Central Air
- Heating:Forced Air, Gas, Natural Gas
- Central air:Yes
Structure and exterior
- Roof:Asphalt, Shingle
- Year built:1971
- Building area:1,072 sq. ft.
- Construction Materials:Brick
Utilities
- Water:Public
- Sewer:Public Sewer
Finances and disclosures
- Price:$130,000
- Price per sq. ft.:$121.27
- Tax amount:$1,737
Features and amenities
- Appliances:Microwave, Refrigerator, Stove
- Amenities:Window Treatments
Parking
- Parking description:Detached, Garage, Two Car Garage
- Garage:Yes
- Garage spaces:2
New listings near 1900 50th Street #10
- New
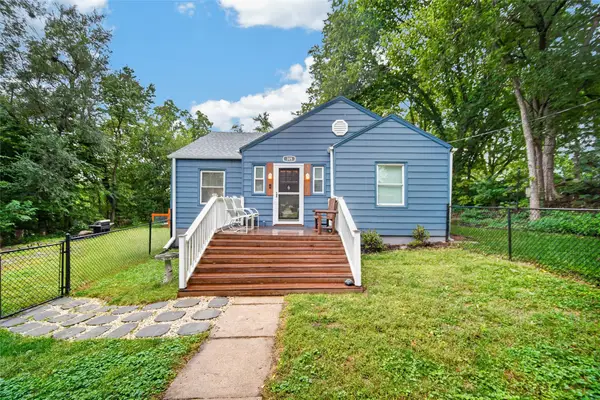 $210,000Active3 beds 1 baths1,318 sq. ft.
315 Diehl Avenue, Des Moines, IA 50315
MLS# 749344Listed by: RE/MAX CONCEPTS 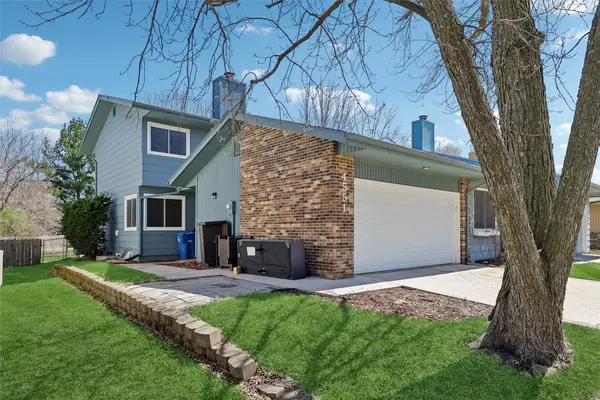 $200,000Pending3 beds 2 baths1,284 sq. ft.
4551 50th Street, Des Moines, IA 50310
MLS# 749324Listed by: RE/MAX PRECISION- New
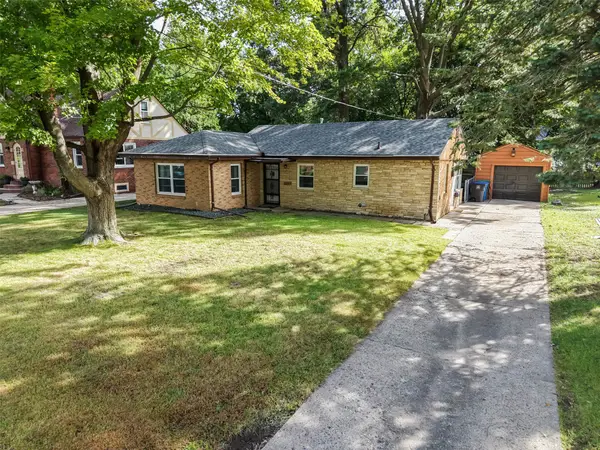 $204,000Active2 beds 1 baths1,006 sq. ft.
2203 35th Street, Des Moines, IA 50310
MLS# 749304Listed by: KELLER WILLIAMS REALTY GDM - Open Sun, 12 to 2pmNew
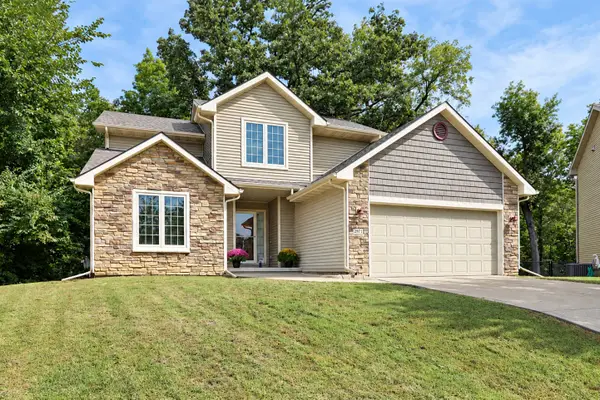 $430,000Active4 beds 4 baths2,111 sq. ft.
2971 Twana Drive, Des Moines, IA 50310
MLS# 749315Listed by: RE/MAX CONCEPTS - New
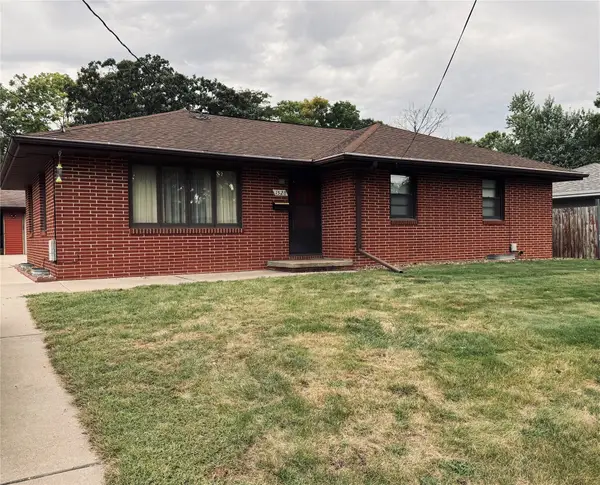 $245,000Active3 beds 2 baths1,152 sq. ft.
1528 E 34th Street, Des Moines, IA 50317
MLS# 749288Listed by: PLATINUM REALTY LLC - New
 $129,000Active3 beds 1 baths1,149 sq. ft.
206 Davis Avenue, Des Moines, IA 50315
MLS# 749280Listed by: KELLER WILLIAMS REALTY GDM - New
 $265,000Active3 beds 2 baths1,450 sq. ft.
3400 Jefferson Avenue, Des Moines, IA 50310
MLS# 749289Listed by: RE/MAX REVOLUTION - Open Sun, 11am to 1pmNew
 $205,000Active3 beds 2 baths1,065 sq. ft.
1113 27th Street, Des Moines, IA 50311
MLS# 749271Listed by: RE/MAX PRECISION - New
 $194,900Active2 beds 1 baths832 sq. ft.
2612 40th Street, Des Moines, IA 50310
MLS# 749272Listed by: RE/MAX PRECISION - New
 $479,900Active4 beds 3 baths1,932 sq. ft.
1132 26th Street, Des Moines, IA 50311
MLS# 749256Listed by: RE/MAX PRECISION


Protect your home and budget from life's surprises with an Assurant Home Warranty, backed by a partner that supports you through every step of homeownership. Explore Plans.
©2026 Century 21 Real Estate LLC. All rights reserved. CENTURY 21®, the CENTURY 21 Logo and C21® are service marks owned by Century 21 Real Estate LLC. Century 21 Real Estate LLC fully supports the principles of the Fair Housing Act and the Equal Opportunity Act. Each office is independently owned and operated. Listing information is deemed reliable but not guaranteed accurate.