
1905 E 24th Street, Des Moines, IA 50317
Local realty services provided by:CENTURY 21 Signature Real Estate
1905 E 24th Street,Des Moines, IA 50317
$150,000
- 2 Beds
- 1 Baths
- 968 sq. ft.
- Single family
- Active
Listed by: seth walker
Office: re/max concepts
MLS#:752930
Source:IA_DMAAR
Price summary
- Price:$150,000
- Price per sq. ft.:$154.96
About this home
You're going to love this 2 bedroom, 1 bath your new home. The big updates are already done, so you can move right in and relax. The roof was replaced in 2022, the HVAC in 2021, and the water heater in 2020. Start your mornings on the large front 3-season porch with a cup of coffee, and come back out in the evening to unwind. Inside, the kitchen gives you plenty of room to cook, and the large pantry keeps everything organized. First-floor laundry makes everyday chores easy. The basement has plenty of room for storage, and all appliances are included. Out back, the 24x24 detached 2-car garage has room for your vehicles, tools, and weekend projects. Low-maintenance vinyl siding means less upkeep, and you're close to parks and shopping with easy access to I-235. Come see it in person, we think you'll love what you find.
Contact an agent
Home facts
- Year built:1912
- Listing ID #:752930
- Added:1 day(s) ago
- Updated:November 13, 2026 at 05:18 PM
Rooms and interior
- Bedrooms:2
- Total bathrooms:1
- Full bathrooms:1
- Kitchen Description:Dishwasher, Refrigerator, Stove
- Basement:Yes
- Basement Description:Unfinished
- Living area:968 sq. ft.
Heating and cooling
- Cooling:Central Air
- Heating:Forced Air, Gas, Natural Gas
- Central air:Yes
Structure and exterior
- Roof:Asphalt, Shingle
- Year built:1912
- Building area:968 sq. ft.
- Lot area:0.17 Acres
- Lot Features:Rectangular Lot
- Architectural Style:Bungalow
- Construction Materials:Vinyl Siding
Utilities
- Water:Public
- Sewer:Public Sewer
Finances and disclosures
- Price:$150,000
- Price per sq. ft.:$154.96
- Tax amount:$2,840
Features and amenities
- Appliances:Dishwasher, Refrigerator, Stove
- Laundry features:Main Level
Parking
- Parking description:Detached, Garage, Two Car Garage
- Garage:Yes
- Garage spaces:2
New listings near 1905 E 24th Street
- New
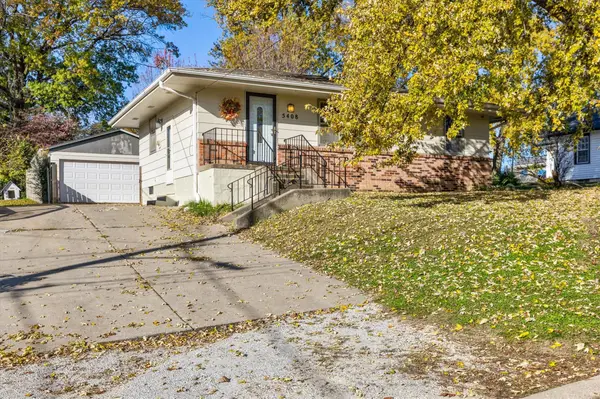 $175,000Active3 beds 2 baths840 sq. ft.
5408 SW 7th Street, Des Moines, IA 50315
MLS# 752910Listed by: KELLER WILLIAMS REALTY GDM - New
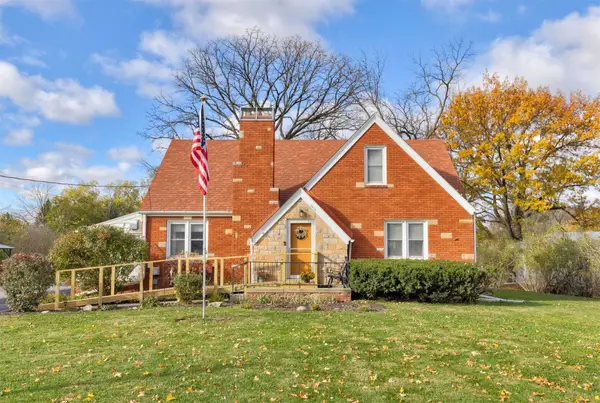 $375,000Active4 beds 2 baths1,674 sq. ft.
2510 Westover Boulevard, Des Moines, IA 50322
MLS# 752923Listed by: RE/MAX REAL ESTATE CENTER - New
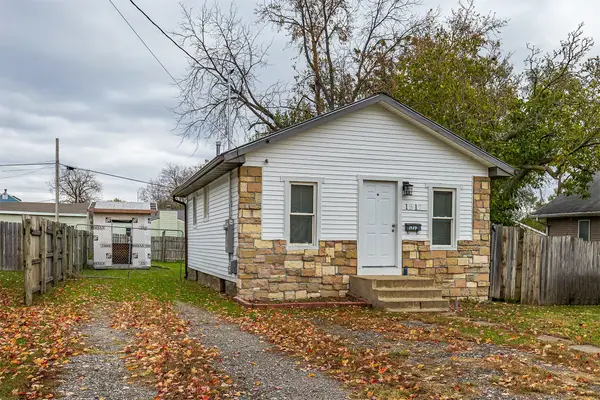 $126,000Active2 beds 1 baths600 sq. ft.
1517 Delaware Avenue, Des Moines, IA 50317
MLS# 752928Listed by: RE/MAX CONCEPTS - New
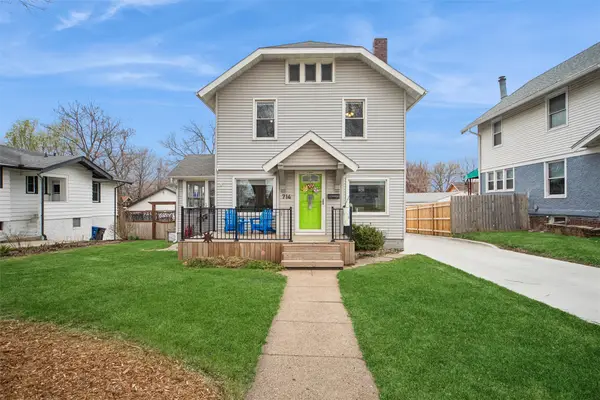 $224,900Active3 beds 2 baths1,384 sq. ft.
714 31st Street, Des Moines, IA 50312
MLS# 752917Listed by: IOWA REALTY MILLS CROSSING - New
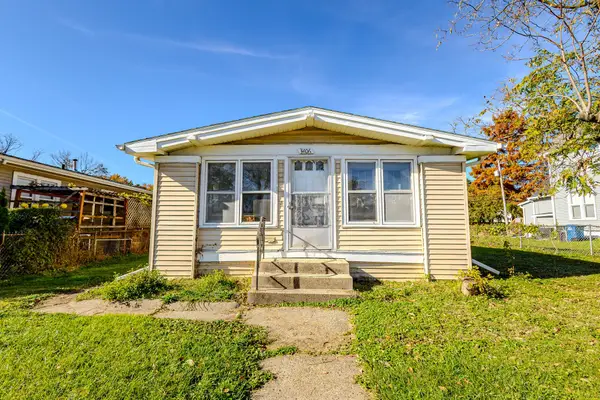 $160,000Active2 beds 1 baths864 sq. ft.
3406 2nd Avenue, Des Moines, IA 50313
MLS# 752912Listed by: RE/MAX CONCEPTS - New
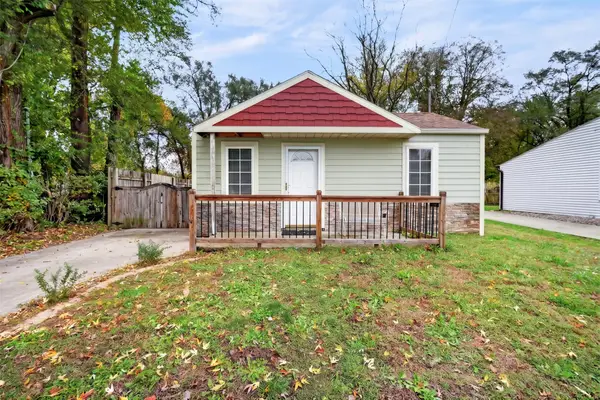 $155,000Active2 beds 1 baths828 sq. ft.
1407 E 29th Street, Des Moines, IA 50317
MLS# 752893Listed by: KELLER WILLIAMS REALTY GDM - New
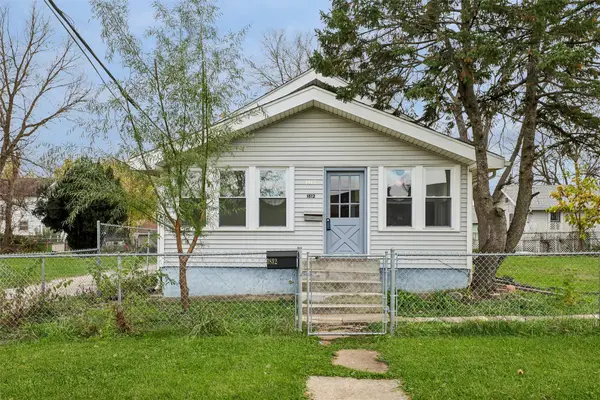 $149,900Active2 beds 1 baths893 sq. ft.
1812 Forest Avenue, Des Moines, IA 50314
MLS# 752842Listed by: KELLER WILLIAMS LEGACY GROUP - Open Sun, 12 to 2pmNew
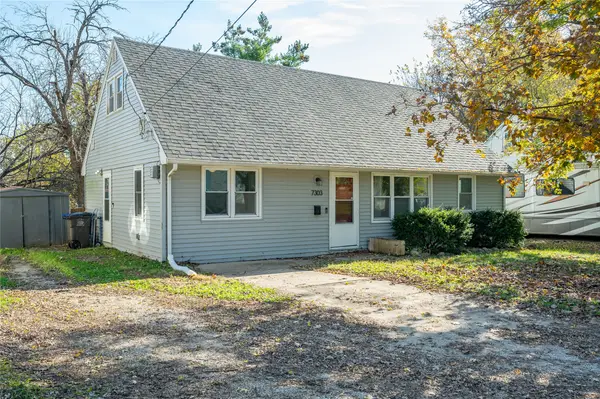 $189,000Active5 beds 1 baths1,404 sq. ft.
7303 SW 13th Street, Des Moines, IA 50315
MLS# 752904Listed by: RE/MAX CONCEPTS - New
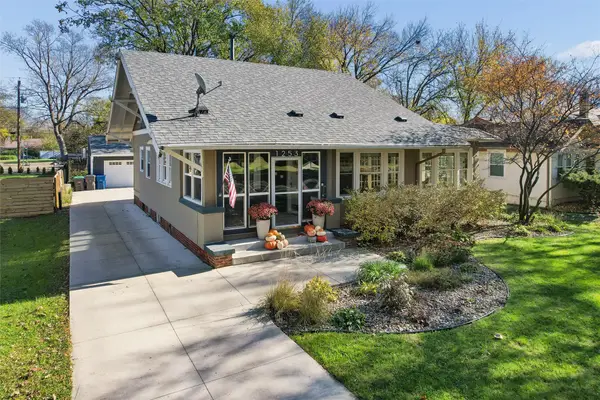 $409,900Active3 beds 2 baths1,762 sq. ft.
1253 44th Street, Des Moines, IA 50311
MLS# 752890Listed by: IOWA REALTY MILLS CROSSING


Protect your home and budget from life's surprises with an Assurant Home Warranty, backed by a partner that supports you through every step of homeownership. Explore Plans.
©2026 Century 21 Real Estate LLC. All rights reserved. CENTURY 21®, the CENTURY 21 Logo and C21® are service marks owned by Century 21 Real Estate LLC. Century 21 Real Estate LLC fully supports the principles of the Fair Housing Act and the Equal Opportunity Act. Each office is independently owned and operated. Listing information is deemed reliable but not guaranteed accurate.