
2510 Westover Boulevard, Des Moines, IA 50322
Local realty services provided by:CENTURY 21 Signature Real Estate
2510 Westover Boulevard,Des Moines, IA 50322
$375,000
- 4 Beds
- 2 Baths
- 1,674 sq. ft.
- Single family
- Active
Listed by: buddy hoffman
Office: re/max real estate center
MLS#:752923
Source:IA_DMAAR
Price summary
- Price:$375,000
- Price per sq. ft.:$224.01
About this home
Timeless charm, thoughtful spaces, and room to enjoy a little breathing room right in town. This beautiful all-brick, 1.5-story home offers 4 bedrooms, 2 bathrooms, and nearly an acre of land, blending classic character with a layout designed for everyday living. Every room feels intentional, with its own purpose and space to make your own. The main level welcomes you with two bedrooms, a full bathroom, a comfortable living area, and a dining room. Head upstairs to find a finished upper-level bedroom, while the finished lower level offers even more flexibility with an additional bedroom, bathroom, and living space. Outside, enjoy the welcoming curb appeal, generous yard, and detached two-car garage. Ideally situated close to Merle Hay, you can enjoy convenient access to city amenities while still having the space, privacy, and room to breathe that are hard to find in town. A home with timeless appeal and space to settle in and make it yours!
Contact an agent
Home facts
- Year built:1938
- Listing ID #:752923
- Added:1 day(s) ago
- Updated:November 13, 2026 at 07:53 PM
Rooms and interior
- Bedrooms:4
- Total bathrooms:2
- Full bathrooms:2
- Flooring:Carpet, Hardwood
- Dining Description:Separate Formal Dining Room
- Kitchen Description:Dishwasher, Microwave, Refrigerator, Stove
- Living area:1,674 sq. ft.
Heating and cooling
- Cooling:Central Air
- Heating:Forced Air, Gas, Natural Gas
- Central air:Yes
Structure and exterior
- Roof:Asphalt, Shingle
- Year built:1938
- Building area:1,674 sq. ft.
- Lot area:0.86 Acres
- Construction Materials:Brick
- Exterior Features:Open, Patio
- Foundation Description:Brick/Mortar
Utilities
- Water:Public
- Sewer:Public Sewer
Finances and disclosures
- Price:$375,000
- Price per sq. ft.:$224.01
- Tax amount:$5,794
Features and amenities
- Appliances:Dishwasher, Dryer, Microwave, Refrigerator, Stove, Washer
- Laundry features:Dryer, Washer
Parking
- Parking description:Detached, Garage, Two Car Garage
- Garage:Yes
- Garage spaces:2
New listings near 2510 Westover Boulevard
- New
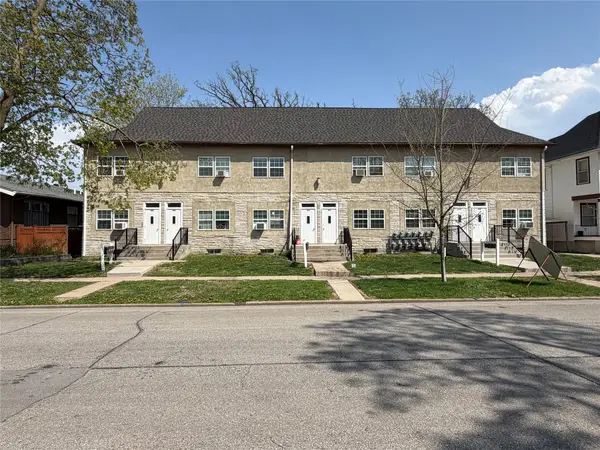 $750,000Active12 beds 12 baths5,932 sq. ft.
1137 26th Street, Des Moines, IA 50311
MLS# 752379Listed by: KELLER WILLIAMS REALTY GDM - New
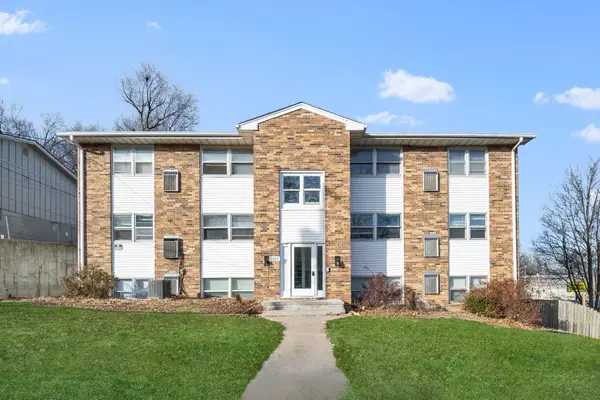 $900,000Active24 beds 12 baths8,784 sq. ft.
2411 Welbeck Road, Des Moines, IA 50310
MLS# 752385Listed by: KELLER WILLIAMS REALTY GDM - New
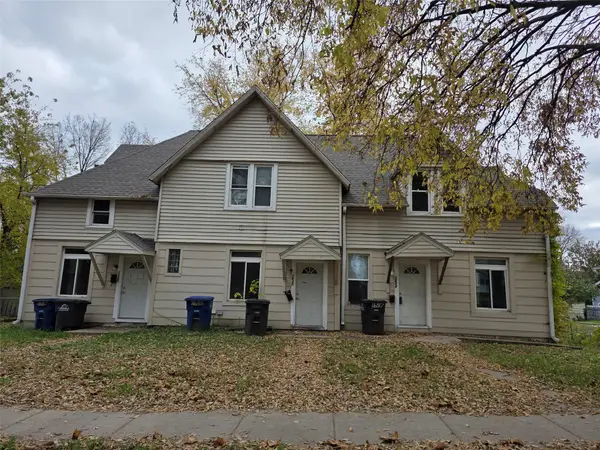 $350,000Active7 beds 4 baths3,352 sq. ft.
1633 E Walnut Street, Des Moines, IA 50316
MLS# 752949Listed by: MCAFEE REALTY - New
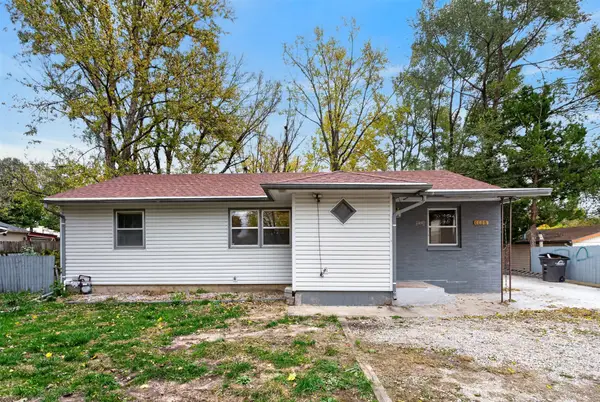 $179,000Active3 beds 2 baths1,096 sq. ft.
4185 SE 15th Court, Des Moines, IA 50320
MLS# 752954Listed by: PENNIE CARROLL & ASSOCIATES - New
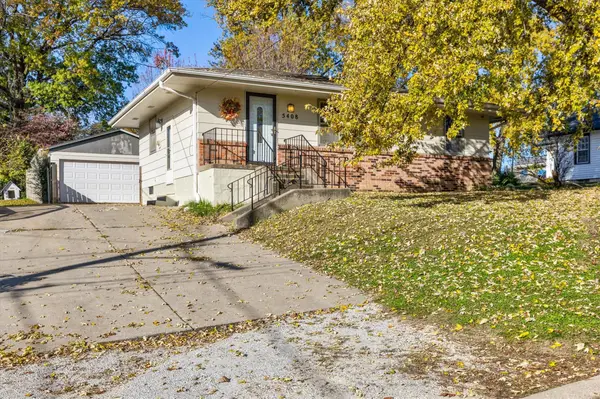 $175,000Active3 beds 2 baths840 sq. ft.
5408 SW 7th Street, Des Moines, IA 50315
MLS# 752910Listed by: KELLER WILLIAMS REALTY GDM - New
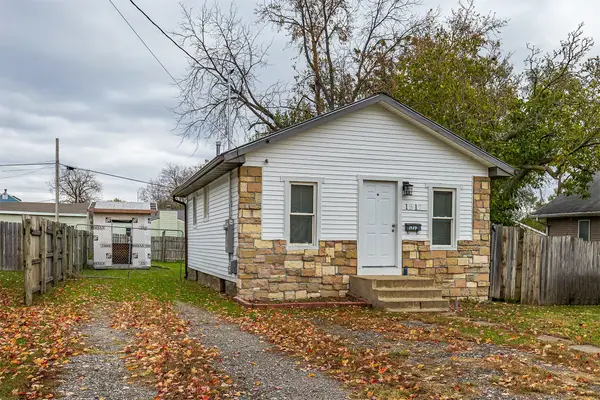 $126,000Active2 beds 1 baths600 sq. ft.
1517 Delaware Avenue, Des Moines, IA 50317
MLS# 752928Listed by: RE/MAX CONCEPTS - New
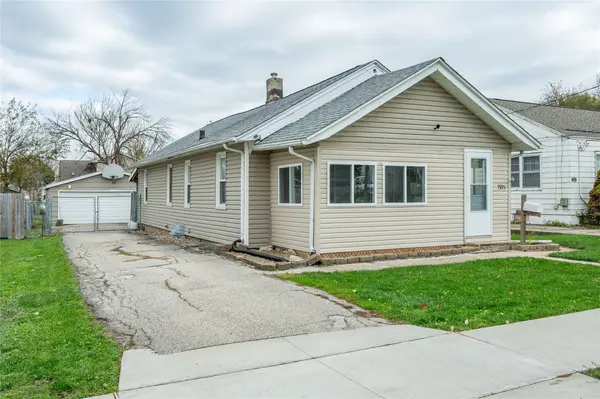 $150,000Active2 beds 1 baths968 sq. ft.
1905 E 24th Street, Des Moines, IA 50317
MLS# 752930Listed by: RE/MAX CONCEPTS - New
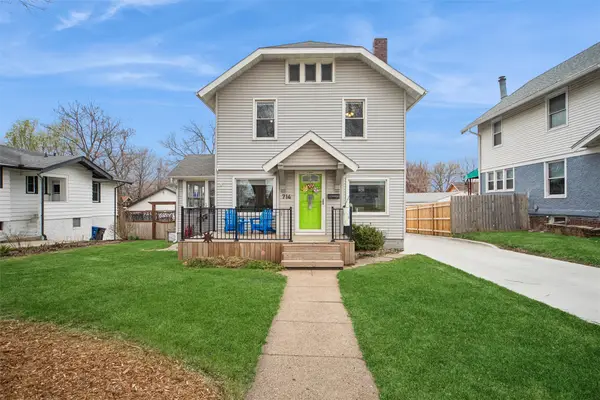 $224,900Active3 beds 2 baths1,384 sq. ft.
714 31st Street, Des Moines, IA 50312
MLS# 752917Listed by: IOWA REALTY MILLS CROSSING - New
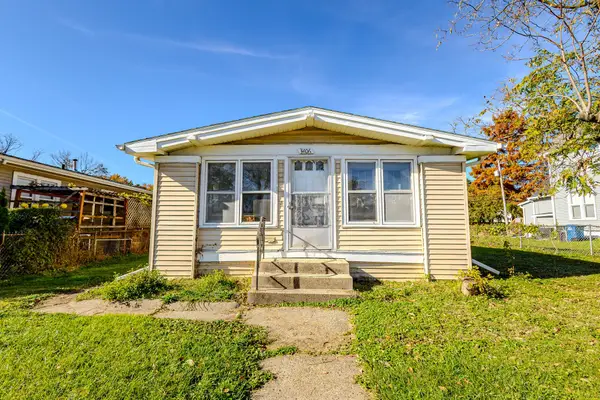 $160,000Active2 beds 1 baths864 sq. ft.
3406 2nd Avenue, Des Moines, IA 50313
MLS# 752912Listed by: RE/MAX CONCEPTS


Protect your home and budget from life's surprises with an Assurant Home Warranty, backed by a partner that supports you through every step of homeownership. Explore Plans.
©2026 Century 21 Real Estate LLC. All rights reserved. CENTURY 21®, the CENTURY 21 Logo and C21® are service marks owned by Century 21 Real Estate LLC. Century 21 Real Estate LLC fully supports the principles of the Fair Housing Act and the Equal Opportunity Act. Each office is independently owned and operated. Listing information is deemed reliable but not guaranteed accurate.