207 28th Street, Des Moines, IA 50312
Local realty services provided by:CENTURY 21 Signature Real Estate
Listed by: martha t. lebron dykeman
Office: iowa realty mills crossing
MLS#:750810
Source:IA_DMAAR
Price summary
- Price:$749,990
- Price per sq. ft.:$368.55
- Monthly HOA dues:$125
About this home
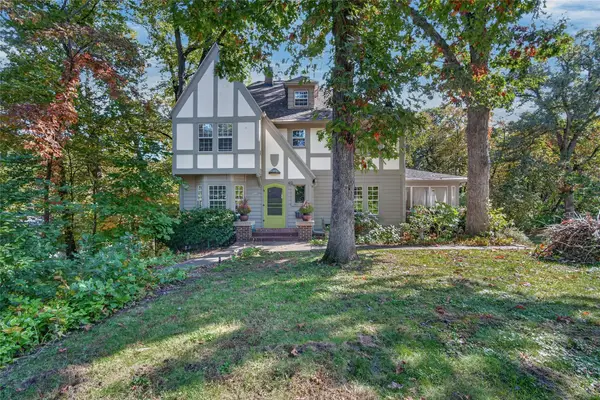
Stunning executive walk-out ranch tucked into prestigious Owl’s Head Estates, where privacy, space and convenience come together in a setting that feels removed from the city. With over 3,600 sq. ft. of finished living space, 5 bedrooms and 3 baths, this home offers room to gather, entertain, work and retreat, all on a beautifully wooded cul-de-sac lot.
The main level offers a spacious living area, formal dining, kitchen, den/study and a window-wrapped sunroom that brings the outdoors in. The generous primary suite features a private retreat with walk-in shower, while two additional bedrooms provide flexibility for family, guests or office space. Main-floor laundry adds convenience.
Downstairs, the walk-out lower level expands the possibilities with additional bedrooms, bath, family/rec space and room for guests, hobbies or entertaining.
Recent improvements include an entry ramp, new steps and handrails on both sides of the deck, updated electrical outlets and a new toilet in the half bath. A SimpliSafe system with cameras covers the front door, driveway and backyard/deck.
Nestled in a wooded setting, you’re still just minutes from Ingersoll Avenue, downtown Des Moines, restaurants, shopping and recreation. With an attached 2-car garage, expansive deck and flexible living spaces, 207 28th Street offers something increasingly hard to find: space, privacy and accessibility without giving up the city....
Contact an agent
Home facts
- Year built:1989
- Listing ID #:750810
- Added:1 day(s) ago
- Updated:October 10, 2026 at 10:52 PM
Rooms and interior
- Bedrooms:5
- Total bathrooms:4
- Full bathrooms:3
- Half bathrooms:1
- Flooring:Carpet, Hardwood, Tile
- Dining Description:Dining Area, Separate Formal Dining Room
- Kitchen Description:Dishwasher, Freezer, Microwave, Refrigerator, Stove
- Basement:Yes
- Basement Description:Finished, Walk Out Access
- Living area:2,035 sq. ft.
Heating and cooling
- Cooling:Central Air
- Heating:Forced Air, Gas, Natural Gas
- Central air:Yes
Structure and exterior
- Roof:Asphalt, Shingle
- Year built:1989
- Building area:2,035 sq. ft.
- Lot area:0.19 Acres
- Lot Features:Irregular Lot
- Architectural Style:Ranch, Traditional
- Exterior Features:Deck
- Foundation Description:Block
Utilities
- Water:Public
- Sewer:Public Sewer
Finances and disclosures
- Price:$749,990
- Price per sq. ft.:$368.55
- Tax amount:$12,812
Features and amenities
- Appliances:Dishwasher, Dryer, Freezer, Microwave, Refrigerator, Stove, Washer
- Laundry features:Dryer, Main Level, Washer
- Amenities:Central Vacuum, Security System, Smoke Detectors, Wet Bar, Window Treatments
Parking
- Parking description:Attached, Garage, Two Car Garage
- Garage:Yes
- Garage spaces:2
New listings near 207 28th Street
- New
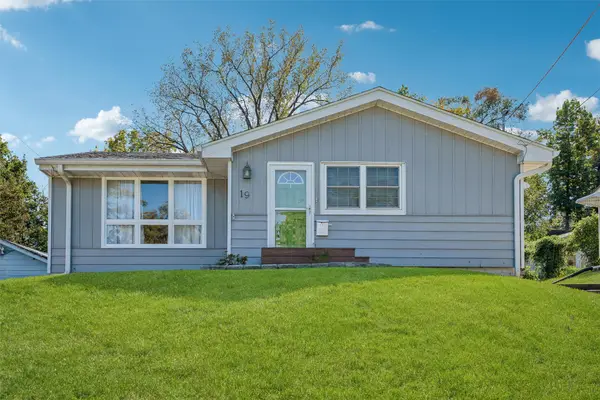 $225,000Active2 beds 2 baths974 sq. ft.
19 E Creston Avenue, Des Moines, IA 50315
MLS# 751055Listed by: REALTY ONE GROUP IMPACT - New
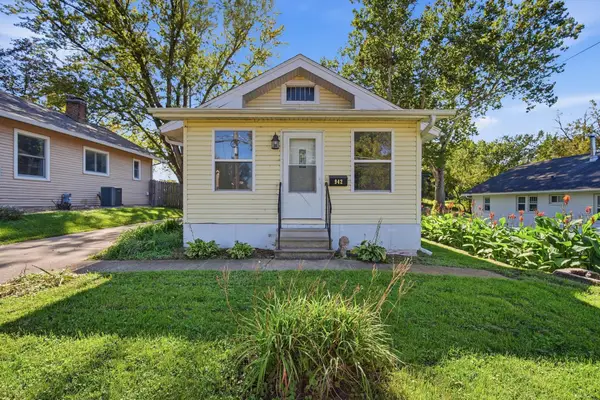 $125,000Active2 beds 1 baths720 sq. ft.
942 Creston Avenue, Des Moines, IA 50315
MLS# 751043Listed by: RE/MAX CONCEPTS - New
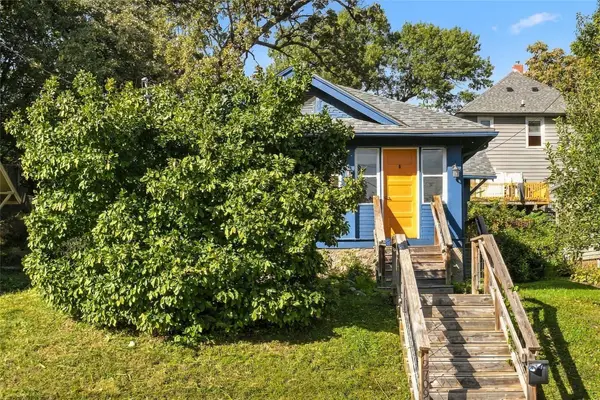
 $140,000Active2 beds 1 baths933 sq. ft.
2709 Linden Street, Des Moines, IA 50312
MLS# 751007Listed by: CENTURY 21 SIGNATURE - New
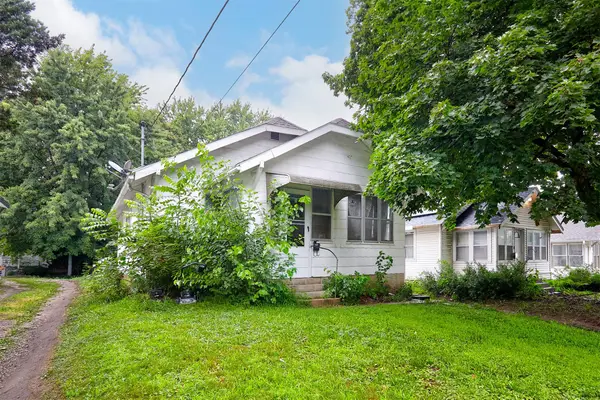 $129,900Active2 beds 1 baths768 sq. ft.
3910 Cornell Street, Des Moines, IA 50313
MLS# 751012Listed by: RE/MAX CONCEPTS - New
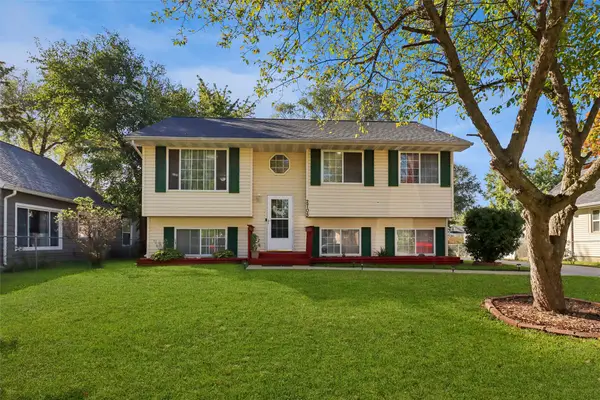 $250,000Active4 beds 2 baths996 sq. ft.
2705 Cleveland Avenue, Des Moines, IA 50317
MLS# 750871Listed by: LPT REALTY, LLC - New
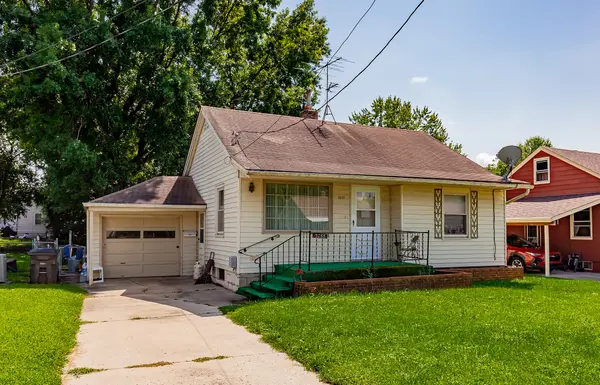 $159,900Active3 beds 2 baths901 sq. ft.
3233 Kinsey Avenue, Des Moines, IA 50317
MLS# 750989Listed by: RE/MAX CONCEPTS - New
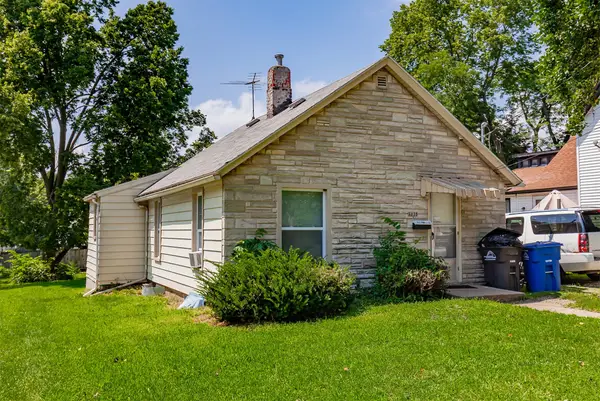 $139,000Active2 beds 1 baths716 sq. ft.
3838 12th Street, Des Moines, IA 50313
MLS# 750991Listed by: RE/MAX CONCEPTS - New
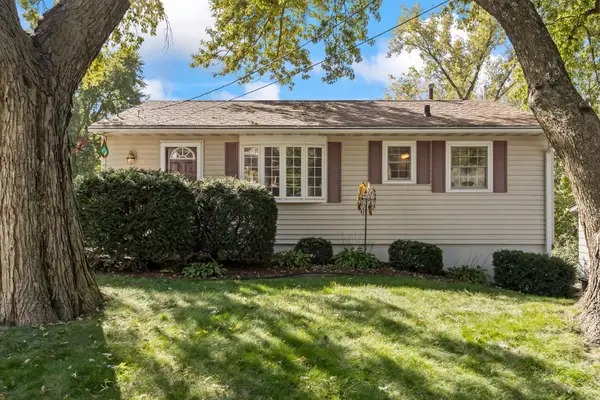 $224,900Active2 beds 2 baths816 sq. ft.
1404 Oak Park Avenue, Des Moines, IA 50313
MLS# 750995Listed by: RE/MAX CONCEPTS - Open Sun, 12:30 to 2pmNew
 $679,000Active5 beds 4 baths2,757 sq. ft.
405 49th Street, Des Moines, IA 50312
MLS# 750999Listed by: RE/MAX CONCEPTS


Protect your home and budget from life's surprises with an Assurant Home Warranty, backed by a partner that supports you through every step of homeownership. Explore Plans.
©2026 Century 21 Real Estate LLC. All rights reserved. CENTURY 21®, the CENTURY 21 Logo and C21® are service marks owned by Century 21 Real Estate LLC. Century 21 Real Estate LLC fully supports the principles of the Fair Housing Act and the Equal Opportunity Act. Each office is independently owned and operated. Listing information is deemed reliable but not guaranteed accurate.