
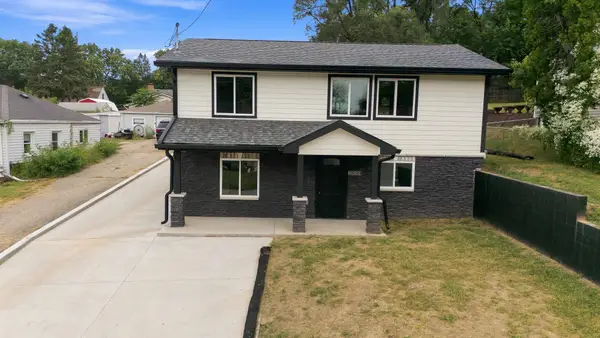
216 SW 39th Street, Des Moines, IA 50312
Local realty services provided by:CENTURY 21 Signature Real Estate
Listed by: tori day, sara hopkins
Office: re/max precision
MLS#:746470
Source:IA_DMAAR
Price summary
- Price:$474,900
- Price per sq. ft.:$296.81
About this home
Completely reimagined from top to bottom with over 2,000 sq.ft. of finished living space! This exceptional two-story blends the character of an established neighborhood with the confidence of nearly every major improvement already being completed. Thoughtfully redesigned into an open-concept main level, the stunning kitchen features soft-close cabinetry, granite countertops, stainless steel appliances, range hood, under-counter beverage refrigerator, reverse osmosis drinking system and an expansive picture window overlooking the backyard. New dining room doors open to a new deck and fenced area with astroturf, making it perfect for pets. Enjoy the new stone patio and fire-pit on your nearly half-acre lot which offers plenty of room.
The transformation continues with beautifully remodeled bathrooms, luxury vinyl plank flooring, fresh carpet, professional interior and exterior paint, updated lighting, and a finished lower level with a spacious family room and a non-conforming fifth bedroom ideal for guests or a home office.
Beyond the beautiful finishes, enjoy peace of mind knowing the big-ticket improvements are already done, including a newer roof on the home and detached garage, Pella double-hung windows, updated electrical panel, newer HVAC system, new gutters with LeafGuard, and two new garage door openers. This is a rare opportunity to own a home where someone else has already invested in the renovations.
All information obtained from seller and public records....
Contact an agent
Home facts
- Year built:1965
- Listing ID #:746470
- Added:38 day(s) ago
- Updated:September 08, 2026 at 03:56 PM
Rooms and interior
- Bedrooms:4
- Total bathrooms:2
- Full bathrooms:1
- Half bathrooms:1
- Flooring:Hardwood
- Dining Description:Dining Area
- Kitchen Description:Dishwasher, Microwave, Refrigerator, Stove
- Basement:Yes
- Basement Description:Partially Finished
- Living area:1,600 sq. ft.
Heating and cooling
- Cooling:Central Air
- Heating:Forced Air, Gas, Natural Gas
- Central air:Yes
Structure and exterior
- Roof:Asphalt, Shingle
- Year built:1965
- Building area:1,600 sq. ft.
- Lot area:0.45 Acres
- Lot Features:Rectangular Lot
- Architectural Style:Colonial, Two Story
- Foundation Description:Poured
- Levels:2 Story
Utilities
- Water:Public
- Sewer:Public Sewer
Finances and disclosures
- Price:$474,900
- Price per sq. ft.:$296.81
- Tax amount:$6,179
Features and amenities
- Appliances:Dishwasher, Dryer, Microwave, Refrigerator, Stove, Washer
- Laundry features:Dryer, Washer
Parking
- Parking description:Detached, Garage, Two Car Garage
- Garage:Yes
- Garage spaces:2
New listings near 216 SW 39th Street
- New
 $25,000Active0.18 Acres
1212 E 27th Street, Des Moines, IA 50317
MLS# 748835Listed by: RE/MAX REVOLUTION - New
 $25,000Active0.18 Acres
000 E 27th Street, Des Moines, IA 50317
MLS# 748840Listed by: RE/MAX REVOLUTION - New
 $149,900Active1 beds 1 baths967 sq. ft.
859 40th Place, Des Moines, IA 50312
MLS# 748438Listed by: KELLER WILLIAMS REALTY GDM - New
 $199,999Active3 beds 1 baths1,448 sq. ft.
1414 Harrison Avenue, Des Moines, IA 50314
MLS# 748815Listed by: IOWA REALTY MILLS CROSSING - New
 $324,900Active4 beds 2 baths1,679 sq. ft.
2711 48th Place, Des Moines, IA 50310
MLS# 748821Listed by: IOWA REALTY INDIANOLA - New
 $350,000Active4 beds 2 baths784 sq. ft.
2536 Morton Avenue, Des Moines, IA 50317
MLS# 748804Listed by: RE/MAX PRECISION - New
 $230,000Active2 beds 1 baths1,008 sq. ft.
2132 SE 8th Street, Des Moines, IA 50315
MLS# 748809Listed by: RE/MAX CONCEPTS - New
 $234,900Active3 beds 1 baths1,008 sq. ft.
2903 48th Place, Des Moines, IA 50310
MLS# 748560Listed by: LPT REALTY, LLC - New
 $239,900Active3 beds 3 baths1,183 sq. ft.
2652 Boyd Street, Des Moines, IA 50317
MLS# 748796Listed by: GOSYNERGY REALTY - New
 $169,900Active2 beds 1 baths780 sq. ft.
1423 Euclid Avenue, Des Moines, IA 50313
MLS# 748797Listed by: GOSYNERGY REALTY


Protect your home and budget from life's surprises with an Assurant Home Warranty, backed by a partner that supports you through every step of homeownership. Explore Plans.
©2026 Century 21 Real Estate LLC. All rights reserved. CENTURY 21®, the CENTURY 21 Logo and C21® are service marks owned by Century 21 Real Estate LLC. Century 21 Real Estate LLC fully supports the principles of the Fair Housing Act and the Equal Opportunity Act. Each office is independently owned and operated. Listing information is deemed reliable but not guaranteed accurate.