
2231 E 23rd Street, Des Moines, IA 50317
Local realty services provided by:CENTURY 21 Signature Real Estate
Listed by: misty darling, alexis geary
Office: bh&g real estate innovations
MLS#:752153
Source:IA_DMAAR
Price summary
- Price:$210,000
- Price per sq. ft.:$291.67
About this home
Welcome home to this charming 3-bedroom ranch located on Des Moines' east side! This home offers a functional layout with hardwood floors, a bright and inviting living room, and an eat-in kitchen with plenty of cabinet space. The main level features two bedrooms and a full bathroom, while the finished lower level offers a spacious third bedroom set up as a primary suite with an attached bathroom, providing added privacy and comfort. The lower level also offers additional living space, perfect for a family room, home office, or rec area. Step outside to enjoy the spacious, fully fenced front yard, offering plenty of room for entertaining, pets, or outdoor activities. The oversized 2-car detached garage provides great space for parking, storage, or hobbies. Additional highlights include a furnace and central AC replaced in 2021, along with convenient access to nearby shopping, dining, and I-235. Whether you're a first-time buyer, looking to downsize, or searching for your next investment, this home has plenty to offer. Schedule your showing today!...
Contact an agent
Home facts
- Year built:1952
- Listing ID #:752153
- Added:1 day(s) ago
- Updated:October 30, 2026 at 12:46 AM
Rooms and interior
- Bedrooms:3
- Total bathrooms:2
- Full bathrooms:1
- Basement:Yes
- Basement Description:Finished
- Living area:720 sq. ft.
Heating and cooling
- Cooling:Central Air
- Heating:Forced Air, Gas, Natural Gas
- Central air:Yes
Structure and exterior
- Roof:Asphalt, Shingle
- Year built:1952
- Building area:720 sq. ft.
- Lot area:0.2 Acres
- Lot Features:Rectangular Lot
- Architectural Style:Ranch
- Foundation Description:Poured
Utilities
- Water:Public
- Sewer:Public Sewer
Finances and disclosures
- Price:$210,000
- Price per sq. ft.:$291.67
- Tax amount:$3,125
Parking
- Parking description:Detached, Garage, Two Car Garage
- Garage:Yes
- Garage spaces:2
New listings near 2231 E 23rd Street
- New
 $109,000Active2 beds 1 baths702 sq. ft.
5312 Ingersoll Avenue #2, Des Moines, IA 50312
MLS# 752092Listed by: RE/MAX REAL ESTATE CENTER - New
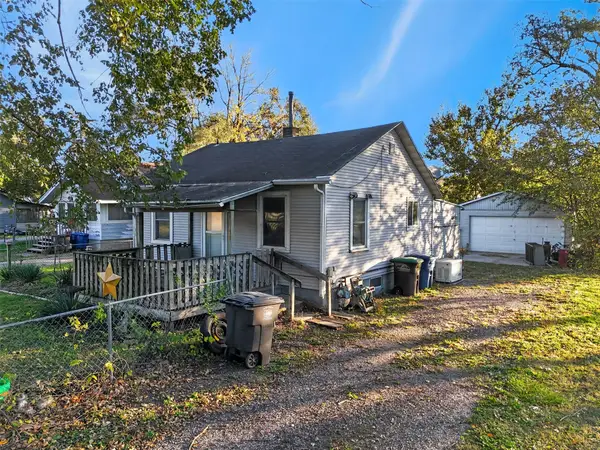 $65,000Active2 beds 1 baths576 sq. ft.
131 SE 33rd Court, Des Moines, IA 50317
MLS# 752116Listed by: PENNIE CARROLL & ASSOCIATES - New
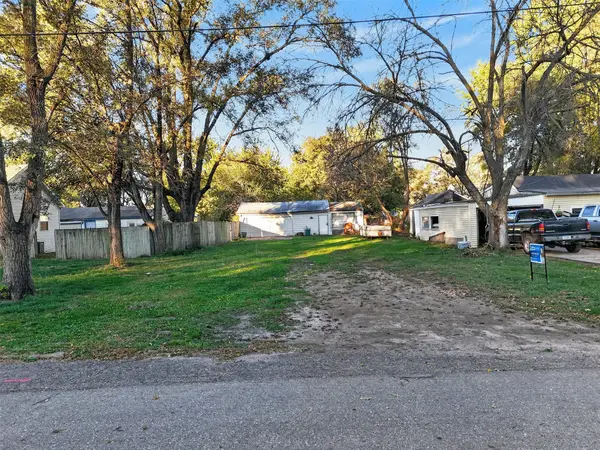 $25,000Active0.16 Acres
136 SE 33rd Court, Des Moines, IA 50317
MLS# 752117Listed by: PENNIE CARROLL & ASSOCIATES - New
 $185,000Active3 beds 2 baths914 sq. ft.
306 E 17th Street, Des Moines, IA 50316
MLS# 752201Listed by: RE/MAX RESULTS - New
 $289,000Active2 beds 2 baths972 sq. ft.
400 SW 7th Street #101, Des Moines, IA 50309
MLS# 752150Listed by: REAL BROKER, LLC - New
 $225,000Active3 beds 1 baths1,404 sq. ft.
7400 SW 12th Street, Des Moines, IA 50315
MLS# 752188Listed by: PROGRESSIVE REAL ESTATE RN,LLC - New
 $624,900Active3 beds 3 baths2,330 sq. ft.
680 42nd Street, Des Moines, IA 50312
MLS# 752202Listed by: RE/MAX CONCEPTS - New
 $335,000Active2 beds 4 baths2,016 sq. ft.
1500 Crown Colony Court #130, Des Moines, IA 50315
MLS# 752063Listed by: NEXTHOME YOUR WAY - New
 $100,000Active3 beds 1 baths1,000 sq. ft.
3804 4th Street, Des Moines, IA 50313
MLS# 752069Listed by: NEXTHOME YOUR WAY


Protect your home and budget from life's surprises with an Assurant Home Warranty, backed by a partner that supports you through every step of homeownership. Explore Plans.
©2026 Century 21 Real Estate LLC. All rights reserved. CENTURY 21®, the CENTURY 21 Logo and C21® are service marks owned by Century 21 Real Estate LLC. Century 21 Real Estate LLC fully supports the principles of the Fair Housing Act and the Equal Opportunity Act. Each office is independently owned and operated. Listing information is deemed reliable but not guaranteed accurate.