
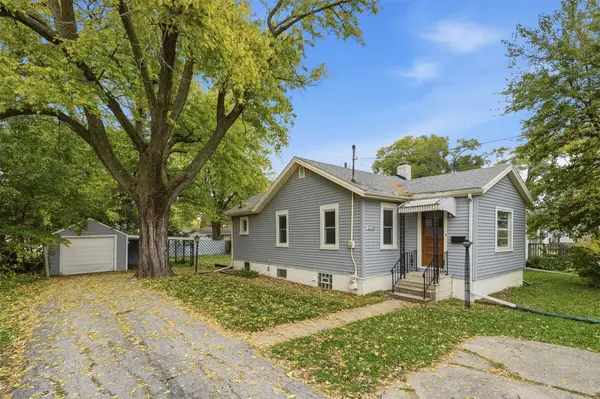
7400 SW 12th Street, Des Moines, IA 50315
Local realty services provided by:CENTURY 21 Signature Real Estate
7400 SW 12th Street,Des Moines, IA 50315
$225,000
- 3 Beds
- 1 Baths
- 1,404 sq. ft.
- Single family
- Active
Listed by: randy rudolf
Office: progressive real estate rn,llc
MLS#:752188
Source:IA_DMAAR
Price summary
- Price:$225,000
- Price per sq. ft.:$160.26
About this home
Check out this updated low-maintenance home featuring newer roof, paint, flooring, kitchen, bath and much more! oversized newer 2 car garage, shed-playhouse and very nice backyard. Agent Has interest
Contact an agent
Home facts
- Year built:1954
- Listing ID #:752188
- Added:1 day(s) ago
- Updated:October 29, 2026 at 08:44 PM
Rooms and interior
- Bedrooms:3
- Total bathrooms:1
- Full bathrooms:1
- Kitchen Description:Dishwasher, Microwave, Stove
- Basement:Yes
- Basement Description:Unfinished
- Living area:1,404 sq. ft.
Heating and cooling
- Cooling:Central Air
- Heating:Forced Air, Gas, Natural Gas
- Central air:Yes
Structure and exterior
- Roof:Asphalt, Shingle
- Year built:1954
- Building area:1,404 sq. ft.
- Lot area:0.23 Acres
- Architectural Style:Two Story
- Foundation Description:Block
- Levels:2 Story
Utilities
- Water:Public
- Sewer:Public Sewer
Finances and disclosures
- Price:$225,000
- Price per sq. ft.:$160.26
- Tax amount:$3,680
Features and amenities
- Appliances:Dishwasher, Microwave, Stove
Parking
- Parking description:Detached, Garage, Two Car Garage
- Garage:Yes
- Garage spaces:2
New listings near 7400 SW 12th Street
- New
 $289,000Active2 beds 2 baths972 sq. ft.
400 SW 7th Street #101, Des Moines, IA 50309
MLS# 752150Listed by: REAL BROKER, LLC - New
 $624,900Active3 beds 3 baths2,330 sq. ft.
680 42nd Street, Des Moines, IA 50312
MLS# 752202Listed by: RE/MAX CONCEPTS - New
 $335,000Active2 beds 4 baths2,016 sq. ft.
1500 Crown Colony Court #130, Des Moines, IA 50315
MLS# 752063Listed by: NEXTHOME YOUR WAY - New
 $100,000Active3 beds 1 baths1,000 sq. ft.
3804 4th Street, Des Moines, IA 50313
MLS# 752069Listed by: NEXTHOME YOUR WAY - New
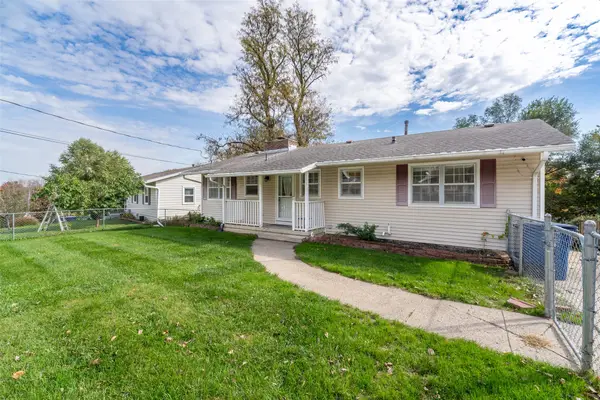 $230,000Active4 beds 2 baths1,144 sq. ft.
4195 Timber Lane, Des Moines, IA 50317
MLS# 752121Listed by: EXP REALTY, LLC - New
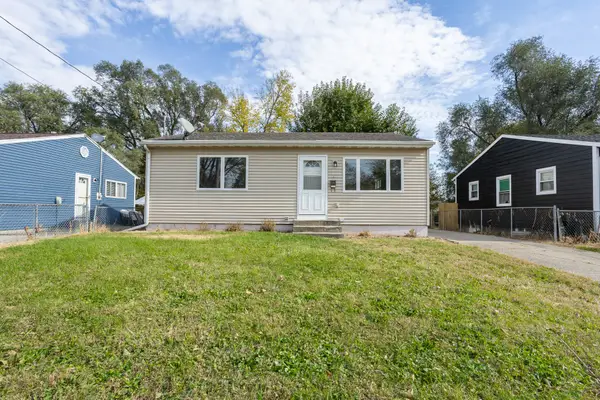 $200,000Active3 beds 1 baths957 sq. ft.
1417 E 17th Street, Des Moines, IA 50316
MLS# 752148Listed by: RE/MAX CONCEPTS - New
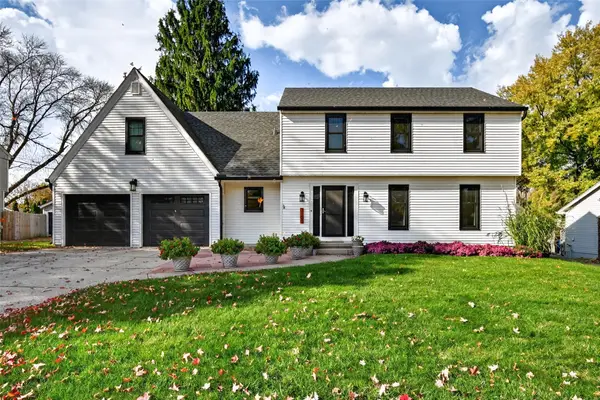 $399,000Active5 beds 3 baths1,959 sq. ft.
3100 SW 39th Street, Des Moines, IA 50321
MLS# 752149Listed by: RE/MAX CONCEPTS - New
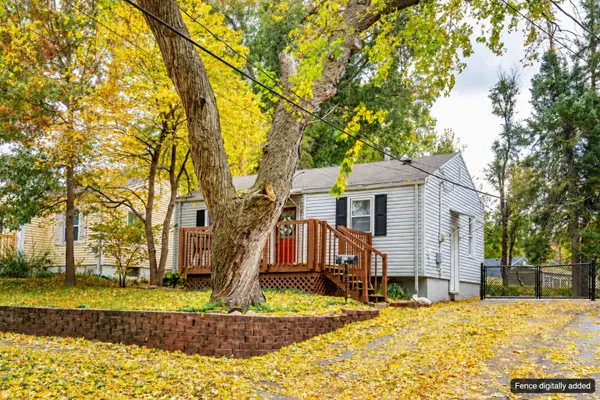 $162,500Active2 beds 1 baths612 sq. ft.
5708 College Avenue, Des Moines, IA 50310
MLS# 752154Listed by: RE/MAX PRECISION - New
 $194,900Active3 beds 2 baths704 sq. ft.
2720 Merle Hay Road, Des Moines, IA 50310
MLS# 752155Listed by: RE/MAX PRECISION


Protect your home and budget from life's surprises with an Assurant Home Warranty, backed by a partner that supports you through every step of homeownership. Explore Plans.
©2026 Century 21 Real Estate LLC. All rights reserved. CENTURY 21®, the CENTURY 21 Logo and C21® are service marks owned by Century 21 Real Estate LLC. Century 21 Real Estate LLC fully supports the principles of the Fair Housing Act and the Equal Opportunity Act. Each office is independently owned and operated. Listing information is deemed reliable but not guaranteed accurate.